
630 Heatherden Avenue, Fayetteville, GA 30214
Local realty services provided by:Better Homes and Gardens Real Estate Jackson Realty
Listed by: kali bhargave
Office: keller williams realty atl. partners
MLS#:10881659
Source:METROMLS
Price summary
- Price:$637,000
- Price per sq. ft.:$336.86
About this home
Open House 2-4 pm 10/31. Experience elevated living in the heart of Trilith, where thoughtful design, exceptional finishes, and a vibrant walkable community come together. This beautifully appointed three-bedroom, two-and-a-half-bath townhome offers 1,891 square feet of sophisticated living space, highlighted by soaring 12-foot ceilings on the main level, designer lighting, custom window treatments, and a striking Venetian-plaster fireplace that anchors the living area. Unlike many new-construction offerings, this home comes complete with more than $25,000 in thoughtfully selected upgrades and valuable inclusions. A premium refrigerator, washer and dryer, two mounted televisions, and custom draperies are already in place, creating a truly move-in-ready experience without the additional expense or wait associated with finishing a new home. The open-concept main level is designed for both comfortable everyday living and effortless entertaining. Upstairs, three bedrooms and a versatile loft offer flexibility for a home office, media room, or additional living space. A two-car garage provides convenient parking and storage, while energy-efficient construction adds everyday comfort and practicality. Beyond the home itself, Trilith offers an extraordinary lifestyle. Enjoy walkable access to neighborhood restaurants, shops, and gathering spaces, along with community amenities including the Solea pool, tennis and pickleball courts, and miles of scenic walking trails. With its distinctive architectural details, extensive upgrades, and exceptional location, this home offers a compelling alternative to new construction in one of Fayette County's most distinctive communities. Ask about available buyer incentives, including a potential one-year interest-rate buydown with a preferred lender....
Contact an agent
Home facts
- Year built:2021
- Subdivision & Development:Trilith Palmyra Townhomes
- Listing ID #:10881659
- Updated:October 30, 2026 at 04:11 PM
Rooms and interior
- Bedrooms:3
- Total bathrooms:3
- Full bathrooms:2
- Half bathrooms:1
- Flooring:Laminate, Tile
- Bathrooms Description:Separate Shower, Tile Bath
- Kitchen Description:Breakfast Area, Dishwasher, Kitchen Island, Oven/Range (Combo), Pantry, Refrigerator, Solid Surface Counters, Stainless Steel Appliance(s)
- Bedroom Description:Walk-In Closet(s)
- Living area:1,891 sq. ft.
Heating and cooling
- Cooling:Ceiling Fan(s), Central Air, Dual, Zoned
- Heating:Central, Dual
- Central air:Yes
Structure and exterior
- Roof:Composition
- Year built:2021
- Building area:1,891 sq. ft.
- Lot area:0.04 Acres
- Architectural Style:Brick Front
- Construction Materials:Brick
- Exterior Features:Deck/Patio
- Levels:2 Story
Schools
- High school:Sandy Creek
- Middle school:Flat Rock
- Elementary school:Cleveland
Utilities
- Water:Public, Water Available
- Sewer:Public Sewer, Sewer Connected
Finances and disclosures
- Price:$637,000
- Price per sq. ft.:$336.86
- Tax amount:$8,545 (24)
Features and amenities
- Appliances:Dishwasher, Oven/Range (Combo), Refrigerator, Stainless Steel Appliance(s)
- Laundry features:In Hall
- Amenities:Double Pane Windows, High Ceilings, Smoke Detector(s)
Parking
- Total parking spaces:2
- Parking description:Attached
 2026 Georgia MLS. All rights reserved. Information Deem Reliable But Not Guaranteed October 30, 2026
New listings near 630 Heatherden Avenue
- Coming Soon
 $475,000Coming Soon4 beds 4 baths2,582 sq. ft.
105 Adams Court, Fayetteville, GA 30214
MLS# 7860420Listed by: DUFFY REALTY OF ATLANTA - Coming Soon
 $475,000Coming Soon4 beds 4 baths2,582 sq. ft.
105 Adams Court, Fayetteville, GA 30214
MLS# 10880454Listed by: Duffy Realty - Coming Soon
 $765,000Coming Soon3 beds 3 baths3,500 sq. ft.
175 Postwood Drive, Fayetteville, GA 30215
MLS# 10878130Listed by: BHHS Georgia Properties - Coming Soon
 $399,900Coming Soon3 beds 2 baths2,225 sq. ft.
190 Hickory Road, Fayetteville, GA 30214
MLS# 7858218Listed by: EXP REALTY, LLC. - Coming Soon
 $399,900Coming Soon3 beds 2 baths2,225 sq. ft.
190 Hickory Road, Fayetteville, GA 30214
MLS# 10877992Listed by: eXp Realty - Coming Soon
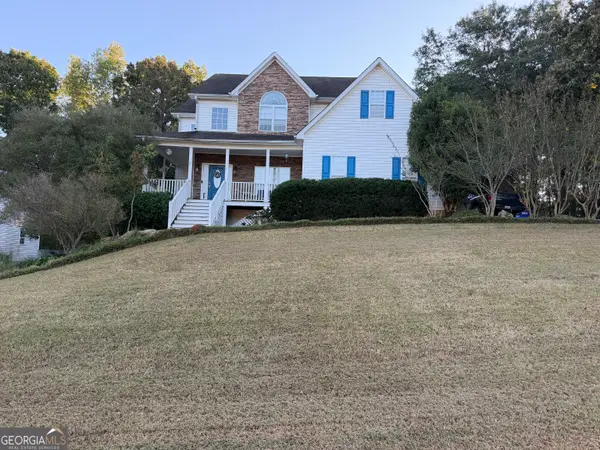 $475,000Coming Soon4 beds 3 baths3,714 sq. ft.
225 Rock Hill Drive, Fayetteville, GA 30215
MLS# 10873626Listed by: Mark Spain Real Estate - Coming Soon
 $475,000Coming Soon4 beds 3 baths2,588 sq. ft.
225 Rock Hill Drive, Fayetteville, GA 30215
MLS# 7854839Listed by: MARK SPAIN REAL ESTATE - Coming Soon
 $711,000Coming Soon4 beds 4 baths3,295 sq. ft.
212 Blue Point, Fayetteville, GA 30215
MLS# 7315187Listed by: VIRTUAL PROPERTIES REALTY.NET, LLC. - New
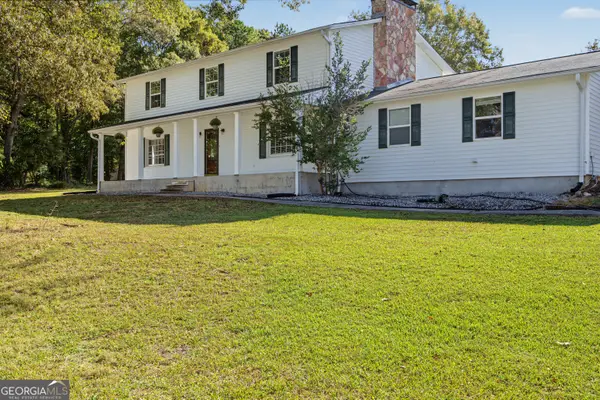 $470,000Active4 beds 4 baths3,408 sq. ft.
115 Lockwood Road, Fayetteville, GA 30215
MLS# 10881801Listed by: Keller Williams River Cities


Protect your home and budget from life's surprises with an Assurant Home Warranty, backed by a partner that supports you through every step of homeownership. Explore Plans.
© 2026 Better Homes and Gardens Real Estate LLC. An Anywhere Real Estate company. All rights reserved. Better Homes and Gardens® Real Estate is a registered trademark owned by Meredith Operations Corporation, licensed to Better Homes and Gardens Real Estate LLC and used with permission. Better Homes and Gardens Real Estate LLC fully supports the principles of the Fair Housing Act and the Equal Opportunity Act. Listing information is deemed reliable but is not guaranteed accurate.
Each office is independently owned and operated.
Any services or products provided by third parties are not provided by, affiliated with or related to Better Homes and Gardens Real Estate LLC, or its affiliated companies.