
130 Trolling Way, Fayetteville, GA 30215
Local realty services provided by:Better Homes and Gardens Real Estate Jackson Realty
130 Trolling Way,Fayetteville, GA 30215
$589,900
- 4 Beds
- 3 Baths
- 3,393 sq. ft.
- Single family
- Active
Listed by: melanie boyd
Office: coldwell banker realty
MLS#:10873242
Source:METROMLS
Price summary
- Price:$589,900
- Price per sq. ft.:$173.86
About this home
Nestled on a beautifully landscaped, level, lot on a gorgeous cul-de-sac, this gracious four-sided brick home offers the timeless appeal, space and craftsmanship that's more and more difficult to find today. This home welcomes you with gleaming hardwood floors and oversized formal living and dining areas. The open and bright breakfast area has direct access to the rear deck, creating an inviting setting for morning coffee, casual meals, or entertaining while overlooking the beautifully landscaped lawn. The impressive two-story family room is the heart of the home, featuring a wood burning fireplace, a soaring ceiling, deck access, and a rear staircase leading to the second floor. There are a few thoughtful improvements; a few new windows, fairly recent kitchen appliances and carpet. Please bring your vision for a few updates, including the bathrooms, and transform this classic into pure perfection. This mild fixer upper can truly be a crown jewel. The community, with no mandatory HOA is a site to behold; the estate vibe and presentation is priceless and you'll love it!...
Contact an agent
Home facts
- Year built:1988
- Subdivision & Development:Lakeridge
- Listing ID #:10873242
- Updated:October 16, 2026 at 11:07 AM
Rooms and interior
- Bedrooms:4
- Total bathrooms:3
- Full bathrooms:3
- Flooring:Carpet, Hardwood, Tile
- Kitchen Description:Breakfast Area, Breakfast Room, Dishwasher, Microwave, Refrigerator, Solid Surface Counters
- Basement Description:Crawl Space, Exterior Entry
- Living area:3,393 sq. ft.
Heating and cooling
- Cooling:Ceiling Fan(s), Central Air, Zoned
- Heating:Central, Forced Air, Natural Gas
- Central air:Yes
Structure and exterior
- Roof:Composition
- Year built:1988
- Building area:3,393 sq. ft.
- Lot area:0.1 Acres
- Lot Features:Cul-De-Sac, Level
- Architectural Style:Brick 4 Side, Traditional
- Construction Materials:Brick
- Exterior Features:Deck
- Foundation Description:Block
- Levels:2 Story
Schools
- High school:Whitewater
- Middle school:Whitewater
- Elementary school:Inman
Utilities
- Water:Public, Water Available
- Sewer:Septic Tank
Finances and disclosures
- Price:$589,900
- Price per sq. ft.:$173.86
- Tax amount:$4,052 (2025)
Features and amenities
- Appliances:Dishwasher, Gas Water Heater, Intercom, Microwave, Refrigerator
- Laundry features:Laundry
- Amenities:Double Pane Windows, Gas Water Heater, High Ceilings, Intercom, Wet Bar
Parking
- Total parking spaces:4
- Parking description:Attached, Garage, Garage Door Opener, Kitchen Level, Side/Rear Entrance
- Garage:Yes
 2026 Georgia MLS. All rights reserved. Information Deem Reliable But Not Guaranteed October 16, 2026
New listings near 130 Trolling Way
- Coming Soon
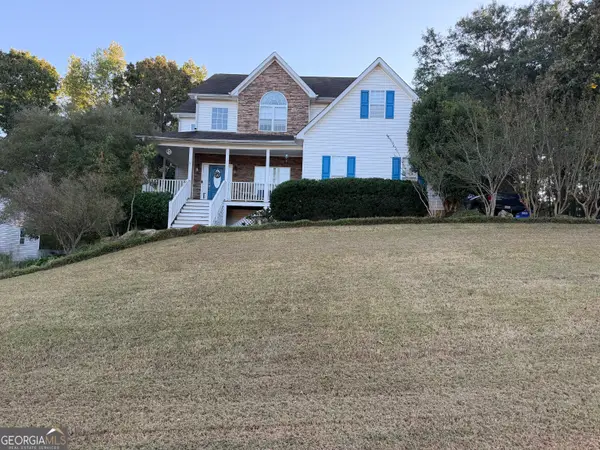 $475,000Coming Soon4 beds 3 baths3,714 sq. ft.
225 Rock Hill Drive, Fayetteville, GA 30215
MLS# 10873626Listed by: Mark Spain Real Estate - Coming Soon
 $475,000Coming Soon4 beds 3 baths2,588 sq. ft.
225 Rock Hill Drive, Fayetteville, GA 30215
MLS# 7854839Listed by: MARK SPAIN REAL ESTATE - Coming Soon
 $1,500,000Coming Soon4 beds 4 baths4,676 sq. ft.
292 Tillman Road, Fayetteville, GA 30214
MLS# 10850595Listed by: Brick and Branch Real Estate - Coming Soon
 $711,000Coming Soon4 beds 4 baths3,295 sq. ft.
212 Blue Point, Fayetteville, GA 30215
MLS# 7315187Listed by: VIRTUAL PROPERTIES REALTY.NET, LLC. - New
 $439,900Active3 beds 2 baths2,132 sq. ft.
513 Avalon Drive, Fayetteville, GA 30214
MLS# 10874123Listed by: Keller Williams Realty Atl. Partners - New
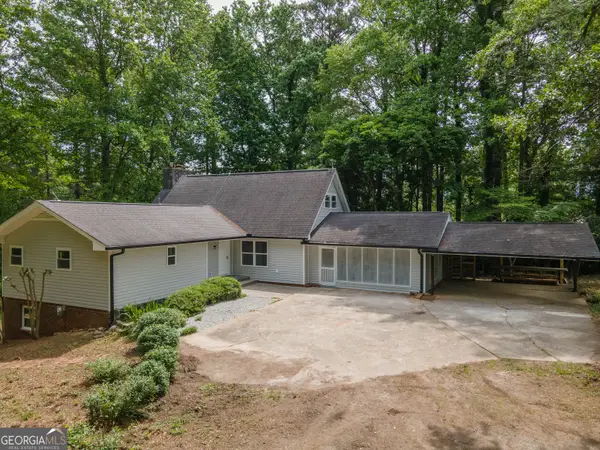 $498,000Active4 beds 3 baths3,469 sq. ft.
370 Mcdonough Road, Fayetteville, GA 30214
MLS# 10873994Listed by: Virtual Properties Realty.com - New
 $529,000Active4 beds 4 baths3,155 sq. ft.
175 Concord Court, Fayetteville, GA 30214
MLS# 10873875Listed by: Keller Williams Realty Atl. Partners - New
 $90,000Active1.99 Acres
150 Turnberry Circle, Fayetteville, GA 30215
MLS# 10873472Listed by: Watkins Real Estate Associates - New
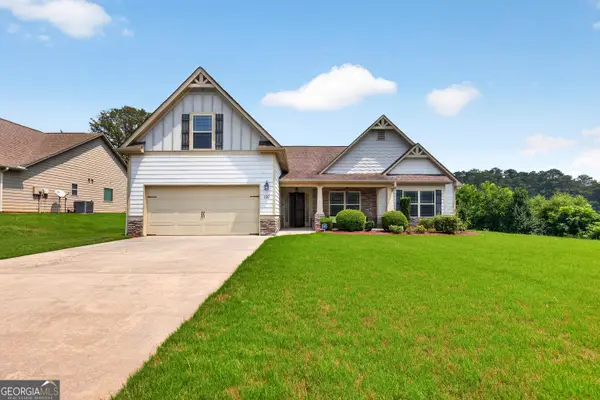 $429,500Active4 beds 3 baths2,551 sq. ft.
120 Pye Lake Drive, Fayetteville, GA 30214
MLS# 10873084Listed by: BHHS Georgia Properties


Protect your home and budget from life's surprises with an Assurant Home Warranty, backed by a partner that supports you through every step of homeownership. Explore Plans.
© 2026 Better Homes and Gardens Real Estate LLC. An Anywhere Real Estate company. All rights reserved. Better Homes and Gardens® Real Estate is a registered trademark owned by Meredith Operations Corporation, licensed to Better Homes and Gardens Real Estate LLC and used with permission. Better Homes and Gardens Real Estate LLC fully supports the principles of the Fair Housing Act and the Equal Opportunity Act. Listing information is deemed reliable but is not guaranteed accurate.
Each office is independently owned and operated.
Any services or products provided by third parties are not provided by, affiliated with or related to Better Homes and Gardens Real Estate LLC, or its affiliated companies.