
513 Avalon Drive, Fayetteville, GA 30214
Local realty services provided by:Better Homes and Gardens Real Estate Metro Brokers
513 Avalon Drive,Fayetteville, GA 30214
$439,900
- 3 Beds
- 2 Baths
- 2,132 sq. ft.
- Single family
- Active
Listed by: maria fabre-hickman
Office: keller williams realty atl. partners
MLS#:10874123
Source:METROMLS
Price summary
- Price:$439,900
- Price per sq. ft.:$206.33
About this home
One-level living with the feel of a private retreat! This distinctive ranch combines inviting indoor spaces, a beautiful backyard and major recent updates. Set back from the road with a long driveway and expansive front lawn, the home welcomes you with stone accents and double front doors. Inside, the vaulted great room is the centerpiece, featuring hardwood floors, a floor-to-ceiling stone fireplace with remote-control gas logs, and a wall of windows overlooking the backyard. The open connection to the dining room makes gathering easy, while beadboard and coordinating trim add warmth and character. The kitchen offers painted cabinetry, updated hardware, stainless steel appliances, a new refrigerator and a sunny breakfast area. Three bedrooms, two bathrooms and a spacious bonus room provide flexibility-all on one level. The spacious bonus room features built-in cabinetry and plenty of space for a second living area, home office or hobbies, with a separate laundry room nearby. The renovated hall bathroom includes a tiled walk-in shower. Enjoy morning coffee beneath the vaulted covered back porch, entertain on the freshly stained deck or spend an evening around the fire pit on the flagstone patio. The fenced backyard pairs open lawn with a wooded backdrop, offering room to garden, play and relax. An approximately 800-square-foot detached garage/workshop and an additional storage shed offer plenty of space for projects and equipment. Major updates include a new roof and chimney cap in October 2026, two HVAC systems in September 2026 and replacement windows in 2024. Crawl-space improvements completed in September 2026 include a new vapor barrier and ductwork. Additional improvements include kitchen and bedroom painting, bathroom updates, fencing, and septic pumping with a new lid in 2024. Character, usable outdoor space and the convenience of ranch living, with convenient access to Peachtree City, Fayetteville, Piedmont Fayette Hospital, Trilith Studios, the Town of Trilith and Hartsfield-Jackson Atlanta International Airport....
Contact an agent
Home facts
- Year built:1978
- Subdivision & Development:Fayette Villa Estates
- Listing ID #:10874123
- Updated:October 17, 2026 at 04:26 AM
Rooms and interior
- Bedrooms:3
- Total bathrooms:2
- Full bathrooms:2
- Flooring:Carpet, Hardwood
- Dining Description:Separate Room
- Kitchen Description:Breakfast Area, Dishwasher, Oven/Range (Combo), Refrigerator, Solid Surface Counters, Stainless Steel Appliance(s)
- Bedroom Description:Master On Main Level
- Living area:2,132 sq. ft.
Heating and cooling
- Cooling:Attic Fan, Ceiling Fan(s), Central Air, Electric, Whole House Fan
- Heating:Central, Forced Air, Natural Gas
- Central air:Yes
Structure and exterior
- Roof:Composition
- Year built:1978
- Building area:2,132 sq. ft.
- Lot area:1 Acres
- Lot Features:Level, Private
- Architectural Style:Ranch
- Construction Materials:Stone, Wood Siding
- Levels:1 Story
Schools
- High school:Sandy Creek
- Middle school:Flat Rock
- Elementary school:Cleveland
Utilities
- Water:Public
- Sewer:Septic Tank
Finances and disclosures
- Price:$439,900
- Price per sq. ft.:$206.33
- Tax amount:$4,282 (2025)
Features and amenities
- Appliances:Dishwasher, Gas Water Heater, Oven/Range (Combo), Refrigerator, Stainless Steel Appliance(s)
- Laundry features:Laundry
- Amenities:Bookcases, Gas Water Heater, Pulldown Attic Stairs, Vaulted Ceiling(s)
Parking
- Parking description:Detached Parking, Garage
- Garage:Yes
 2026 Georgia MLS. All rights reserved. Information Deem Reliable But Not Guaranteed October 17, 2026
New listings near 513 Avalon Drive
- Coming Soon
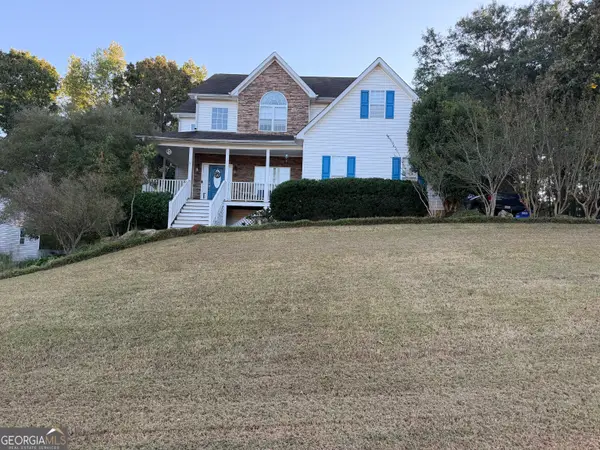 $475,000Coming Soon4 beds 3 baths3,714 sq. ft.
225 Rock Hill Drive, Fayetteville, GA 30215
MLS# 10873626Listed by: Mark Spain Real Estate - Coming Soon
 $475,000Coming Soon4 beds 3 baths2,588 sq. ft.
225 Rock Hill Drive, Fayetteville, GA 30215
MLS# 7854839Listed by: MARK SPAIN REAL ESTATE - Coming Soon
 $1,500,000Coming Soon4 beds 4 baths4,676 sq. ft.
292 Tillman Road, Fayetteville, GA 30214
MLS# 10850595Listed by: Brick and Branch Real Estate - Coming Soon
 $711,000Coming Soon4 beds 4 baths3,295 sq. ft.
212 Blue Point, Fayetteville, GA 30215
MLS# 7315187Listed by: VIRTUAL PROPERTIES REALTY.NET, LLC. - New
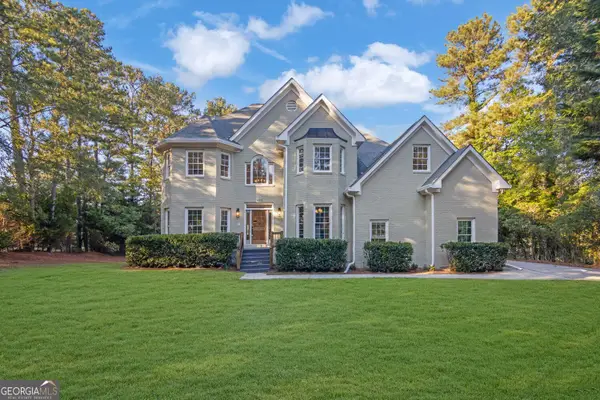 $599,900Active7 beds 5 baths4,670 sq. ft.
100 Matthew Way, Fayetteville, GA 30214
MLS# 10874532Listed by: Lokation Real Estate LLC - New
 $1,500,000Active7 beds 7 baths9,034 sq. ft.
265 Blossom Ridge Trail, Fayetteville, GA 30214
MLS# 10874248Listed by: Keller Williams Realty Atl. Partners - New
 $2,790,000Active6 beds 6 baths4,308 sq. ft.
180 5th Street, Fayetteville, GA 30214
MLS# 10874316Listed by: BHHS Georgia Properties - Open Sat, 12 to 2pmNew
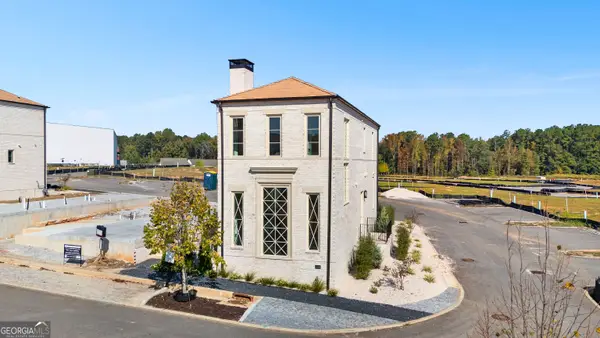 $799,000Active3 beds 4 baths1,645 sq. ft.
340 6th Street, Fayetteville, GA 30214
MLS# 10874334Listed by: BHHS Georgia Properties - New
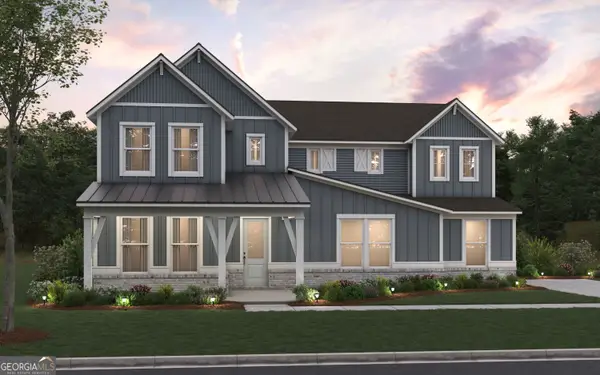 $785,645Active4 beds 5 baths4,125 sq. ft.
125 Nash Drive, Fayetteville, GA 30215
MLS# 10874177Listed by: Pulte Realty of Georgia, Inc


Protect your home and budget from life's surprises with an Assurant Home Warranty, backed by a partner that supports you through every step of homeownership. Explore Plans.
© 2026 Better Homes and Gardens Real Estate LLC. An Anywhere Real Estate company. All rights reserved. Better Homes and Gardens® Real Estate is a registered trademark owned by Meredith Operations Corporation, licensed to Better Homes and Gardens Real Estate LLC and used with permission. Better Homes and Gardens Real Estate LLC fully supports the principles of the Fair Housing Act and the Equal Opportunity Act. Listing information is deemed reliable but is not guaranteed accurate.
Each office is independently owned and operated.
Any services or products provided by third parties are not provided by, affiliated with or related to Better Homes and Gardens Real Estate LLC, or its affiliated companies.