
180 Waldrop Way, Fayetteville, GA 30215
Local realty services provided by:Better Homes and Gardens Real Estate Metro Brokers
180 Waldrop Way,Fayetteville, GA 30215
$400,000
- 4 Beds
- 3 Baths
- 3,402 sq. ft.
- Single family
- Active
Listed by: lauren langhorne
Office: keller williams realty intown atl
MLS#:7798392
Source:FIRSTMLS
Price summary
- Price:$400,000
- Price per sq. ft.:$117.58
About this home
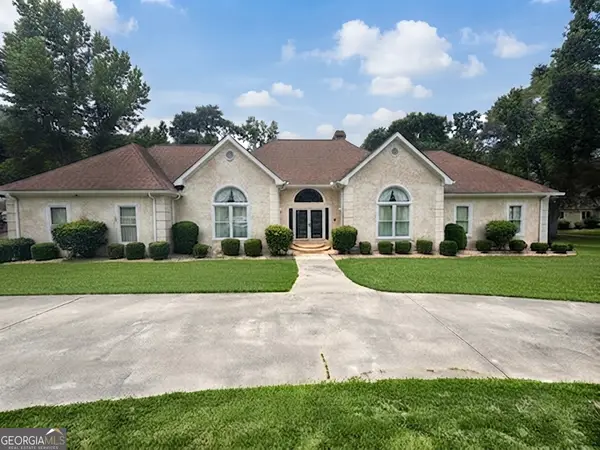
Nestled on approximately 2 acres in the desirable Chanticlear community and located within the award-winning Whitewater School District, this beautifully maintained 4-bedroom, 3-bath home offers over 3,400 square feet of versatile living space with thoughtful updates throughout. The heart of the home is the impressive two-story vaulted living and dining area, creating an open, airy feel that is filled with natural light. The kitchen features stainless steel appliances and flows seamlessly into the main living spaces, making everyday living and entertaining effortless. The primary suite is conveniently located on the main level and features a beautifully renovated bathroom with a spacious walk-in shower. Upstairs, you'll find two additional bedrooms and a full bathroom, creating the perfect retreat for children, guests, or anyone looking for their own private space. The full finished daylight basement offers incredible flexibility with an additional bedroom, an arts and crafts room, two bonus rooms that can serve as a den, media room, home office, workout space, or future kitchenette, plus access to a covered patio where you can relax and enjoy the peaceful backyard views. Step outside onto the upper deck—an ideal place to sip your morning coffee while watching deer make their morning stroll through the yard. The expansive backyard provides plenty of room for entertaining, playing, or adding a fire pit for evenings under the stars. An exterior basement storage room offers convenient space for lawn equipment, tools, and seasonal décor. Major updates provide peace of mind, including a roof just 1 year old, HVAC and water heater replaced 2 years ago, and the septic system pumped 2 years ago. Conveniently located just minutes from Fayette Pavilion, Trilith Studios, dining, shopping, and approximately 30 minutes from Hartsfield-Jackson Atlanta International Airport, this home offers the perfect balance of space, comfort, and convenience. The community also offers a volutary HOA....
Contact an agent
Home facts
- Year built:1987
- Listing ID #:7798392
- Updated:July 09, 2026 at 10:22 AM
Rooms and interior
- Bedrooms:4
- Total bathrooms:3
- Full bathrooms:3
- Flooring:Hardwood, Laminate
- Dining Description:Open Concept
- Bathrooms Description:Double Vanity, Shower Only
- Kitchen Description:Cabinets Other, Dishwasher, Electric Cooktop, Electric Oven, Refrigerator
- Bedroom Description:Master on Main
- Basement Description:Unfinished
- Living area:3,402 sq. ft.
Heating and cooling
- Cooling:Central Air
- Heating:Central
- Central air:Yes
Structure and exterior
- Roof:Composition, Shingle
- Year built:1987
- Building area:3,402 sq. ft.
- Lot area:2 Acres
- Lot Features:Back Yard, Creek On Lot, Cul-De-Sac
- Architectural Style:Traditional
- Construction Materials:Frame, Stone, Vinyl Siding
- Exterior Features:Patio, Storage
- Levels:3+ Story
Schools
- High school:Whitewater
- Middle school:Whitewater
- Elementary school:Inman
Utilities
- Water:Public, Water Available
- Sewer:Septic Tank
Finances and disclosures
- Price:$400,000
- Price per sq. ft.:$117.58
- Tax amount:$2,649 (2025)
Features and amenities
- Laundry features:Laundry Room, Main Level
- Amenities:Entrance Foyer 2 Story, Walk-In Closet(s)
Parking
- Total parking spaces:2
- Parking description:Garage
- Garage spaces:2
 Listings identified with the FMLS IDX logo come from FMLS and are held by brokerage firms other than the owner of this website. The listing brokerage is identified in any listing details. Information is deemed reliable but is not guaranteed. If you believe any FMLS listing contains material that infringes your copyrighted work please click here (https://www.fmls.com/dmca) to review our DMCA policy and learn how to submit a takedown request. ©2026 First Multiple Listing Service, Inc.
New listings near 180 Waldrop Way
- New
 $538,000Active24.45 Acres
313 Wagon Wheel Trail, Fayetteville, GA 30214
MLS# 7802303Listed by: ATLANTA COMMUNITIES REAL ESTATE BROKERAGE - Coming Soon
 $699,900Coming Soon6 beds 5 baths
145 Windy Ridge Court, Fayetteville, GA 30214
MLS# 10802131Listed by: All Over Atlanta Realty, LLC - New
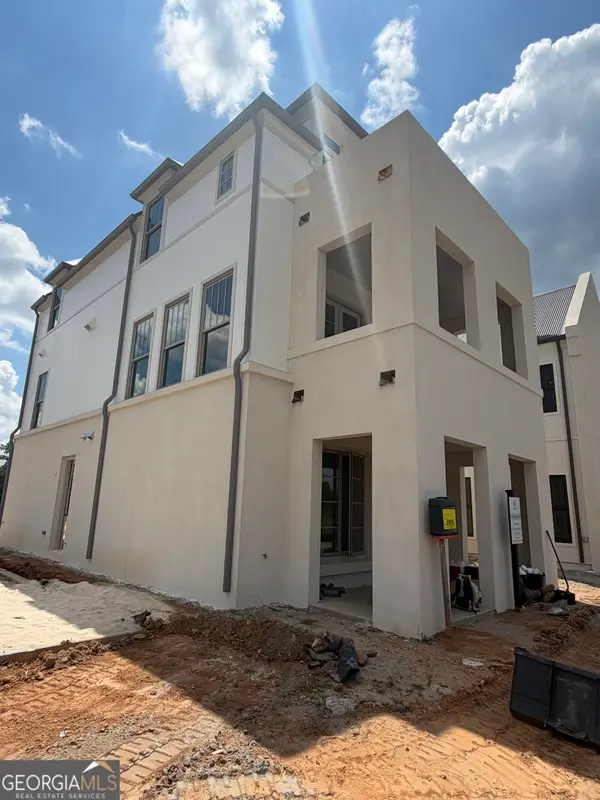 $1,295,000Active4 beds 4 baths2,613 sq. ft.
310 Central Avenue, Fayetteville, GA 30214
MLS# 10801998Listed by: BHHS Georgia Properties - New
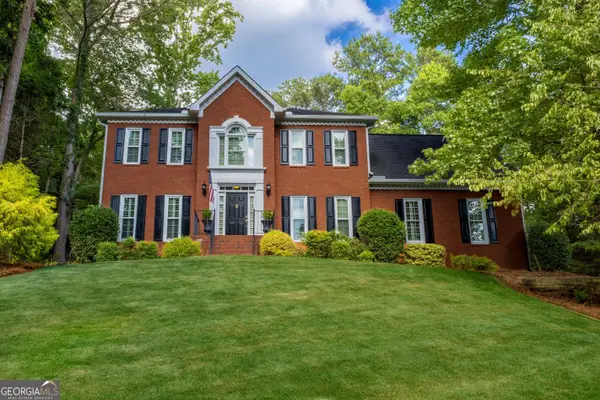 $489,000Active5 beds 3 baths2,790 sq. ft.
185 Highview Trace, Fayetteville, GA 30215
MLS# 10801760Listed by: BHHS Georgia Properties - Coming Soon
 $250,000Coming Soon3 beds 2 baths
47 Oak Hill Terrace, Fayetteville, GA 30215
MLS# 7801745Listed by: EXP REALTY, LLC. - Coming Soon
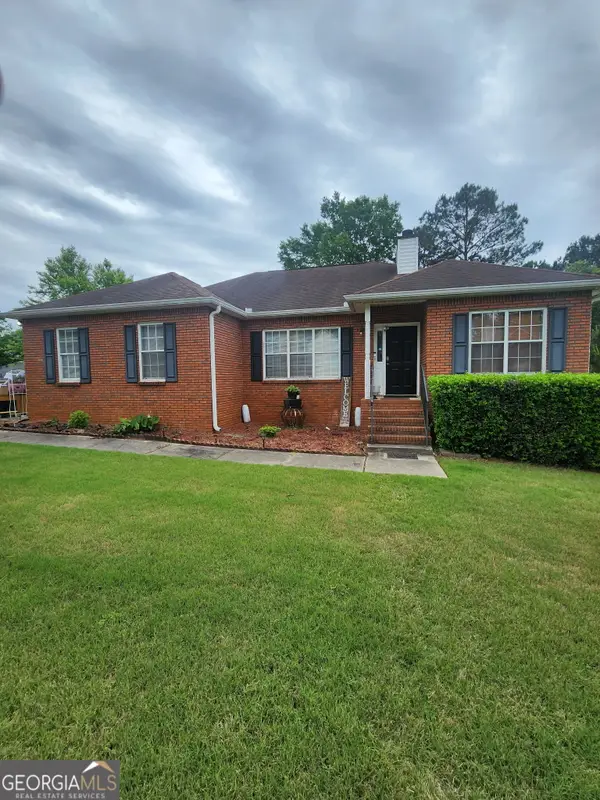 $250,000Coming Soon3 beds 2 baths
47 Oak Hill Terrace, Fayetteville, GA 30215
MLS# 10801611Listed by: eXp Realty - New
 $375,000Active4 beds 3 baths
185 Deer Forest Trail, Fayetteville, GA 30214
MLS# 7801717Listed by: SOVEREIGN REAL ESTATE GROUP NATIONAL CORP. - New
 $219,000Active2 beds 2 baths1,234 sq. ft.
38 Bay Branch Boulevard, Fayetteville, GA 30214
MLS# 10801557Listed by: Keller Williams Realty Atl. Partners - New
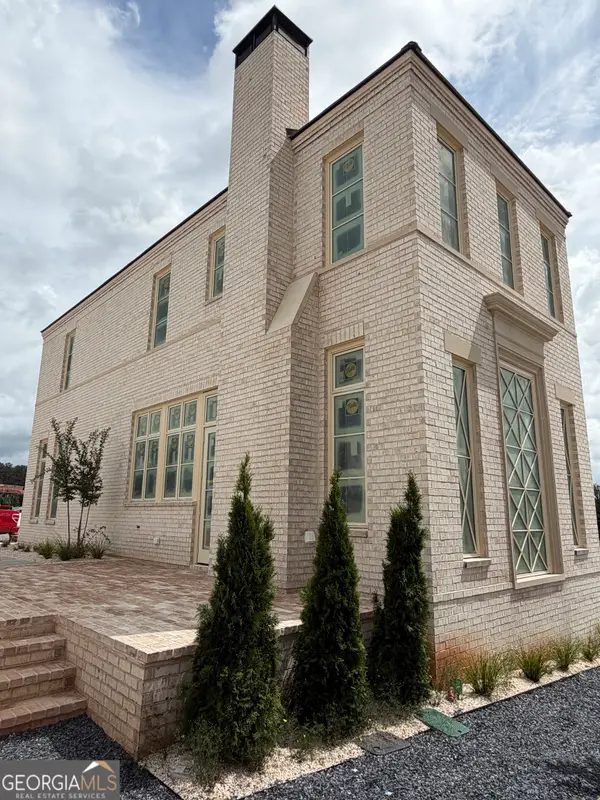 $799,000Active3 beds 4 baths1,645 sq. ft.
340 6th Street, Fayetteville, GA 30214
MLS# 10801374Listed by: BHHS Georgia Properties - New
 $450,000Active3 beds 3 baths4,673 sq. ft.
440 North Drive, Fayetteville, GA 30214
MLS# 10801438Listed by: Keller Williams Realty Atl. Partners


Protect your home and budget from life's surprises with an Assurant Home Warranty, backed by a partner that supports you through every step of homeownership. Explore Plans.
© 2026 Better Homes and Gardens Real Estate LLC. An Anywhere Real Estate company. All rights reserved. Better Homes and Gardens® Real Estate is a registered trademark owned by Meredith Operations Corporation, licensed to Better Homes and Gardens Real Estate LLC and used with permission. Better Homes and Gardens Real Estate LLC fully supports the principles of the Fair Housing Act and the Equal Opportunity Act. Listing information is deemed reliable but is not guaranteed accurate.
Each office is independently owned and operated.
Any services or products provided by third parties are not provided by, affiliated with or related to Better Homes and Gardens Real Estate LLC, or its affiliated companies.