
2045 Forest Drive, Fayetteville, GA 30214
Local realty services provided by:Better Homes and Gardens Real Estate Jackson Realty
2045 Forest Drive,Fayetteville, GA 30214
$335,000
- 3 Beds
- 2 Baths
- 1,701 sq. ft.
- Single family
- Active
Listed by: good to be home
Office: bhhs georgia properties
MLS#:10870569
Source:METROMLS
Price summary
- Price:$335,000
- Price per sq. ft.:$196.94
About this home
Just minutes from Trilith and Downtown Fayetteville, this charming ranch on Forest Drive is just pining for new owners and memories to be made! Just beyond the rocking chair front porch, three bedrooms and two baths are cozied down a hall of original hardwood flooring. The galley kitchen connects one open living space to another, leaving lots of potential for dual living areas, office, or flex space with room to spare. Outside, you'll find your your own little piece of paradise around the pool, as well as additional green space to enjoy a piece of the suburbs in a way that feels much more like the quiet countryside. Whether a first-time home buyer, a growing family, an investor, or empty nester, this adorable ranch really has an appeal for all walks and stages of life. **Speaking of staging, a few of these photos have been virtually staged.**
Contact an agent
Home facts
- Year built:1972
- Subdivision & Development:None
- Listing ID #:10870569
- Updated:October 10, 2026 at 11:18 AM
Rooms and interior
- Bedrooms:3
- Total bathrooms:2
- Full bathrooms:2
- Flooring:Hardwood
- Bathrooms Description:Separate Shower
- Kitchen Description:Breakfast Area, Dishwasher, Microwave, Oven/Range (Combo), Refrigerator, Solid Surface Counters
- Bedroom Description:Master On Main Level, Walk-In Closet(s)
- Living area:1,701 sq. ft.
Heating and cooling
- Cooling:Ceiling Fan(s), Central Air
- Heating:Central, Natural Gas
- Central air:Yes
Structure and exterior
- Roof:Composition
- Year built:1972
- Building area:1,701 sq. ft.
- Lot area:0.57 Acres
- Lot Features:Level
- Architectural Style:Brick 4 Side, Ranch
- Construction Materials:Brick
- Exterior Features:Deck, Deck/Patio
- Foundation Description:Slab
- Levels:1 Story
Schools
- High school:Fayette
- Middle school:Bennetts Mill
- Elementary school:Fayetteville
Utilities
- Water:Public, Water Available
- Sewer:Septic Tank
Finances and disclosures
- Price:$335,000
- Price per sq. ft.:$196.94
- Tax amount:$2,025 (3452)
Features and amenities
- Appliances:Dishwasher, Gas Water Heater, Microwave, Oven/Range (Combo), Refrigerator
- Laundry features:In Mud Room, Laundry
- Amenities:Gas Water Heater
- Pool features:In Ground
Parking
- Total parking spaces:2
- Parking description:Attached, Garage, Garage Door Opener
- Garage:Yes
 2026 Georgia MLS. All rights reserved. Information Deem Reliable But Not Guaranteed October 10, 2026
New listings near 2045 Forest Drive
- Coming Soon
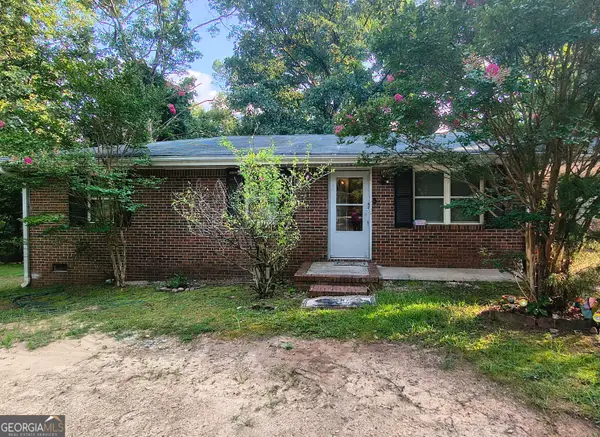 $240,000Coming Soon3 beds 2 baths1,035 sq. ft.
481 Hilo Road, Fayetteville, GA 30215
MLS# 10870622Listed by: eXp Realty - Coming Soon
 $1,500,000Coming Soon4 beds 4 baths4,676 sq. ft.
292 Tillman Road, Fayetteville, GA 30214
MLS# 10850595Listed by: Brick and Branch Real Estate - Coming Soon
 $711,000Coming Soon4 beds 4 baths3,295 sq. ft.
212 Blue Point, Fayetteville, GA 30215
MLS# 7315187Listed by: VIRTUAL PROPERTIES REALTY.NET, LLC. - New
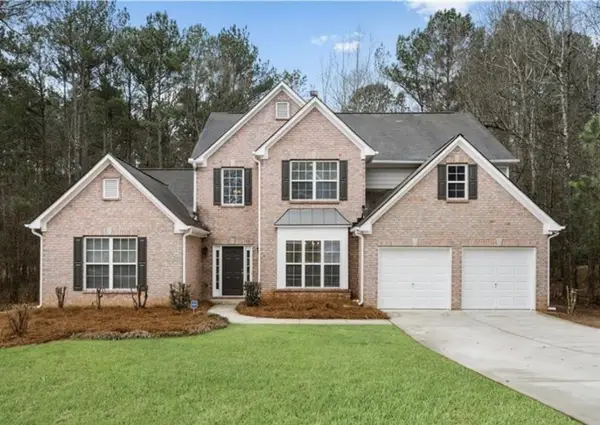 $459,000Active4 beds 3 baths2,774 sq. ft.
365 Dominique Court, Fayetteville, GA 30214
MLS# 7852011Listed by: HOMESMART - New
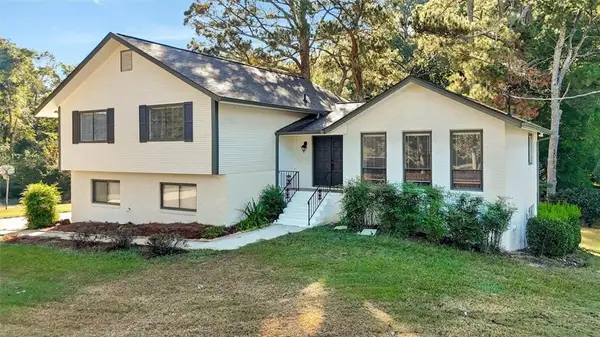 Listed by BHGRE$454,000Active5 beds 4 baths3,400 sq. ft.
150 Thornton Drive, Fayetteville, GA 30214
MLS# 7852054Listed by: BHGRE METRO BROKERS - New
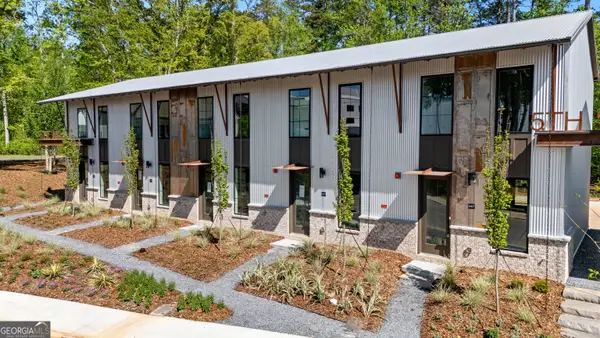 $449,000Active2 beds 2 baths1,005 sq. ft.
667 5th Street, Fayetteville, GA 30214
MLS# 10869998Listed by: BHHS Georgia Properties - New
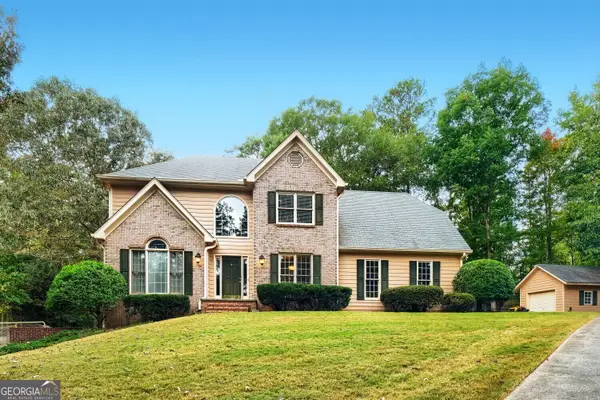 $549,900Active5 beds 3 baths2,528 sq. ft.
549 Lester Road, Fayetteville, GA 30215
MLS# 10869959Listed by: Southern Classic Realtors - New
 $749,900Active4 beds 5 baths3,929 sq. ft.
266 Ebenezer Church Road, Fayetteville, GA 30215
MLS# 10869878Listed by: BHHS Georgia Properties - New
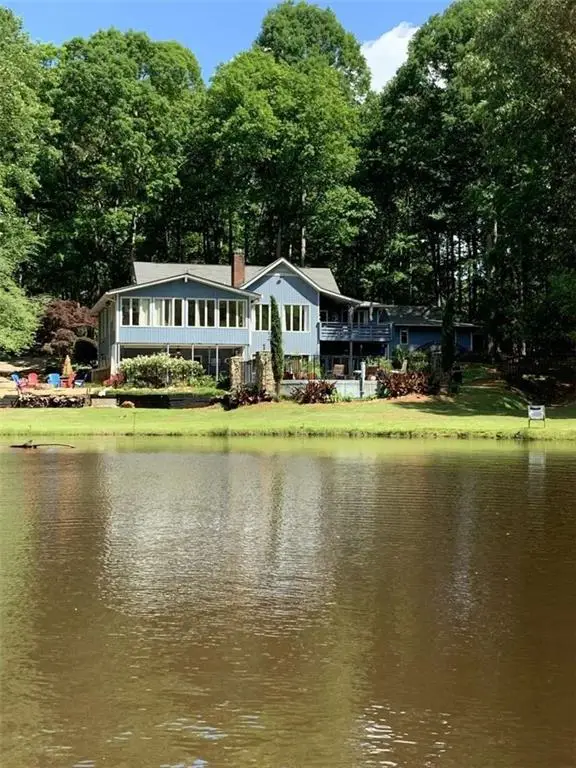 $800,000Active3 beds 4 baths4,710 sq. ft.
100 Brookshire Drive, Fayetteville, GA 30215
MLS# 7851488Listed by: CLICKIT REALTY


Protect your home and budget from life's surprises with an Assurant Home Warranty, backed by a partner that supports you through every step of homeownership. Explore Plans.
© 2026 Better Homes and Gardens Real Estate LLC. An Anywhere Real Estate company. All rights reserved. Better Homes and Gardens® Real Estate is a registered trademark owned by Meredith Operations Corporation, licensed to Better Homes and Gardens Real Estate LLC and used with permission. Better Homes and Gardens Real Estate LLC fully supports the principles of the Fair Housing Act and the Equal Opportunity Act. Listing information is deemed reliable but is not guaranteed accurate.
Each office is independently owned and operated.
Any services or products provided by third parties are not provided by, affiliated with or related to Better Homes and Gardens Real Estate LLC, or its affiliated companies.