
549 Lester Road, Fayetteville, GA 30215
Local realty services provided by:Better Homes and Gardens Real Estate Metro Brokers
Listed by: tammi sewall
Office: southern classic realtors
MLS#:10869959
Source:METROMLS
Price summary
- Price:$549,900
- Price per sq. ft.:$217.52
About this home
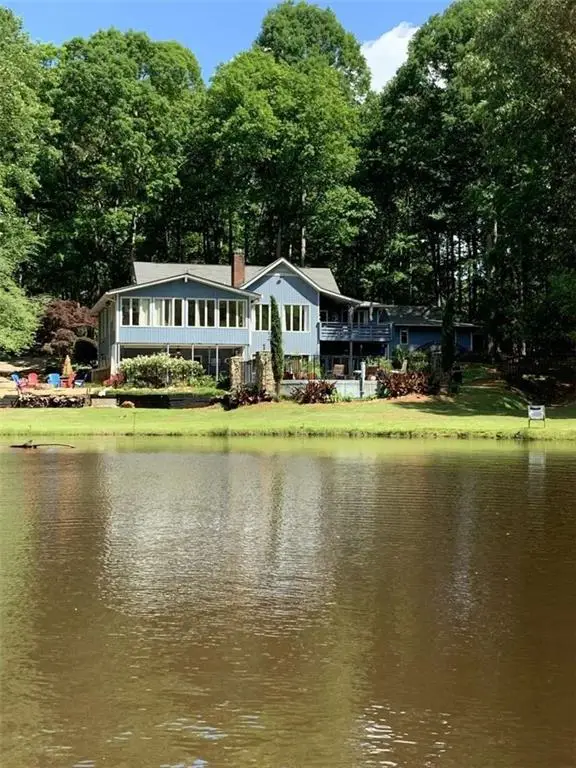
2 acres of quiet beauty in Fayetteville - WHITEWATER SCHOOL DISTTRICT! All Electric home with NO HOA! Set on 2 private, tree-lined acres, this meticulously maintained traditional home offers 5 bedrooms and 2.5 baths across 2,528 square feet - space, privacy, and character all in one. A two-story foyer welcomes you to hardwood floors throughout the main level, where an open kitchen and living area flow together beautifully for entertaining. The kitchen shines with granite countertops, rich cherry solid-wood cabinetry, stainless steel appliances, and abundant natural light in a beautiful breakfast room. Cozy up by the gas-log fireplace, or step outside to the beautiful Trex deck and the gazebo overlooking the wooded lot. The main-level master suite offers a private escape with a double vanity, soaking tub, separate shower, as a full bath provide a beautiful primary suite. A newly remodeled 1/2 bath on the main is a beautiful addition to this lovely home. Upstairs, four spacious bedrooms, one with hardwood floors - one of which can easily serve as a large bonus room with closet - plus a full bath, provide room for everyone. A full, unfinished daylight basement stubbed for a bathroom and with interior/exterior entry is ready for your vision. Car lovers and hobbyists, take note: the 2-car attached garage features custom cabinets, and the single-car detached garage is powered - ideal for a workshop or extra storage. You'll also find a powered outbuilding and a chicken coop. Well water means no water bill, and there's NO HOA. New / Newer: fresh paint inside and some out new dishwasher new well pump (2024) downstairs HVAC (2025) upstairs HVAC (2-3 years) new water heater new French drains. **Convenient to Fayette County schools, shopping, and dining....
Contact an agent
Home facts
- Year built:1993
- Subdivision & Development:PELHAM POND PLANTATION
- Listing ID #:10869959
- Updated:October 10, 2026 at 11:18 AM
Rooms and interior
- Bedrooms:5
- Total bathrooms:3
- Full bathrooms:2
- Half bathrooms:1
- Flooring:Carpet, Hardwood
- Dining Description:Seats 12+, Separate Room
- Bathrooms Description:Double Vanity, Separate Shower, Soaking Tub, Tile Bath
- Kitchen Description:Breakfast Bar, Breakfast Room, Dishwasher, Microwave, Oven/Range (Combo), Pantry, Solid Surface Counters, Stainless Steel Appliance(s)
- Bedroom Description:Master On Main Level, Walk-In Closet(s)
- Basement Description:Bath/Stubbed, Daylight, Exterior Entry, Full, Interior Entry
- Living area:2,528 sq. ft.
Heating and cooling
- Cooling:Central Air
- Heating:Forced Air
- Central air:Yes
Structure and exterior
- Roof:Composition
- Year built:1993
- Building area:2,528 sq. ft.
- Lot area:2 Acres
- Lot Features:Private, Sloped
- Architectural Style:Brick Front, Brick/Frame, Traditional
- Construction Materials:Brick, Press Board
- Exterior Features:Deck, Deck/Patio
- Levels:3+ Story
Schools
- High school:Whitewater
- Middle school:Whitewater
- Elementary school:Cleveland
Utilities
- Water:Well
- Sewer:Septic Tank
Finances and disclosures
- Price:$549,900
- Price per sq. ft.:$217.52
- Tax amount:$3,973 (2025)
Features and amenities
- Appliances:Dishwasher, Electric Water Heater, Microwave, Oven/Range (Combo), Stainless Steel Appliance(s)
- Laundry features:In Kitchen, Laundry Closet
- Amenities:Double Pane Windows, Electric Water Heater, High Ceilings, Two Story Foyer, Vaulted Ceiling(s)
Parking
- Total parking spaces:3
- Parking description:Attached, Detached Parking, Garage, Garage Door Opener, Kitchen Level, Side/Rear Entrance
- Garage:Yes
 2026 Georgia MLS. All rights reserved. Information Deem Reliable But Not Guaranteed October 10, 2026
New listings near 549 Lester Road
- Coming Soon
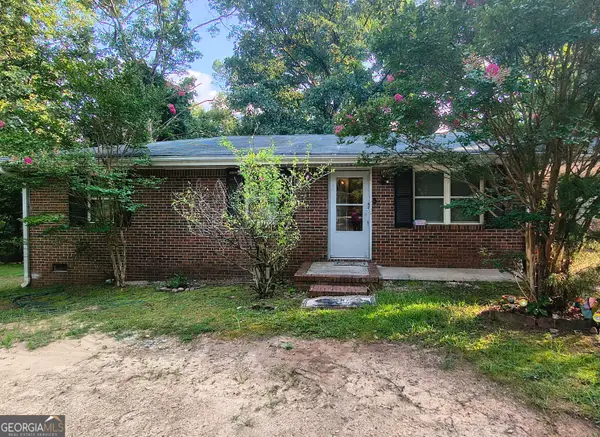 $240,000Coming Soon3 beds 2 baths1,035 sq. ft.
481 Hilo Road, Fayetteville, GA 30215
MLS# 10870622Listed by: eXp Realty - Coming Soon
 $1,500,000Coming Soon4 beds 4 baths4,676 sq. ft.
292 Tillman Road, Fayetteville, GA 30214
MLS# 10850595Listed by: Brick and Branch Real Estate - Coming Soon
 $711,000Coming Soon4 beds 4 baths3,295 sq. ft.
212 Blue Point, Fayetteville, GA 30215
MLS# 7315187Listed by: VIRTUAL PROPERTIES REALTY.NET, LLC. - New
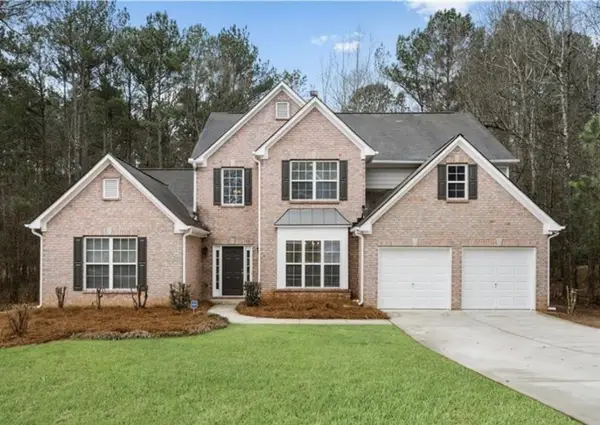 $459,000Active4 beds 3 baths2,774 sq. ft.
365 Dominique Court, Fayetteville, GA 30214
MLS# 7852011Listed by: HOMESMART - New
 $335,000Active3 beds 2 baths1,701 sq. ft.
2045 Forest Drive, Fayetteville, GA 30214
MLS# 10870569Listed by: BHHS Georgia Properties - New
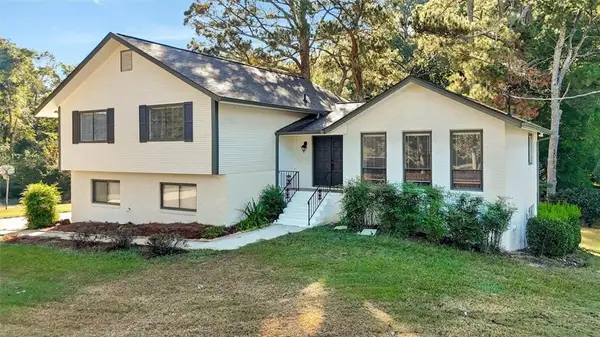 Listed by BHGRE$454,000Active5 beds 4 baths3,400 sq. ft.
150 Thornton Drive, Fayetteville, GA 30214
MLS# 7852054Listed by: BHGRE METRO BROKERS - New
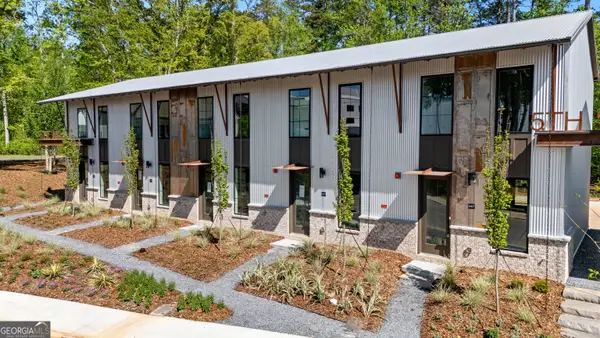 $449,000Active2 beds 2 baths1,005 sq. ft.
667 5th Street, Fayetteville, GA 30214
MLS# 10869998Listed by: BHHS Georgia Properties - New
 $749,900Active4 beds 5 baths3,929 sq. ft.
266 Ebenezer Church Road, Fayetteville, GA 30215
MLS# 10869878Listed by: BHHS Georgia Properties - New
 $800,000Active3 beds 4 baths4,710 sq. ft.
100 Brookshire Drive, Fayetteville, GA 30215
MLS# 7851488Listed by: CLICKIT REALTY


Protect your home and budget from life's surprises with an Assurant Home Warranty, backed by a partner that supports you through every step of homeownership. Explore Plans.
© 2026 Better Homes and Gardens Real Estate LLC. An Anywhere Real Estate company. All rights reserved. Better Homes and Gardens® Real Estate is a registered trademark owned by Meredith Operations Corporation, licensed to Better Homes and Gardens Real Estate LLC and used with permission. Better Homes and Gardens Real Estate LLC fully supports the principles of the Fair Housing Act and the Equal Opportunity Act. Listing information is deemed reliable but is not guaranteed accurate.
Each office is independently owned and operated.
Any services or products provided by third parties are not provided by, affiliated with or related to Better Homes and Gardens Real Estate LLC, or its affiliated companies.