
125 Nash Drive, Fayetteville, GA 30215
Local realty services provided by:Better Homes and Gardens Real Estate Metro Brokers
125 Nash Drive,Fayetteville, GA 30215
$785,645
- 4 Beds
- 5 Baths
- 4,125 sq. ft.
- Single family
- Active
Listed by: jaymie dimbath
Office: pulte realty of georgia, inc
MLS#:10874177
Source:METROMLS
Price summary
- Price:$785,645
- Price per sq. ft.:$190.46
- Monthly HOA dues:$112
About this home
Home is To-Be-Built, pricing does not reflect any interior finishes or upgrades, buyer can personalize interior finishes at our Design Studio. Discover the exceptional Roseland home plan at Windsor Court, where sophisticated design, expansive living spaces, and thoughtful versatility come together to create a home that truly stands apart. Featuring 4 bedrooms, 4.5 bathrooms, approximately 4,125 square feet, featuring approximately 1.31 acres and a private Multi-Generational Suite, this remarkable home offers the perfect blend of elegance, comfort, and flexibility for modern living. Make a grand first impression through double front doors into an extended foyer, highlighted by a dramatic two-story ceiling and an elegant sweeping staircase. The expansive two-story Gathering Room serves as the heart of the home, featuring pocket sliding glass doors that seamlessly connect indoor living to the outdoors. The expansive kitchen is designed to impress, showcasing built-in appliances, a wall oven, a five-burner gas cooktop, a stylish vent hood, and an extended kitchen island perfect for entertaining, casual dining, and everyday gatherings. A dedicated library offers a quiet retreat for work or relaxation, while the spacious upstairs loft provides additional room to unwind, entertain, or create a space tailored to your lifestyle. Retreat to the luxurious Owner's Suite, complete with a private sitting room and an elegant Owner's Bath featuring a freestanding soaking tub and separate his-and-hers closets. The thoughtfully designed Multi-Generational Suite provides added flexibility and privacy. Extend your living experience outdoors onto the covered lanai, where an exterior fireplace creates an inviting setting for relaxing evenings and memorable gatherings throughout the seasons. A spacious three-car garage adds convenience and functionality to this impressive home. The Roseland at Windsor Court is more than a home-it's a lifestyle designed around the way you want to live. From its striking architectural details to its exceptional entertaining spaces and versatile living arrangements, every element invites you to experience elevated living at its finest. **Photos are not of actual home**...
Contact an agent
Home facts
- Year built:2027
- Subdivision & Development:Windsor Court
- Listing ID #:10874177
- Updated:October 17, 2026 at 04:26 AM
Rooms and interior
- Bedrooms:4
- Total bathrooms:5
- Full bathrooms:4
- Half bathrooms:1
- Flooring:Carpet, Hardwood, Tile
- Dining Description:Seats 12+, Separate Room
- Bathrooms Description:Double Vanity, Separate Shower, Soaking Tub
- Kitchen Description:Breakfast Area, Breakfast Bar, Breakfast Room, Cooktop, Dishwasher, Disposal, Kitchen Island, Microwave, Oven (Wall), Solid Surface Counters, Stainless Steel Appliance(s), Walk-in Pantry
- Bedroom Description:Walk-In Closet(s)
- Living area:4,125 sq. ft.
Heating and cooling
- Cooling:Central Air, Zoned
- Heating:Central, Zoned
- Central air:Yes
Structure and exterior
- Roof:Composition, Metal
- Year built:2027
- Building area:4,125 sq. ft.
- Lot area:1.31 Acres
- Lot Features:Private
- Architectural Style:Craftsman, Traditional
- Construction Materials:Brick, Concrete
- Exterior Features:Deck/Patio
- Foundation Description:Slab
- Levels:2 Story
Schools
- High school:Fayette
- Middle school:Bennetts Mill
- Elementary school:Inman
Utilities
- Water:Public, Water Available
- Sewer:Septic Tank, Sewer Available
Finances and disclosures
- Price:$785,645
- Price per sq. ft.:$190.46
Features and amenities
- Appliances:Cooktop, Dishwasher, Disposal, Microwave, Oven (Wall), Stainless Steel Appliance(s), Tankless Water Heater
- Laundry features:In Hall, Laundry, Upper Level
- Amenities:Carbon Monoxide Detector(s), Double Pane Windows, Fire Sprinkler System, High Ceilings, In-Law Floorplan, Smoke Detector(s), Tankless Water Heater, Tray Ceiling(s)
Parking
- Total parking spaces:3
- Parking description:Attached, Garage, Garage Door Opener, Side/Rear Entrance
- Garage:Yes
 2026 Georgia MLS. All rights reserved. Information Deem Reliable But Not Guaranteed October 17, 2026
New listings near 125 Nash Drive
- Coming Soon
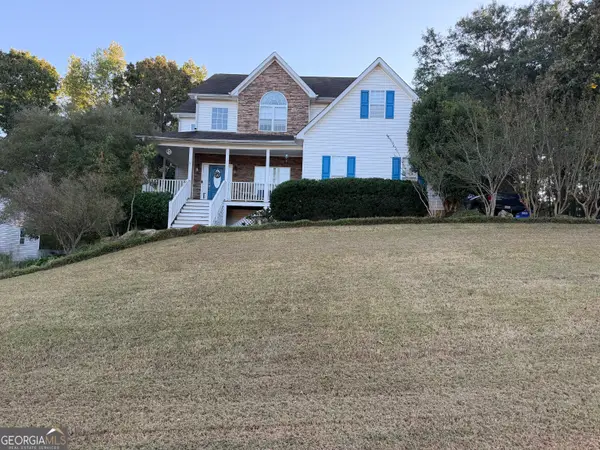 $475,000Coming Soon4 beds 3 baths3,714 sq. ft.
225 Rock Hill Drive, Fayetteville, GA 30215
MLS# 10873626Listed by: Mark Spain Real Estate - Coming Soon
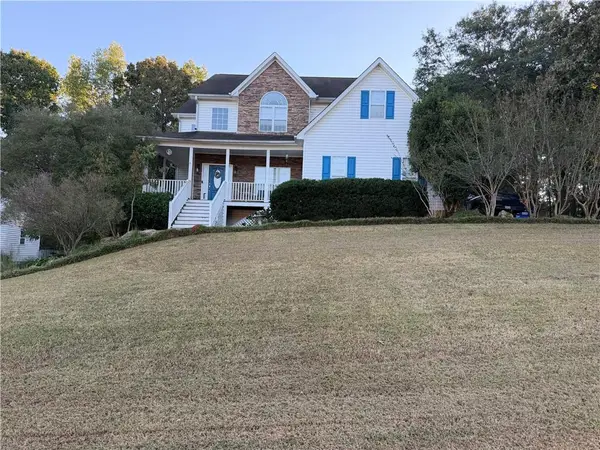 $475,000Coming Soon4 beds 3 baths2,588 sq. ft.
225 Rock Hill Drive, Fayetteville, GA 30215
MLS# 7854839Listed by: MARK SPAIN REAL ESTATE - Coming Soon
 $1,500,000Coming Soon4 beds 4 baths4,676 sq. ft.
292 Tillman Road, Fayetteville, GA 30214
MLS# 10850595Listed by: Brick and Branch Real Estate - Coming Soon
 $711,000Coming Soon4 beds 4 baths3,295 sq. ft.
212 Blue Point, Fayetteville, GA 30215
MLS# 7315187Listed by: VIRTUAL PROPERTIES REALTY.NET, LLC. - New
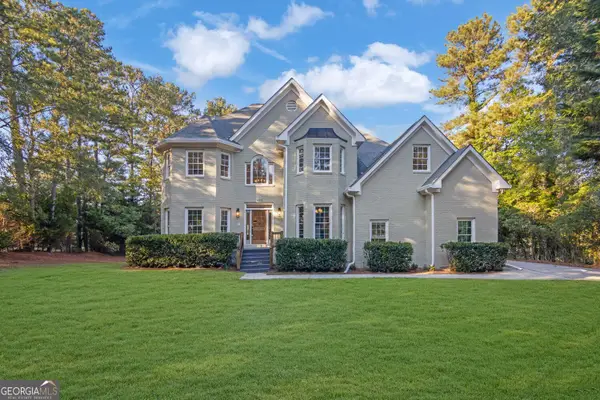 $599,900Active7 beds 5 baths4,670 sq. ft.
100 Matthew Way, Fayetteville, GA 30214
MLS# 10874532Listed by: Lokation Real Estate LLC - New
 $1,500,000Active7 beds 7 baths9,034 sq. ft.
265 Blossom Ridge Trail, Fayetteville, GA 30214
MLS# 10874248Listed by: Keller Williams Realty Atl. Partners - New
 $2,790,000Active6 beds 6 baths4,308 sq. ft.
180 5th Street, Fayetteville, GA 30214
MLS# 10874316Listed by: BHHS Georgia Properties - Open Sat, 12 to 2pmNew
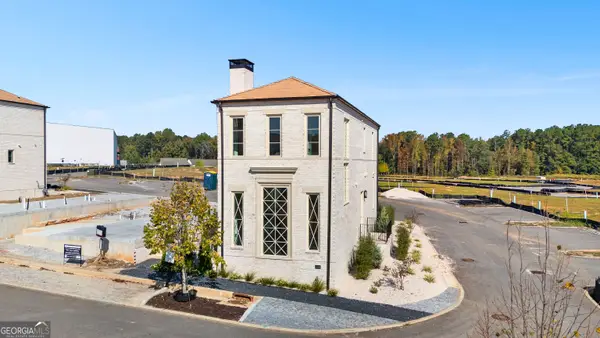 $799,000Active3 beds 4 baths1,645 sq. ft.
340 6th Street, Fayetteville, GA 30214
MLS# 10874334Listed by: BHHS Georgia Properties - New
 $439,900Active3 beds 2 baths2,132 sq. ft.
513 Avalon Drive, Fayetteville, GA 30214
MLS# 10874123Listed by: Keller Williams Realty Atl. Partners


Protect your home and budget from life's surprises with an Assurant Home Warranty, backed by a partner that supports you through every step of homeownership. Explore Plans.
© 2026 Better Homes and Gardens Real Estate LLC. An Anywhere Real Estate company. All rights reserved. Better Homes and Gardens® Real Estate is a registered trademark owned by Meredith Operations Corporation, licensed to Better Homes and Gardens Real Estate LLC and used with permission. Better Homes and Gardens Real Estate LLC fully supports the principles of the Fair Housing Act and the Equal Opportunity Act. Listing information is deemed reliable but is not guaranteed accurate.
Each office is independently owned and operated.
Any services or products provided by third parties are not provided by, affiliated with or related to Better Homes and Gardens Real Estate LLC, or its affiliated companies.