
600 E Lanier Avenue W, Fayetteville, GA 30214
Local realty services provided by:Better Homes and Gardens Real Estate Metro Brokers
600 E Lanier Avenue W,Fayetteville, GA 30214
$350,000
- 3 Beds
- 2 Baths
- 1,291 sq. ft.
- Single family
- Active
Listed by: sandra antonini
Office: maximum one executive realtors
MLS#:7827269
Source:FIRSTMLS
Price summary
- Price:$350,000
- Price per sq. ft.:$271.11
About this home
600 E Lanier Ave — Prime Downtown Mixed-Use Opportunity
Location, visibility, flexibility, and income potential all come together at 600 E Lanier Ave! This exceptional 0.70-acre property offers a rare opportunity to own a versatile mixed-use property in a highly visible location with direct exposure to high traffic, making it ideal for attracting customers and growing a business.
Zoned Downtown Mixed Use–Transitional Residential (DMU-TR), this property provides the flexibility to operate your business and live on-site, offering an incredible live/work opportunity.
The property features 3 bedrooms that can easily accommodate private offices, 1.5 bathrooms, and an impressive list of recent improvements, including a new roof, new gutters, new plumbing pipes, and new flooring. The layout provides flexibility for professional offices, small businesses, or an owner-occupant looking to combine their residence and business in one convenient location.
With its excellent visibility, high-traffic exposure, generous 0.70-acre lot, and mixed-use zoning, this property gives entrepreneurs the opportunity to put their business directly in front of potential customers while enjoying the convenience of being able to live on the property.
Whether you're looking for a strategic location for your business, an owner-occupied live/work property, or an investment with multiple possibilities, 600 E Lanier Ave deserves your attention.
Come see the possibilities and imagine what you can build here!...
Contact an agent
Home facts
- Year built:1961
- Subdivision & Development:none
- Listing ID #:7827269
- Updated:August 26, 2026 at 02:56 PM
Rooms and interior
- Bedrooms:3
- Total bathrooms:2
- Full bathrooms:1
- Half bathrooms:1
- Dining Description:Great Room
- Bathrooms Description:Tub/Shower Combo
- Kitchen Description:Cabinets White, Electric Range, Refrigerator
- Bedroom Description:Master on Main
- Living area:1,291 sq. ft.
Heating and cooling
- Cooling:Central Air
- Heating:Central
- Central air:Yes
Structure and exterior
- Year built:1961
- Building area:1,291 sq. ft.
- Lot area:0.7 Acres
- Lot Features:Corner Lot, Level
- Architectural Style:Garden (1 Level), Ranch
- Construction Materials:Brick 4 Sides
- Exterior Features:Storage
- Levels:1 Story
Schools
- High school:Fayette County
- Middle school:Bennett's Mill
- Elementary school:Fayetteville
Utilities
- Water:Public
- Sewer:Public Sewer
Finances and disclosures
- Price:$350,000
- Price per sq. ft.:$271.11
- Tax amount:$703 (2025)
Features and amenities
- Laundry features:Common Area, Laundry Room
Parking
- Total parking spaces:4
 Listings identified with the FMLS IDX logo come from FMLS and are held by brokerage firms other than the owner of this website. The listing brokerage is identified in any listing details. Information is deemed reliable but is not guaranteed. If you believe any FMLS listing contains material that infringes your copyrighted work please click here (https://www.fmls.com/dmca) to review our DMCA policy and learn how to submit a takedown request. ©2026 First Multiple Listing Service, Inc.
New listings near 600 E Lanier Avenue W
- Coming Soon
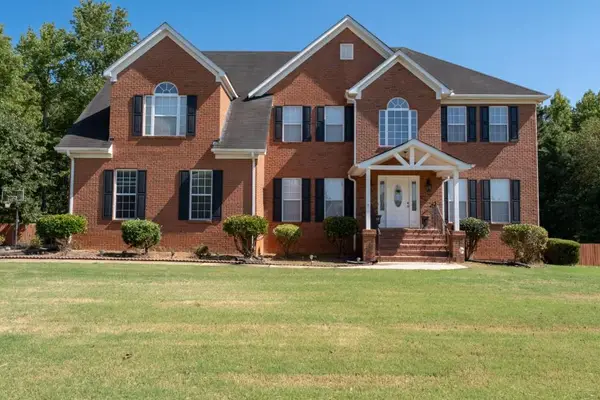 $650,000Coming Soon4 beds 5 baths3,467 sq. ft.
125 Travis Trail, Fayetteville, GA 30215
MLS# 7827088Listed by: BOLST, INC. - Coming Soon
 $711,000Coming Soon4 beds 4 baths3,295 sq. ft.
212 Blue Point, Fayetteville, GA 30215
MLS# 7315187Listed by: VIRTUAL PROPERTIES REALTY.NET, LLC. - New
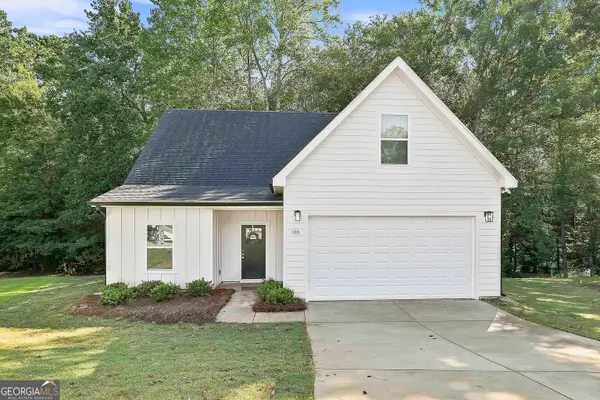 $375,000Active4 beds 3 baths1,640 sq. ft.
105 Kent Drive, Fayetteville, GA 30214
MLS# 10833007Listed by: Dwelli - New
 $379,900Active3 beds 2 baths1,945 sq. ft.
135 Springhouse Lane, Fayetteville, GA 30214
MLS# 7827288Listed by: PRESTIGE PROPERTIES OF GEORGIA - New
 $309,000Active10.8 Acres
184 Mcbride Road, Fayetteville, GA 30215
MLS# 7820352Listed by: COLDWELL BANKER REALTY - New
 $855,000Active2 beds 3 baths1,403 sq. ft.
280 Central Avenue, Fayetteville, GA 30214
MLS# 10832668Listed by: BHHS Georgia Properties - New
 $525,000Active4 beds 4 baths3,631 sq. ft.
150 Canal Place, Fayetteville, GA 30215
MLS# 10832479Listed by: Giason Realty - New
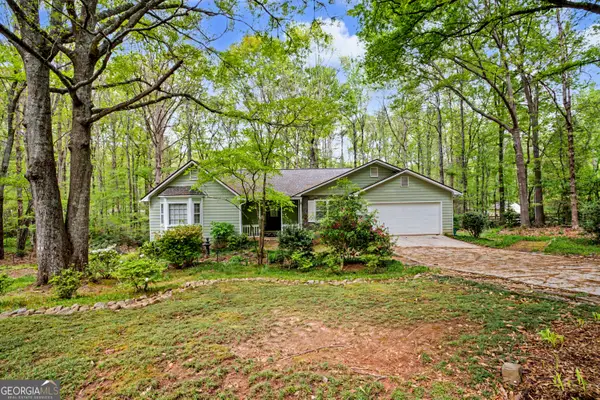 $319,900Active3 beds 2 baths1,625 sq. ft.
130 Watertown Way, Fayetteville, GA 30215
MLS# 10832311Listed by: BHHS Georgia Properties - New
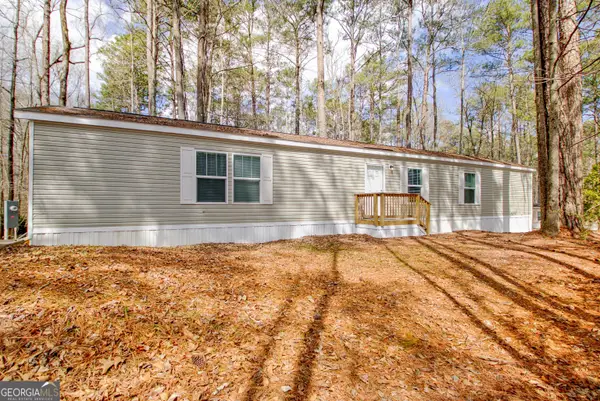 $85,000Active3 beds 2 baths1,152 sq. ft.
83 Fernwood Drive, Fayetteville, GA 30214
MLS# 10832061Listed by: Full House Realty


Protect your home and budget from life's surprises with an Assurant Home Warranty, backed by a partner that supports you through every step of homeownership. Explore Plans.
© 2026 Better Homes and Gardens Real Estate LLC. An Anywhere Real Estate company. All rights reserved. Better Homes and Gardens® Real Estate is a registered trademark owned by Meredith Operations Corporation, licensed to Better Homes and Gardens Real Estate LLC and used with permission. Better Homes and Gardens Real Estate LLC fully supports the principles of the Fair Housing Act and the Equal Opportunity Act. Listing information is deemed reliable but is not guaranteed accurate.
Each office is independently owned and operated.
Any services or products provided by third parties are not provided by, affiliated with or related to Better Homes and Gardens Real Estate LLC, or its affiliated companies.