
35 Adam Drive, Flintstone, GA 30725
Local realty services provided by:Better Homes and Gardens Real Estate Signature Brokers
35 Adam Drive,Flintstone, GA 30725
$255,000
- 2 Beds
- 2 Baths
- 1,533 sq. ft.
- Single family
- Active
Upcoming open houses
- Sun, Nov 1502:00 pm - 04:00 pm
Listed by: tonya l wilkey
Office: re/max properties
MLS#:1546084
Source:TN_CAR
Price summary
- Price:$255,000
- Price per sq. ft.:$166.34
About this home
Vintage Charm Meets Modern Comfort at 35 Adam Drive in Flintstone, Georgia!
Some homes have a story to tell, and this one is filled with decades of love, memories, and timeless charm! Built in the early 1960s and lovingly cared for by the same family through the years, this delightful one-level ranch offers a rare combination of vintage character, thoughtful updates, and the comfort of easy living.
Originally designed as a three-bedroom home, the floor plan has been reimagined into two bedrooms, including a spacious primary suite with a private ensuite bath. The second bedroom offers an adjoining versatile space, perfect for a cozy sitting area, home office, reading retreat, or whatever suits your lifestyle. An additional full bathroom conveniently serves the second bedroom and guests. For those needing a third bedroom, the original configuration offers the potential to be restored with some modifications.
Step inside to discover beautiful, glowing hardwood floors, soft neutral paint colors, and inviting living spaces that immediately feel like home. The bright, cheerful kitchen has enjoyed tasteful updates, including new countertops and a custom-built island with additional storage, blending everyday functionality with the home's original charm.
Just off the kitchen, a generously sized covered and screened back porch invites you to slow down, relax, and enjoy the outdoors. Whether hosting family gatherings, enjoying your morning coffee, or taking in the seasonal mountain views, this space is sure to become a favorite! The large, level lot and fenced backyard provide plenty of room for outdoor activities, gardening, pets, or simply enjoying your own private retreat. A spacious garage adds even more convenience and functionality.
Location is another wonderful feature! Nestled in the scenic Chattanooga Valley area of Walker County, Georgia, this home offers convenient access to the natural beauty and outdoor adventures of Lookout Mountain and the historic Chickamauga Battlefield. Enjoy the charm of a peaceful, established community while remaining within easy reach of nearby shopping, dining, and the greater Chattanooga area.
Whether you're purchasing your first home, looking to simplify your lifestyle, or simply appreciate the warmth and character of a well-loved home, 35 Adam Drive offers something truly special.
Move-in ready, full of charm, and just in time for the holidays! Come see why this house feels like HOME!...
Contact an agent
Home facts
- Year built:1962
- Subdivision & Development:Nickajack
- Listing ID #:1546084
- Added:1 day(s) ago
- Updated:November 12, 2026 at 05:00 PM
Rooms and interior
- Bedrooms:2
- Total bathrooms:2
- Full bathrooms:2
- Rooms Total:6
- Flooring:Hardwood, Tile
- Kitchen Description:Kitchen Island
- Basement:Yes
- Living area:1,533 sq. ft.
Heating and cooling
- Cooling:Ceiling Fan(s), Central Air, Electric
- Heating:Central, Electric, Heating
- Central air:Yes
Structure and exterior
- Roof:Shingle
- Year built:1962
- Building area:1,533 sq. ft.
- Lot area:0.37 Acres
- Architectural Style:Ranch
- Construction Materials:Brick, Stone
- Foundation Description:Block, Brick/Mortar
- Levels:One
Utilities
- Water:Public, Water Available, Water Connected
- Sewer:Public Sewer, Sewer Available, Sewer Connected
Finances and disclosures
- Price:$255,000
- Price per sq. ft.:$166.34
- Tax amount:$1,535
Features and amenities
- Amenities:Ceiling Fan(s), Granite Counters, High Speed Internet
Parking
- Parking description:Attached Garage, Concrete, Driveway, Garage, Garage Door Opener, Garage Faces Front, Kitchen Level
- Garage:Yes
New listings near 35 Adam Drive
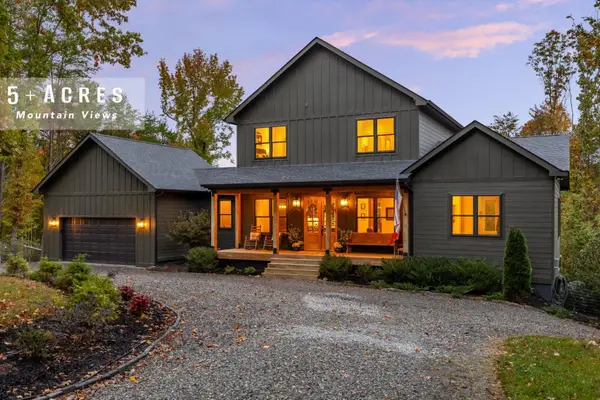 $925,000Active4 beds 5 baths3,486 sq. ft.
852 Old Grand Center Road, Chickamauga, GA 30707
MLS# 1545490Listed by: KELLER WILLIAMS REALTY- New
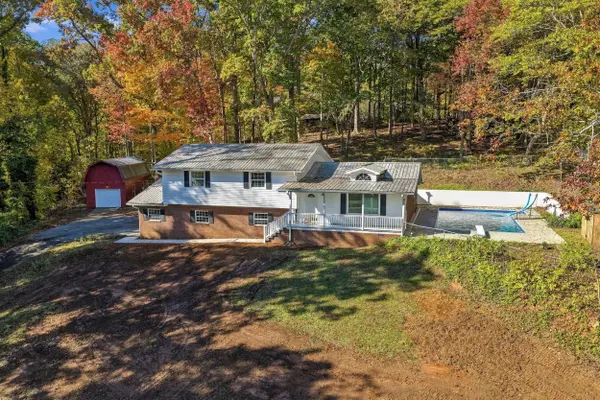 $350,000Active3 beds 3 baths2,148 sq. ft.
102 Brumby Road, Flintstone, GA 30725
MLS# 1545684Listed by: KELLER WILLIAMS REALTY - New
 $250,000Active4 beds 3 baths1,510 sq. ft.
19 Daisy Lane, Flintstone, GA 30725
MLS# 1545827Listed by: KELLER WILLIAMS REALTY - New
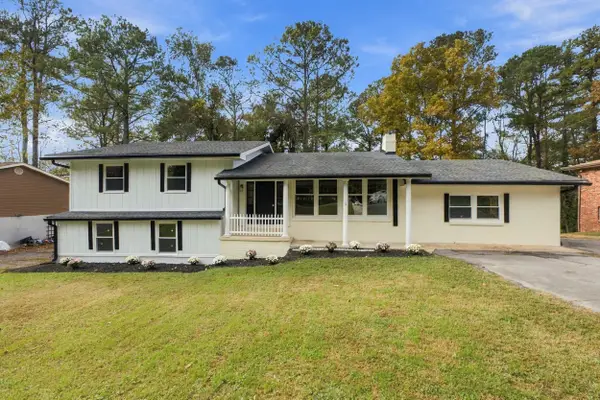 $319,000Active4 beds 3 baths3,010 sq. ft.
229 Tinker Bell Circle, Flintstone, GA 30725
MLS# 1545641Listed by: KELLER WILLIAMS REALTY  $279,900Active3 beds 2 baths1,420 sq. ft.
532 Eagle Cliff Drive, Flintstone, GA 30725
MLS# 1545248Listed by: HORIZON SOTHEBY'S INTERNATIONAL REALTY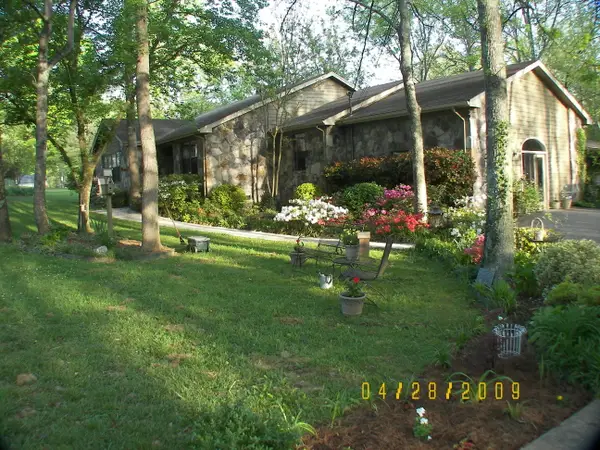 $731,000Active3 beds 3 baths3,119 sq. ft.
80 Aaron Drive, Flintstone, GA 30725
MLS# 1544498Listed by: LIST WITH FREEDOM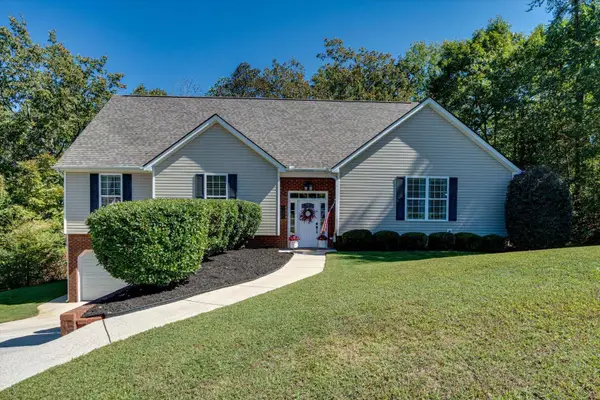 $360,000Active3 beds 2 baths2,301 sq. ft.
127 Hidden Oaks Drive, Flintstone, GA 30725
MLS# 1544227Listed by: 1 PERCENT LISTS SCENIC CITY $342,500Pending4 beds 3 baths2,375 sq. ft.
16 Japonica Street, Flintstone, GA 30725
MLS# 1543961Listed by: REAL ESTATE PARTNERS CHATTANOOGA LLC $179,900Active2 beds 1 baths804 sq. ft.
3451 Georgia 341, Rossville, GA 30741
MLS# 1543954Listed by: KELLER WILLIAMS REALTY


Protect your home and budget from life's surprises with an Assurant Home Warranty, backed by a partner that supports you through every step of homeownership. Explore Plans.
© 2026 Better Homes and Gardens Real Estate LLC. An Anywhere Real Estate company. All rights reserved. Better Homes and Gardens® Real Estate is a registered trademark owned by Meredith Operations Corporation, licensed to Better Homes and Gardens Real Estate LLC and used with permission. Better Homes and Gardens Real Estate LLC fully supports the principles of the Fair Housing Act and the Equal Opportunity Act. Listing information is deemed reliable but is not guaranteed accurate.
Each office is independently owned and operated.
Any services or products provided by third parties are not provided by, affiliated with or related to Better Homes and Gardens Real Estate LLC, or its affiliated companies.