
4725 Cardinal Ridge Way, Flowery Branch, GA 30542
Local realty services provided by:Better Homes and Gardens Real Estate Metro Brokers
4725 Cardinal Ridge Way,Flowery Branch, GA 30542
$975,000
- 5 Beds
- 5 Baths
- 4,004 sq. ft.
- Single family
- Active
Upcoming open houses
- Sat, Oct 1712:00 pm - 02:00 pm
Listed by: tyler pardee
Office: atlantic real estate brokers
MLS#:10873598
Source:METROMLS
Price summary
- Price:$975,000
- Price per sq. ft.:$243.51
- Monthly HOA dues:$77.33
About this home
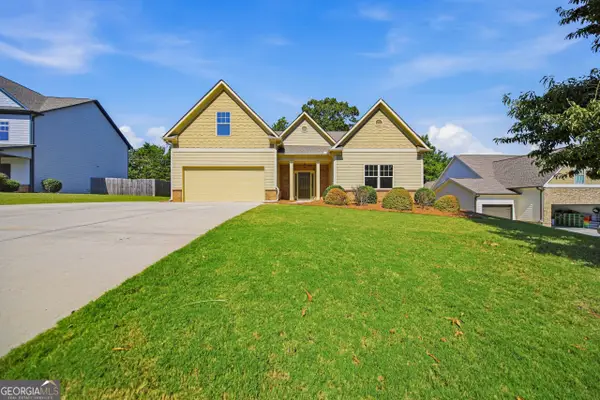
Set on nearly an acre in Grandview Estates, this IMPRESSIVE home combines generous space, beautiful views, and several features you simply don't find every day. This home offers a bright, open interior filled with natural light and thoughtfully designed spaces for both everyday living and entertaining. A true standout is the oversized 4-car garage featuring vaulted ceilings, high-lift garage doors, epoxy flooring, and exceptional flexibility for vehicles, a workshop, hobbies, or additional storage. The expanded driveway provides plenty of additional parking for family and guests. Inside, the kitchen anchors the main living area with a substantial waterfall-edge island, abundant workspace, and an open layout that flows easily into the surrounding living spaces. Large windows along the rear of the home capture expansive neighborhood views and create a peaceful backdrop throughout the day. Approximately 2,000 square feet of unfinished basement space adds even more potential. Keep it as substantial storage and workspace or customize it with additional living areas, a home gym, theater, recreation room, or whatever best fits your needs. The spacious homesite provides room to spread out while still offering convenient access to Lake Lanier, shopping, dining, schools, and everything Flowery Branch has to offer. With its 4-car garage, nearly one-acre lot, expansive unfinished basement, scenic views, and modern design, this Grandview Estates home brings together space and versatility in one exceptional property....
Contact an agent
Home facts
- Year built:2022
- Subdivision & Development:Grandview Estates
- Listing ID #:10873598
- Updated:October 17, 2026 at 04:26 AM
Rooms and interior
- Bedrooms:5
- Total bathrooms:5
- Full bathrooms:4
- Half bathrooms:1
- Flooring:Carpet, Hardwood, Tile
- Dining Description:Seats 12+
- Bathrooms Description:Double Vanity
- Kitchen Description:Breakfast Bar, Dishwasher, Disposal, Double Oven, Kitchen Island, Microwave, Refrigerator, Solid Surface Counters, Walk-in Pantry
- Bedroom Description:Walk-In Closet(s)
- Basement Description:Bath/Stubbed, Daylight, Exterior Entry, Full, Interior Entry
- Living area:4,004 sq. ft.
Heating and cooling
- Cooling:Ceiling Fan(s), Central Air, Zoned
- Heating:Central, Zoned
- Central air:Yes
Structure and exterior
- Roof:Composition
- Year built:2022
- Building area:4,004 sq. ft.
- Lot area:0.81 Acres
- Lot Features:Corner Lot, Private
- Architectural Style:Brick 3 Side, Traditional
- Construction Materials:Concrete
- Exterior Features:Deck, Deck/Patio
- Levels:2 Story
Schools
- High school:Flowery Branch
- Middle school:C W Davis
- Elementary school:Martin
Utilities
- Water:Public, Water Available
- Sewer:Septic Tank
Finances and disclosures
- Price:$975,000
- Price per sq. ft.:$243.51
- Tax amount:$8,720 (2025)
Features and amenities
- Appliances:Dishwasher, Disposal, Double Oven, Gas Water Heater, Microwave, Refrigerator
- Laundry features:In Mud Room, Laundry
- Amenities:Carbon Monoxide Detector(s), Double Pane Windows, Gas Water Heater, In-Law Floorplan, Pulldown Attic Stairs, Smoke Detector(s), Tray Ceiling(s), Vaulted Ceiling(s)
Parking
- Total parking spaces:4
- Parking description:Attached, Garage
- Garage:Yes
 2026 Georgia MLS. All rights reserved. Information Deem Reliable But Not Guaranteed October 17, 2026
New listings near 4725 Cardinal Ridge Way
- Coming Soon
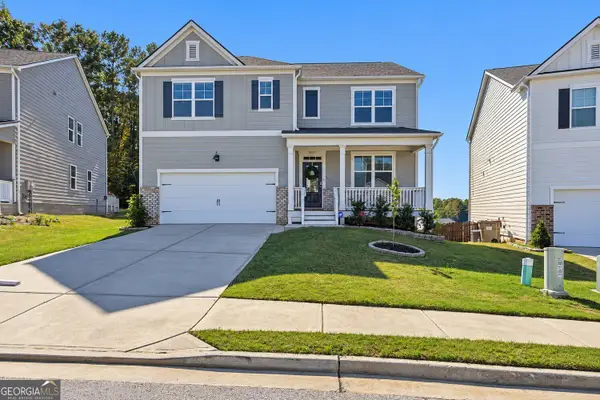 $439,000Coming Soon5 beds 3 baths2,613 sq. ft.
6000 Screech Owl Drive, Flowery Branch, GA 30542
MLS# 10873040Listed by: Heartland Real Estate - New
 $469,425Active4 beds 3 baths2,503 sq. ft.
5365 Callahan Trace, Flowery Branch, GA 30542
MLS# 7855249Listed by: ASHTON WOODS REALTY, LLC - New
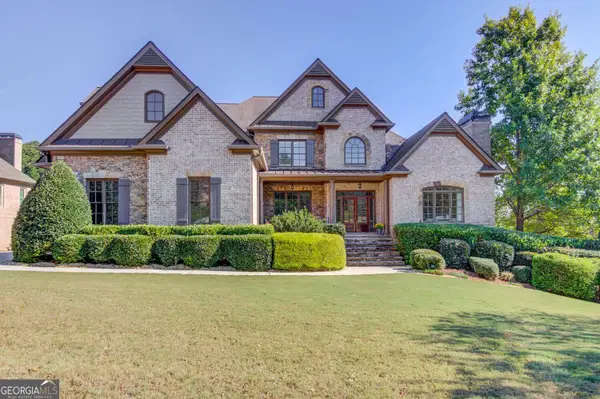 $1,000,000Active5 beds 6 baths7,635 sq. ft.
4650 Windswept Way, Flowery Branch, GA 30542
MLS# 10874130Listed by: RE/MAX Center - New
 $419,900Active4 beds 2 baths3,431 sq. ft.
5944 Williamsport Drive, Flowery Branch, GA 30542
MLS# 7855130Listed by: VIRTUAL PROPERTIES REALTY.COM - New
 $695,000Active5 beds 6 baths4,688 sq. ft.
5425 Pleasant Woods Drive, Flowery Branch, GA 30542
MLS# 7853719Listed by: KELLER WILLIAMS REALTY ATLANTA PARTNERS - Open Sat, 1 to 4pmNew
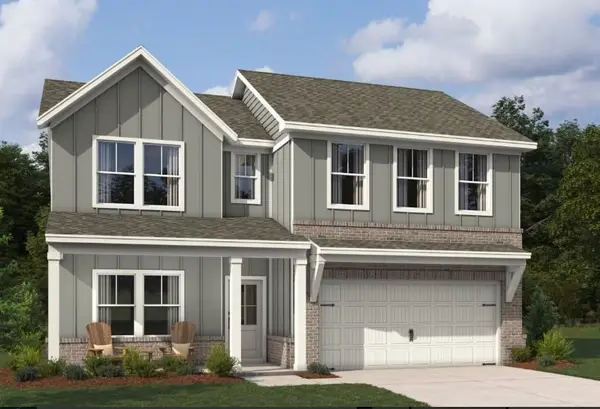 $384,900Active4 beds 3 baths2,053 sq. ft.
5355 Callahan Trace, Flowery Branch, GA 30542
MLS# 7854207Listed by: ASHTON WOODS REALTY, LLC - New
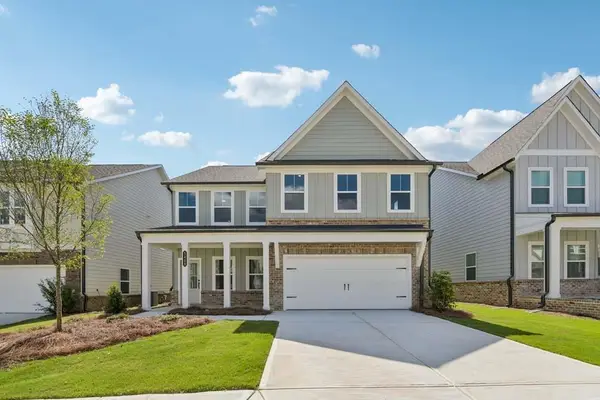 $464,900Active5 beds 4 baths2,587 sq. ft.
5448 Hargrove Way, Flowery Branch, GA 30542
MLS# 7854234Listed by: ASHTON WOODS REALTY, LLC  $578,480Active5 beds 4 baths3,017 sq. ft.
5613 Ernest Way, Flowery Branch, GA 30542
MLS# 10834101Listed by: Re/Max Tru, Inc.- New
 $483,000Active4 beds 3 baths2,440 sq. ft.
6372 Spring Cove Drive, Flowery Branch, GA 30542
MLS# 10872644Listed by: Opendoor Brokerage


Protect your home and budget from life's surprises with an Assurant Home Warranty, backed by a partner that supports you through every step of homeownership. Explore Plans.
© 2026 Better Homes and Gardens Real Estate LLC. An Anywhere Real Estate company. All rights reserved. Better Homes and Gardens® Real Estate is a registered trademark owned by Meredith Operations Corporation, licensed to Better Homes and Gardens Real Estate LLC and used with permission. Better Homes and Gardens Real Estate LLC fully supports the principles of the Fair Housing Act and the Equal Opportunity Act. Listing information is deemed reliable but is not guaranteed accurate.
Each office is independently owned and operated.
Any services or products provided by third parties are not provided by, affiliated with or related to Better Homes and Gardens Real Estate LLC, or its affiliated companies.