
5425 Pleasant Woods Drive, Flowery Branch, GA 30542
Local realty services provided by:Better Homes and Gardens Real Estate Metro Brokers
5425 Pleasant Woods Drive,Flowery Branch, GA 30542
$695,000
- 5 Beds
- 6 Baths
- 4,688 sq. ft.
- Single family
- Active
Listed by: elizabeth henriquez
Office: keller williams realty atlanta partners
MLS#:7853719
Source:FIRSTMLS
Price summary
- Price:$695,000
- Price per sq. ft.:$148.25
- Monthly HOA dues:$18.75
About this home
Grand Spaces. Unforgettable Gatherings. Your Own Backyard Escape with an exceptional whole house water softener system.. Welcome to this beautifully updated five-bedroom, five-and-a-half-bath home in Flowery Branch, where spacious interiors and an exceptional backyard oasis create the perfect setting for comfortable living and memorable entertaining. Three finished levels, including a basement with a home theater, bar, and recreation areas, offer plenty of room to relax, host, and enjoy. The home has been thoughtfully improved with a new roof, new HVAC systems and fresh interior paint throughout all three levels. Major updates include a fully renovated kitchen with new flooring and lighting, new bamboo flooring in the living room, dining room, and foyer, and a new oak staircase with iron railings. Engineered wood flooring in the upstairs hallway, new bedroom carpeting, and a renovated basement with a new bathroom and bar complete the extensive interior improvements. The brick exterior, recently painted crisp white, is complemented by dark shutters, beautiful stone accents, and a landscaped front yard. Inside, a grand two-story foyer welcomes you with an impressive staircase. The formal living room offers space for quiet conversation, while the formal dining room provides an elegant setting for special occasions. The spacious two-story family room features soaring ceilings and a striking fireplace, perfect for cozy evenings at home.
The renovated kitchen brings everyone together around a large island with comfortable seating for six. Granite countertops, stainless steel appliances, a stainless steel farmhouse sink, and updated lighting combine style with everyday convenience. A dedicated coffee bar makes mornings even more enjoyable. Also on the main level, a guest bedroom with its own full bathroom provides privacy and comfort. Upstairs, four bedrooms include an oversized primary suite with plenty of room to unwind. The primary bathroom features two separate sink areas, and two walk-in closets offer generous storage. The finished basement is designed for entertainment and flexibility. Watch your favorite movies in the home theater, enjoy games in the recreation area, or gather around the bar, complete with a wine refrigerator and ice maker. Additional living spaces, a bonus room, a full bathroom, storage, and an updated entrance make this level a valuable extension of the home. Step outside to a backyard oasis surrounded by a beautiful wooded setting. A covered deck, and an additional covered patio deck provide several places to dine, lounge, and entertain. The outdoor kitchen and grilling area includes a long countertop, a commercial-grade sink, and a mobile bar, making outdoor gatherings easy and enjoyable. The sparkling swimming pool, updated with a new liner and pump, invites you to cool off and enjoy your own backyard escape. An extended side driveway accommodates 2 extra vehicles, offering ample parking for residents and guests. A laundry-room utility sink and an outdoor storage shed add practical convenience. From morning coffee at the kitchen island to movie nights downstairs and weekends by the pool, this home offers the space and comfort to make every day special....
Contact an agent
Home facts
- Year built:2005
- Subdivision & Development:The Park at Chestnut Mountian
- Listing ID #:7853719
- Updated:October 16, 2026 at 04:48 PM
Rooms and interior
- Bedrooms:5
- Total bathrooms:6
- Full bathrooms:5
- Half bathrooms:1
- Flooring:Carpet, Ceramic Tile, Vinyl
- Dining Description:Open Concept, Separate Dining Room
- Bathrooms Description:Double Vanity, Separate Tub/Shower, Soaking Tub, Vaulted Ceiling(s)
- Kitchen Description:Cabinets White, Dishwasher, Eat-in Kitchen, Gas Range, Kitchen Island, Microwave, Pantry, Solid Surface Counters, View to Family Room
- Bedroom Description:Oversized Master, Sitting Room
- Basement Description:Daylight, Exterior Entry, Finished, Finished Bath, Interior Entry
- Living area:4,688 sq. ft.
Heating and cooling
- Cooling:Central Air
- Heating:Central, Heat Pump, Hot Water, Zoned
- Central air:Yes
Structure and exterior
- Roof:Composition, Shingle
- Year built:2005
- Building area:4,688 sq. ft.
- Lot area:0.66 Acres
- Lot Features:Back Yard, Front Yard, Landscaped, Level
- Architectural Style:Traditional
- Construction Materials:Brick Front, Concrete
- Exterior Features:Covered, Deck, Private Yard, Rain Gutters, Storage
- Levels:2 Story
Schools
- High school:Cherokee Bluff
- Middle school:Cherokee Bluff
- Elementary school:Chestnut Mountain
Utilities
- Water:Public, Water Available
- Sewer:Septic Tank
Finances and disclosures
- Price:$695,000
- Price per sq. ft.:$148.25
- Tax amount:$2,390 (2025)
Features and amenities
- Appliances:Home Theater
- Laundry features:Laundry Room, Main Level
- Amenities:Cathedral Ceiling(s), Entrance Foyer 2 Story, Gas Water Heater, High Ceilings 10 ft Main, High Ceilings 10 ft Upper, His and Hers Closets, Walk-In Closet(s), Wet Bar
- Pool features:In Ground, Salt Water, Vinyl
Parking
- Total parking spaces:8
- Parking description:Driveway, Garage, Garage Door Opener, Garage Faces Front, Kitchen Level, Level Driveway
- Garage spaces:2
 Listings identified with the FMLS IDX logo come from FMLS and are held by brokerage firms other than the owner of this website. The listing brokerage is identified in any listing details. Information is deemed reliable but is not guaranteed. If you believe any FMLS listing contains material that infringes your copyrighted work please click here (https://www.fmls.com/dmca) to review our DMCA policy and learn how to submit a takedown request. ©2026 First Multiple Listing Service, Inc.
New listings near 5425 Pleasant Woods Drive
- Coming Soon
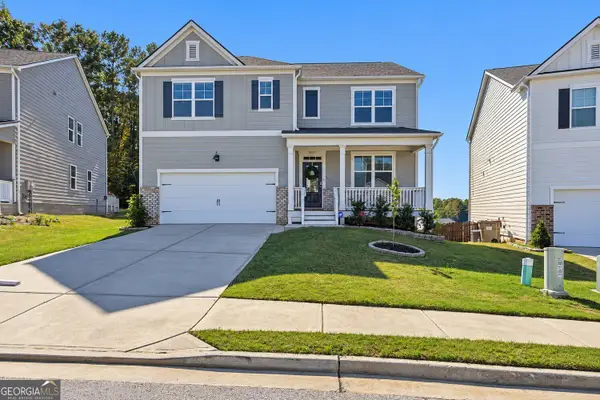 $439,000Coming Soon5 beds 3 baths2,613 sq. ft.
6000 Screech Owl Drive, Flowery Branch, GA 30542
MLS# 10873040Listed by: Heartland Real Estate - New
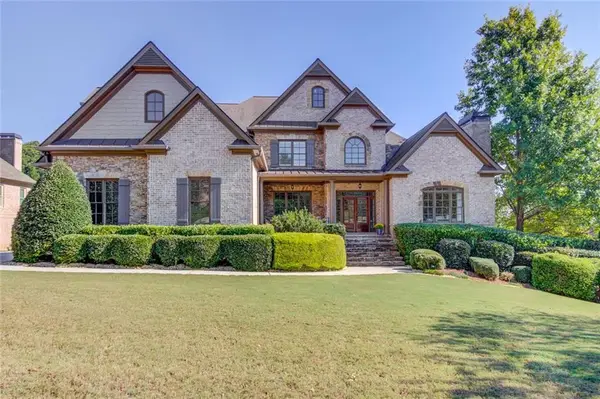 $1,000,000Active5 beds 6 baths7,843 sq. ft.
4650 Windswept Way, Flowery Branch, GA 30542
MLS# 7855217Listed by: REMAX CENTER - New
 $419,900Active4 beds 2 baths3,431 sq. ft.
5944 Williamsport Drive, Flowery Branch, GA 30542
MLS# 7855130Listed by: VIRTUAL PROPERTIES REALTY.COM - New
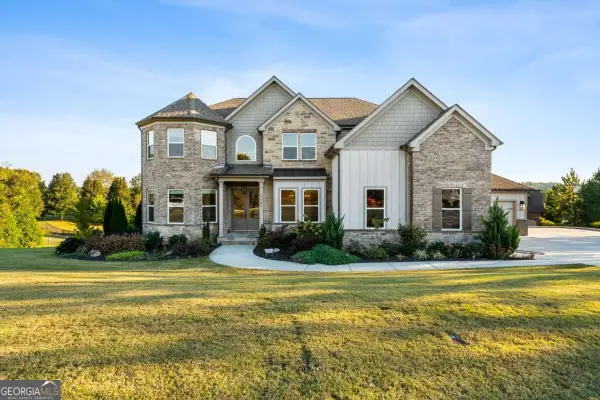 $975,000Active5 beds 5 baths4,004 sq. ft.
4725 Cardinal Ridge Way, Flowery Branch, GA 30542
MLS# 10873598Listed by: Atlantic Real Estate Brokers - Open Sat, 1 to 4pmNew
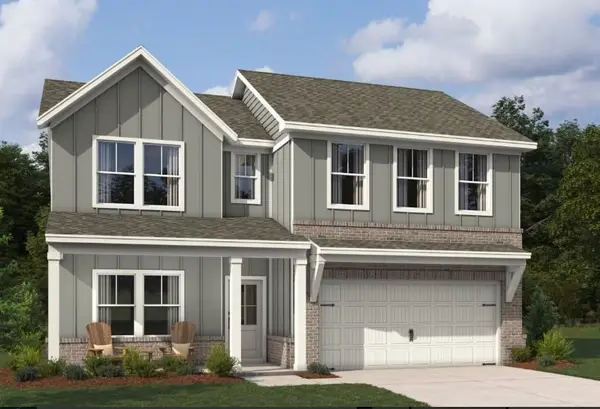 $384,900Active4 beds 3 baths2,053 sq. ft.
5355 Callahan Trace, Flowery Branch, GA 30542
MLS# 7854207Listed by: ASHTON WOODS REALTY, LLC - New
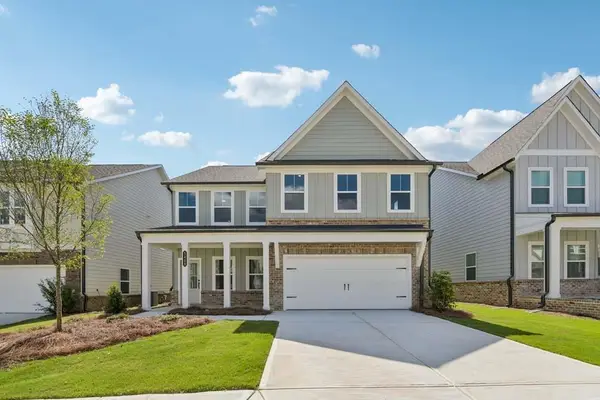 $464,900Active5 beds 4 baths2,587 sq. ft.
5448 Hargrove Way, Flowery Branch, GA 30542
MLS# 7854234Listed by: ASHTON WOODS REALTY, LLC  $578,480Active5 beds 4 baths3,017 sq. ft.
5613 Ernest Way, Flowery Branch, GA 30542
MLS# 10834101Listed by: Re/Max Tru, Inc.- New
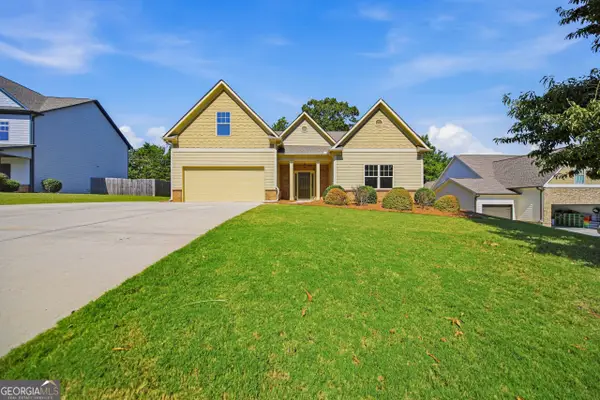 $483,000Active4 beds 3 baths2,440 sq. ft.
6372 Spring Cove Drive, Flowery Branch, GA 30542
MLS# 10872644Listed by: Opendoor Brokerage - New
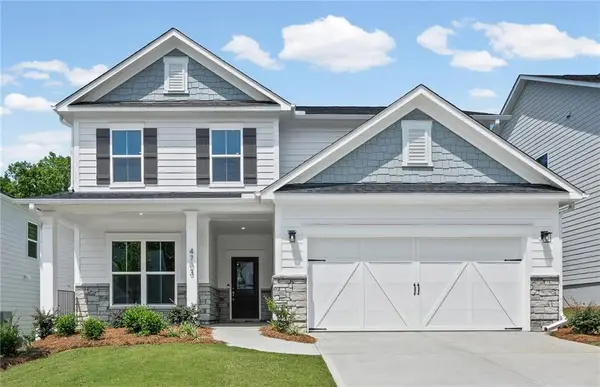 $478,418Active3 beds 3 baths2,444 sq. ft.
4703 Wilderness Trail, Flowery Branch, GA 30542
MLS# 7853970Listed by: PULTE REALTY OF GEORGIA, INC.


Protect your home and budget from life's surprises with an Assurant Home Warranty, backed by a partner that supports you through every step of homeownership. Explore Plans.
© 2026 Better Homes and Gardens Real Estate LLC. An Anywhere Real Estate company. All rights reserved. Better Homes and Gardens® Real Estate is a registered trademark owned by Meredith Operations Corporation, licensed to Better Homes and Gardens Real Estate LLC and used with permission. Better Homes and Gardens Real Estate LLC fully supports the principles of the Fair Housing Act and the Equal Opportunity Act. Listing information is deemed reliable but is not guaranteed accurate.
Each office is independently owned and operated.
Any services or products provided by third parties are not provided by, affiliated with or related to Better Homes and Gardens Real Estate LLC, or its affiliated companies.