
5944 Williamsport Drive, Flowery Branch, GA 30542
Local realty services provided by:Better Homes and Gardens Real Estate Metro Brokers
5944 Williamsport Drive,Flowery Branch, GA 30542
$419,900
- 4 Beds
- 2 Baths
- 3,431 sq. ft.
- Single family
- Active
Listed by: theresa hoyle
Office: virtual properties realty.com
MLS#:7855130
Source:FIRSTMLS
Price summary
- Price:$419,900
- Price per sq. ft.:$122.38
About this home
NEW ROOF! NEW INTERIOR PAINT! MOVE-IN READY! Welcome home to this charming and desirable 3-bedroom, 2-bath ranch with a full basement, offering the perfect blend of comfort, space, and versatility! The charming brick-front exterior and beautifully landscaped surroundings create a warm first impression. Step inside to a bright, open living space featuring vaulted ceilings, a cozy fireplace, and abundant natural light. The inviting kitchen boasts plentiful white cabinetry, generous counter space, and a gas range, making meal preparation a pleasure. The spacious primary suite features a separate sitting room, while two additional bedrooms are conveniently located on the main level. Need more room? The full basement offers incredible flexibility with an additional bedroom, kitchenette area, an extra-large living area, and abundant storage-perfect for guests, hobbies, a home office, or additional living space. Enjoy your morning coffee or unwind in the evening on the screened-in deck overlooking the expansive, wooded backyard. With plenty of room to relax, entertain, and enjoy the outdoors, this property offers a wonderful combination of indoor and outdoor living. An attached two-car garage adds everyday convenience. Ideally located near I-985, shopping, dining, parks, and charming downtown Flowery Branch, you'll enjoy easy access to Gainesville, Lake Lanier, and all that Northeast Georgia has to offer. With a NEW ROOF, FRESH INTERIOR PAINT, and so much versatile living space, this move-in-ready ranch is a rare find. Don't miss your opportunity to make this wonderful home your own!...
Contact an agent
Home facts
- Year built:1995
- Subdivision & Development:Williamsport
- Listing ID #:7855130
- Updated:October 17, 2026 at 02:45 AM
Rooms and interior
- Bedrooms:4
- Total bathrooms:2
- Full bathrooms:2
- Flooring:Carpet, Laminate, Vinyl
- Dining Description:Open Concept
- Bathrooms Description:Double Vanity, Separate Tub/Shower, Soaking Tub, Vaulted Ceiling(s)
- Kitchen Description:Breakfast Bar, Cabinets White, Dishwasher, Gas Oven, Gas Range, Microwave, Pantry, Refrigerator, Solid Surface Counters, Stone Counters, View to Family Room
- Bedroom Description:Master on Main, Oversized Master, Sitting Room
- Basement Description:Bath/Stubbed, Daylight, Exterior Entry, Finished, Full, Interior Entry
- Living area:3,431 sq. ft.
Heating and cooling
- Cooling:Central Air
- Heating:Central
- Central air:Yes
Structure and exterior
- Roof:Composition
- Year built:1995
- Building area:3,431 sq. ft.
- Lot area:0.61 Acres
- Lot Features:Back Yard, Front Yard, Sloped, Wooded
- Architectural Style:Ranch
- Construction Materials:Brick Front, Vinyl Siding
- Exterior Features:Deck, Screened
- Levels:2 Story
Schools
- High school:West Hall
- Middle school:West Hall
- Elementary school:Flowery Branch
Utilities
- Water:Public, Water Available
- Sewer:Septic Tank
Finances and disclosures
- Price:$419,900
- Price per sq. ft.:$122.38
- Tax amount:$3,177 (2025)
Features and amenities
- Laundry features:Dryer, In Kitchen, Laundry Room, Main Level, Washer
- Amenities:Entrance Foyer, Gas Water Heater, Tray Ceiling(s), Walk-In Closet(s)
Parking
- Total parking spaces:2
- Parking description:Garage, Garage Faces Front, Kitchen Level
- Garage spaces:2
 Listings identified with the FMLS IDX logo come from FMLS and are held by brokerage firms other than the owner of this website. The listing brokerage is identified in any listing details. Information is deemed reliable but is not guaranteed. If you believe any FMLS listing contains material that infringes your copyrighted work please click here (https://www.fmls.com/dmca) to review our DMCA policy and learn how to submit a takedown request. ©2026 First Multiple Listing Service, Inc.
New listings near 5944 Williamsport Drive
- Coming Soon
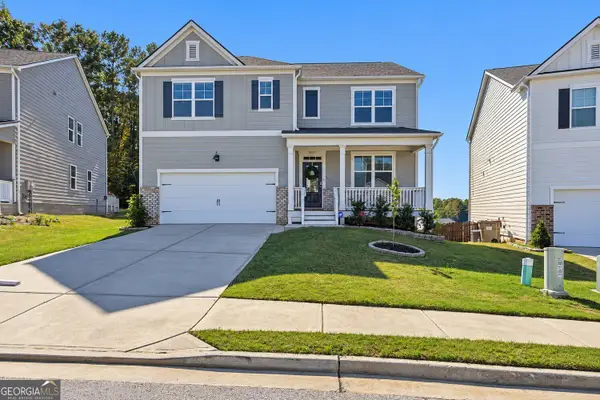 $439,000Coming Soon5 beds 3 baths2,613 sq. ft.
6000 Screech Owl Drive, Flowery Branch, GA 30542
MLS# 10873040Listed by: Heartland Real Estate - New
 $469,425Active4 beds 3 baths2,503 sq. ft.
5365 Callahan Trace, Flowery Branch, GA 30542
MLS# 7855249Listed by: ASHTON WOODS REALTY, LLC - New
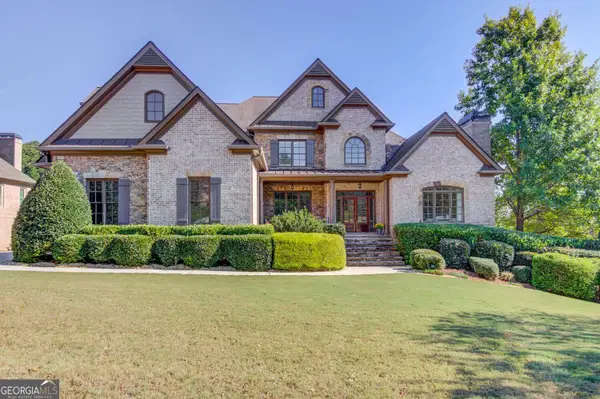 $1,000,000Active5 beds 6 baths7,635 sq. ft.
4650 Windswept Way, Flowery Branch, GA 30542
MLS# 10874130Listed by: RE/MAX Center - Open Sat, 12 to 2pmNew
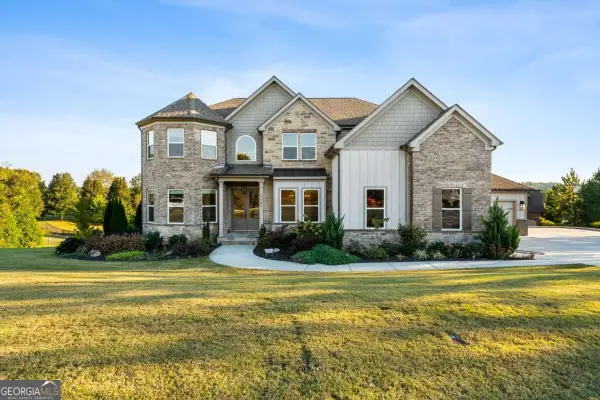 $975,000Active5 beds 5 baths4,004 sq. ft.
4725 Cardinal Ridge Way, Flowery Branch, GA 30542
MLS# 10873598Listed by: Atlantic Real Estate Brokers - New
 $695,000Active5 beds 6 baths4,688 sq. ft.
5425 Pleasant Woods Drive, Flowery Branch, GA 30542
MLS# 7853719Listed by: KELLER WILLIAMS REALTY ATLANTA PARTNERS - Open Sat, 1 to 4pmNew
 $384,900Active4 beds 3 baths2,053 sq. ft.
5355 Callahan Trace, Flowery Branch, GA 30542
MLS# 7854207Listed by: ASHTON WOODS REALTY, LLC - New
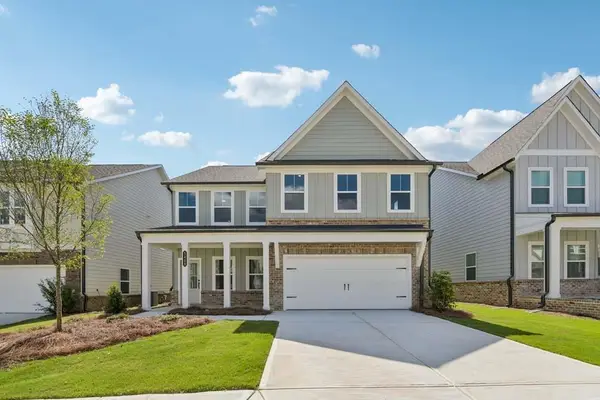 $464,900Active5 beds 4 baths2,587 sq. ft.
5448 Hargrove Way, Flowery Branch, GA 30542
MLS# 7854234Listed by: ASHTON WOODS REALTY, LLC  $578,480Active5 beds 4 baths3,017 sq. ft.
5613 Ernest Way, Flowery Branch, GA 30542
MLS# 10834101Listed by: Re/Max Tru, Inc.- New
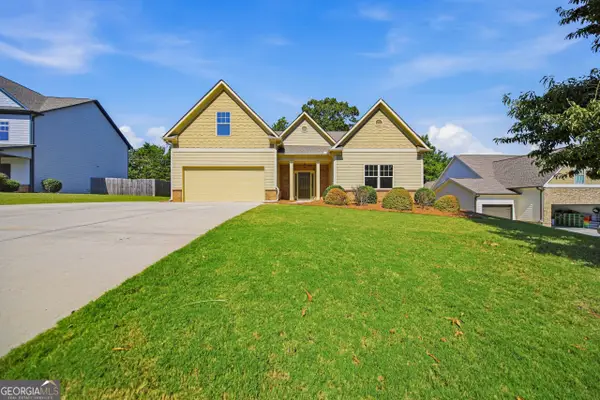 $483,000Active4 beds 3 baths2,440 sq. ft.
6372 Spring Cove Drive, Flowery Branch, GA 30542
MLS# 10872644Listed by: Opendoor Brokerage


Protect your home and budget from life's surprises with an Assurant Home Warranty, backed by a partner that supports you through every step of homeownership. Explore Plans.
© 2026 Better Homes and Gardens Real Estate LLC. An Anywhere Real Estate company. All rights reserved. Better Homes and Gardens® Real Estate is a registered trademark owned by Meredith Operations Corporation, licensed to Better Homes and Gardens Real Estate LLC and used with permission. Better Homes and Gardens Real Estate LLC fully supports the principles of the Fair Housing Act and the Equal Opportunity Act. Listing information is deemed reliable but is not guaranteed accurate.
Each office is independently owned and operated.
Any services or products provided by third parties are not provided by, affiliated with or related to Better Homes and Gardens Real Estate LLC, or its affiliated companies.