
6000 Screech Owl Drive, Flowery Branch, GA 30542
Local realty services provided by:Better Homes and Gardens Real Estate Metro Brokers
6000 Screech Owl Drive,Flowery Branch, GA 30542
$439,000
- 5 Beds
- 3 Baths
- 2,613 sq. ft.
- Single family
- Coming Soon
Listed by: chelsea watts
Office: heartland real estate
MLS#:10873040
Source:METROMLS
Price summary
- Price:$439,000
- Price per sq. ft.:$168.01
About this home
Looking for a basement? This home is like-new, freshly painted, and priced to sell in Flowery Branch! If you've been looking for a home with plenty of space at a great price, this is it. This beautiful 5-bedroom, 3-bath home offers an open floor plan, spacious rooms, a loft upstairs and an unfinished basement with endless possibilities. The bright, open main level features a gorgeous open concept kitchen with a large island, walk-in pantry, and plenty of room to gather. Plus, a main-level bedroom and full bath are perfect for guests, a home office, or multigenerational family living. Need even more space? The unfinished basement is already stubbed for a bathroom. Use it now as it is or dream up future plans to add value to the home. The Summit Lake community has an awesome pool, clubhouse, playground and fire pit. Plus, there's no rental restrictions! Located near sought-after downtown Flowery Branch, this home is close to shopping, restaurants, schools, and 985. You won't find many homes offering this much space in like new condition at this price. Come see it for yourself!...
Contact an agent
Home facts
- Year built:2021
- Subdivision & Development:Summit Lake
- Listing ID #:10873040
- Updated:October 16, 2026 at 11:07 AM
Rooms and interior
- Bedrooms:5
- Total bathrooms:3
- Full bathrooms:3
- Flooring:Carpet, Hardwood, Tile
- Dining Description:Seats 12+
- Kitchen Description:Dishwasher, Disposal, Kitchen Island, Microwave, Refrigerator, Solid Surface Counters, Walk-in Pantry
- Basement Description:Bath/Stubbed
- Living area:2,613 sq. ft.
Heating and cooling
- Cooling:Ceiling Fan(s), Central Air
- Heating:Central
- Central air:Yes
Structure and exterior
- Roof:Composition
- Year built:2021
- Building area:2,613 sq. ft.
- Lot area:0.2 Acres
- Lot Features:Level
- Architectural Style:Craftsman
- Construction Materials:Brick, Concrete
- Exterior Features:Deck/Patio
- Foundation Description:Block
- Levels:3+ Story
Schools
- High school:West Hall
- Middle school:West Hall
- Elementary school:Flowery Branch
Utilities
- Water:Public, Water Available
- Sewer:Public Sewer, Sewer Available
Finances and disclosures
- Price:$439,000
- Price per sq. ft.:$168.01
- Tax amount:$4,927 (2025)
Features and amenities
- Appliances:Dishwasher, Disposal, Microwave, Refrigerator
- Laundry features:Laundry, Upper Level
- Amenities:Carbon Monoxide Detector(s), Double Pane Windows, High Ceilings, Smoke Detector(s)
Parking
- Total parking spaces:2
- Parking description:Garage
- Garage:Yes
 2026 Georgia MLS. All rights reserved. Information Deem Reliable But Not Guaranteed October 16, 2026
New listings near 6000 Screech Owl Drive
- New
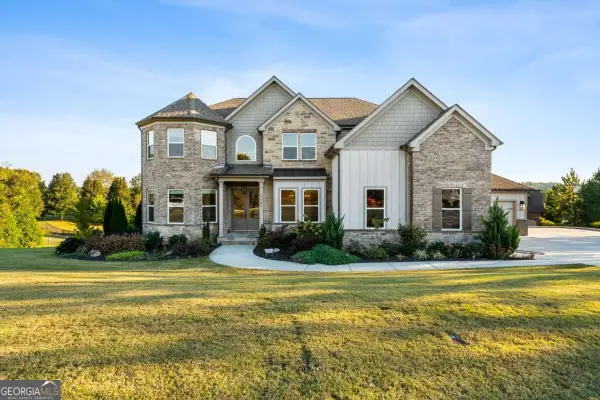 $975,000Active5 beds 5 baths4,004 sq. ft.
4725 Cardinal Ridge Way, Flowery Branch, GA 30542
MLS# 10873598Listed by: Atlantic Real Estate Brokers - Open Sat, 1 to 3pmNew
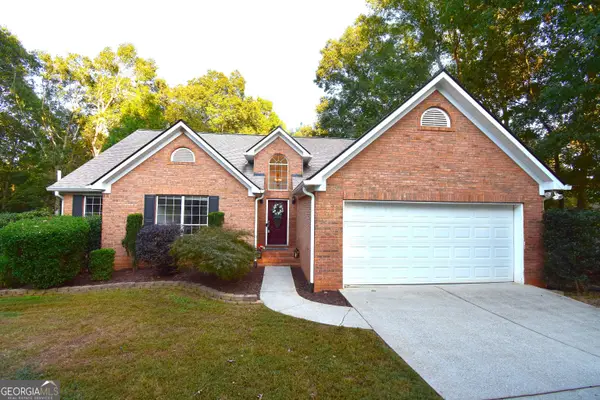 $419,900Active4 beds 2 baths3,431 sq. ft.
5944 Williamsport Drive, Flowery Branch, GA 30542
MLS# 10873647Listed by: Virtual Properties Realty.com - New
 $695,000Active5 beds 6 baths4,688 sq. ft.
5425 Pleasant Woods Drive, Flowery Branch, GA 30542
MLS# 7853719Listed by: KELLER WILLIAMS REALTY ATLANTA PARTNERS - Open Sat, 1 to 4pmNew
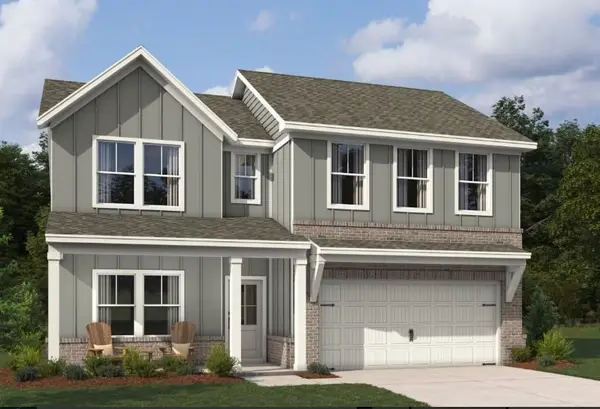 $384,900Active4 beds 3 baths2,053 sq. ft.
5355 Callahan Trace, Flowery Branch, GA 30542
MLS# 7854207Listed by: ASHTON WOODS REALTY, LLC - New
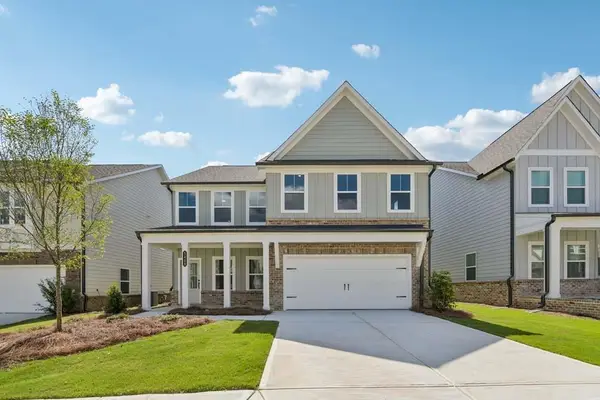 $464,900Active5 beds 4 baths2,587 sq. ft.
5448 Hargrove Way, Flowery Branch, GA 30542
MLS# 7854234Listed by: ASHTON WOODS REALTY, LLC  $578,480Active5 beds 4 baths3,017 sq. ft.
5613 Ernest Way, Flowery Branch, GA 30542
MLS# 10834101Listed by: Re/Max Tru, Inc.- New
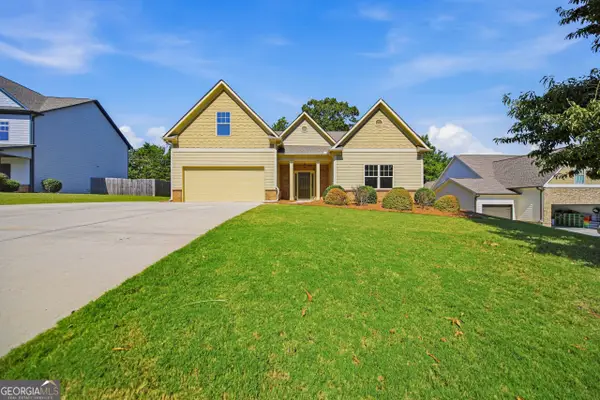 $483,000Active4 beds 3 baths2,440 sq. ft.
6372 Spring Cove Drive, Flowery Branch, GA 30542
MLS# 10872644Listed by: Opendoor Brokerage - New
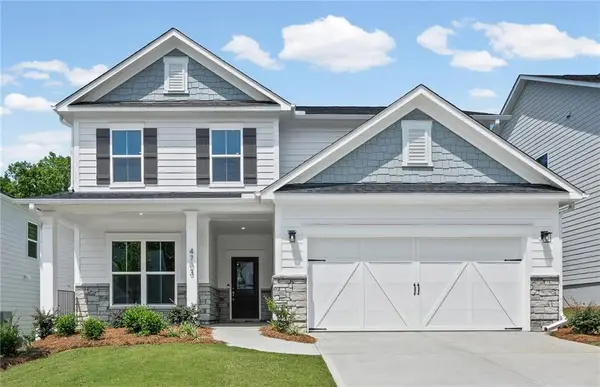 $478,418Active3 beds 3 baths2,444 sq. ft.
4703 Wilderness Trail, Flowery Branch, GA 30542
MLS# 7853970Listed by: PULTE REALTY OF GEORGIA, INC. - New
 $2,490,000Active5 beds 7 baths7,290 sq. ft.
7049 Deaton Henry Road, Flowery Branch, GA 30542
MLS# 7853873Listed by: THE REAL ESTATE GROUP OF GEORGIA


Protect your home and budget from life's surprises with an Assurant Home Warranty, backed by a partner that supports you through every step of homeownership. Explore Plans.
© 2026 Better Homes and Gardens Real Estate LLC. An Anywhere Real Estate company. All rights reserved. Better Homes and Gardens® Real Estate is a registered trademark owned by Meredith Operations Corporation, licensed to Better Homes and Gardens Real Estate LLC and used with permission. Better Homes and Gardens Real Estate LLC fully supports the principles of the Fair Housing Act and the Equal Opportunity Act. Listing information is deemed reliable but is not guaranteed accurate.
Each office is independently owned and operated.
Any services or products provided by third parties are not provided by, affiliated with or related to Better Homes and Gardens Real Estate LLC, or its affiliated companies.