
26 Stovall St, Fort Oglethorpe, GA 30742
Local realty services provided by:Better Homes and Gardens Real Estate Gwin Realty
26 Stovall St,Fort Oglethorpe, GA 30742
$235,000
- 2 Beds
- 2 Baths
- 1,660 sq. ft.
- Single family
- Pending
Listed by: paul avratin
Office: united real estate experts
MLS#:1348768
Source:TN_KAAR
Price summary
- Price:$235,000
- Price per sq. ft.:$141.57
About this home
Diamond in the Rough - Estate Sale with Endless Potential!
Opportunity awaits at this well-maintained estate property offering approximately 1,660 square feet of living space with 2 bedrooms, 1.5 bathrooms, and plenty of room to make it your own. With solid updates already completed, this home is ready for its next chapter.
Recent improvements include replacement windows (2008), roof (2020), water heater (2019), dual-fuel HVAC system (2024), crawlspace improvements (2025), and a clear termite letter already completed for the new owner. These major updates provide peace of mind while allowing you to focus on making the interior your own.
Inside, you'll find a spacious layout featuring a large family room with a natural gas wall heater, a separate living room, dining room, kitchen with an island, separate laundry room, and abundant storage throughout. Tile flooring is featured in both bathrooms, while the bedrooms, living room, dining room, and hallway are carpeted.
Step outside to enjoy the attached screened porch overlooking the generous 0.28-acre lot. The partially fenced backyard offers plenty of room for gardening, entertaining, pets, or even the possibility of an above-ground or in-ground pool. A storage shed, one-car carport, and oversized driveway provide ample parking and additional storage.
Conveniently located in the heart of Fort Oglethorpe, you'll be just minutes from shopping, grocery stores, medical facilities, schools, parks, and local dining favorites. Enjoy nearby restaurants, easy access to Battlefield Parkway, and a short drive to downtown Chattanooga, where you'll find the Tennessee Aquarium, Lookout Mountain, Rock City, Ruby Falls, the Tennessee Riverwalk, and countless dining, entertainment, and outdoor recreation opportunities.
Whether you're looking for a home with character to personalize or an investment with tremendous upside, this diamond in the rough offers outstanding potential in an established neighborhood. Schedule your private showing today and imagine the possibilities!...
Contact an agent
Home facts
- Year built:1964
- Subdivision & Development:Fort Acres
- Listing ID #:1348768
- Added:35 day(s) ago
- Updated:August 21, 2026 at 07:43 AM
Rooms and interior
- Bedrooms:2
- Total bathrooms:2
- Full bathrooms:1
- Half bathrooms:1
- Rooms Total:5
- Flooring:Carpet, Tile
- Basement:Yes
- Basement Description:Crawl Space
- Living area:1,660 sq. ft.
Heating and cooling
- Cooling:Central Cooling
- Heating:Central, Electric, Heat Pump
Structure and exterior
- Year built:1964
- Building area:1,660 sq. ft.
- Lot area:0.28 Acres
- Architectural Style:Traditional
- Construction Materials:Block, Brick, Frame
Utilities
- Sewer:Public Sewer
Finances and disclosures
- Price:$235,000
- Price per sq. ft.:$141.57
Features and amenities
- Amenities:Windows - Vinyl
Parking
- Parking description:Attached, Carport
- Carport spaces:1
New listings near 26 Stovall St
- New
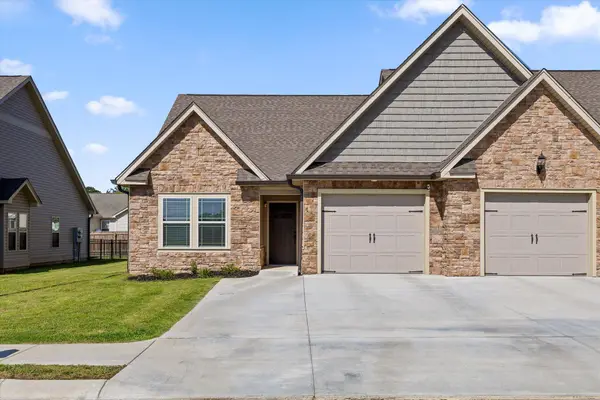 $304,900Active3 beds 2 baths1,399 sq. ft.
47 Morning Mist Drive, Rossville, GA 30741
MLS# 1541220Listed by: KELLER WILLIAMS REALTY - New
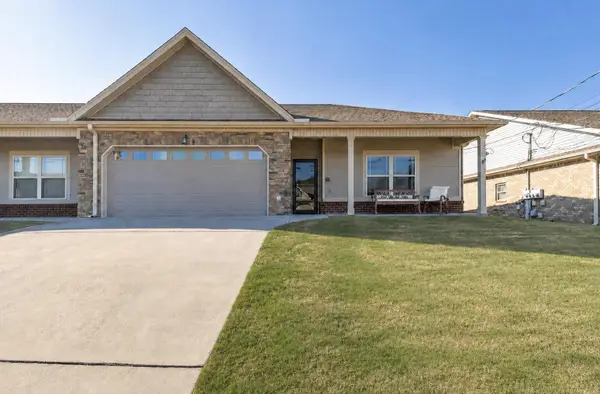 $325,000Active2 beds 2 baths1,681 sq. ft.
59 Southshore Drive, Fort Oglethorpe, GA 30742
MLS# 1541177Listed by: RE/MAX PROPERTIES 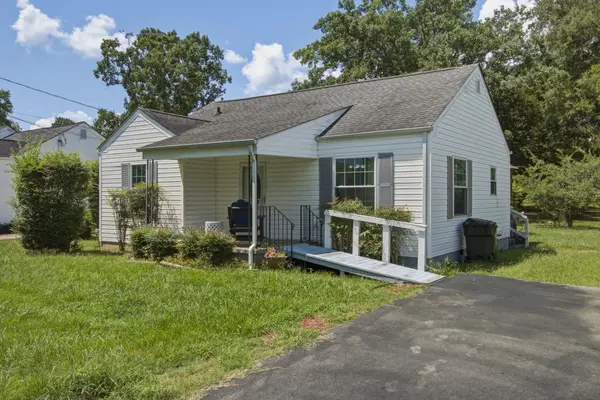 $165,000Pending2 beds 1 baths840 sq. ft.
602 Forrest Road, Fort Oglethorpe, GA 30742
MLS# 1541066Listed by: EPIQUE REALTY- New
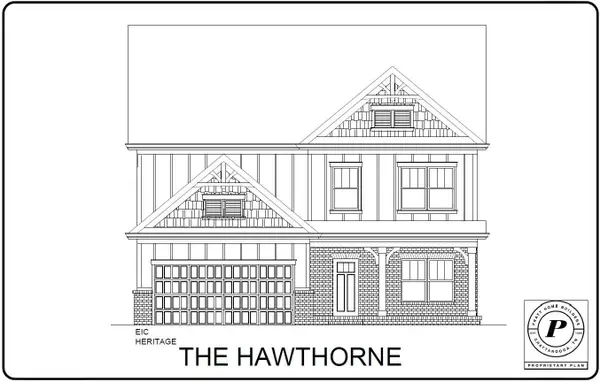 $425,000Active4 beds 3 baths2,248 sq. ft.
435 Winchester Drive #58, Rossville, GA 30741
MLS# 1541062Listed by: PRATT HOMES, LLC - New
 $274,000Active3 beds 2 baths1,649 sq. ft.
131 General Hays Road, Fort Oglethorpe, GA 30742
MLS# 3508190Listed by: GREATER DOWNTOWN REALTY DBA KELLER WILLIAMS REALTY - New
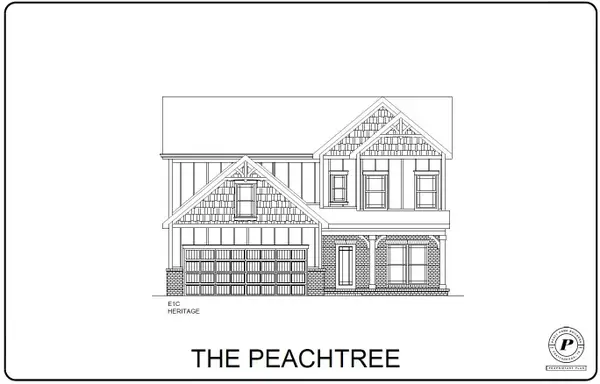 $450,000Active4 beds 3 baths2,486 sq. ft.
409 Winchester Drive #60, Rossville, GA 30741
MLS# 1540982Listed by: PRATT HOMES, LLC - New
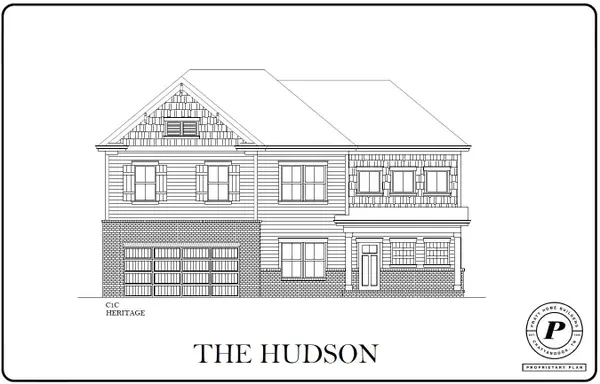 $449,000Active3 beds 3 baths2,236 sq. ft.
440 Winchester Drive #75, Rossville, GA 30741
MLS# 1540983Listed by: PRATT HOMES, LLC - New
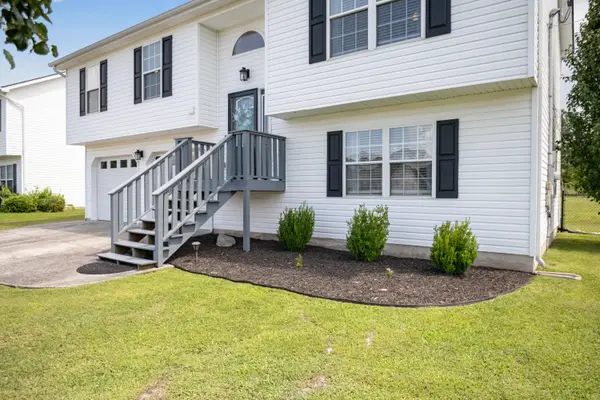 $309,900Active4 beds 2 baths1,715 sq. ft.
34 Spring Place Drive, Fort Oglethorpe, GA 30742
MLS# 1540911Listed by: SOLOFF PROPERTIES, INC. - New
 $1,300,000Active8 Acres
100 Thomas Road, Fort Oglethorpe, GA 30742
MLS# 1540817Listed by: ZACH TAYLOR - CHATTANOOGA - New
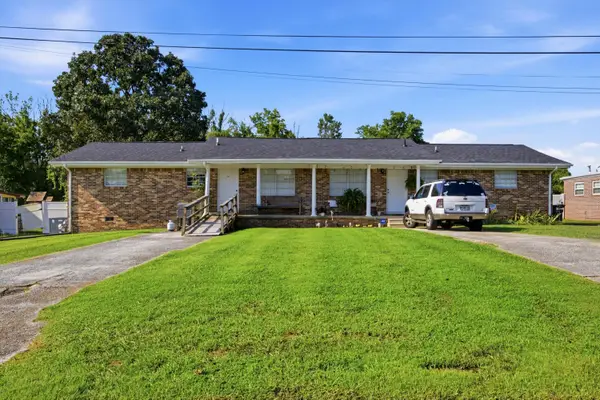 $269,900Active4 beds 2 baths2,193 sq. ft.
1305 Park Forrest Drive, Fort Oglethorpe, GA 30742
MLS# 1540745Listed by: RE/MAX PROPERTIES


Protect your home and budget from life's surprises with an Assurant Home Warranty, backed by a partner that supports you through every step of homeownership. Explore Plans.
© 2026 Better Homes and Gardens Real Estate LLC. An Anywhere Real Estate company. All rights reserved. Better Homes and Gardens® Real Estate is a registered trademark owned by Meredith Operations Corporation, licensed to Better Homes and Gardens Real Estate LLC and used with permission. Better Homes and Gardens Real Estate LLC fully supports the principles of the Fair Housing Act and the Equal Opportunity Act. Listing information is deemed reliable but is not guaranteed accurate.
Each office is independently owned and operated.
Any services or products provided by third parties are not provided by, affiliated with or related to Better Homes and Gardens Real Estate LLC, or its affiliated companies.