
37 Eaton Circle, Fort Oglethorpe, GA 30742
Local realty services provided by:Better Homes and Gardens Real Estate Signature Brokers
37 Eaton Circle,Fort Oglethorpe, GA 30742
$250,000
- 3 Beds
- 2 Baths
- 1,269 sq. ft.
- Single family
- Pending
Listed by: travis s shipley
Office: blue key properties llc.
MLS#:1534746
Source:TN_CAR
Price summary
- Price:$250,000
- Price per sq. ft.:$197.01
About this home
This home is being sold BELLOW market value. Seller must relocate ASAP. Everyone dreams of a cute home with a white picket fence. Here it is. This adorable home is the perfect home, with the perfect yard, perfect neighborhood, perfect location, and more. The current owner never planned on moving again but has to relocate. This cute 3 bedroom/2 bath home will be gone very quickly. The home has been given a lot of love and attention since purchased. The seller has invested a lot of money into this home. There are hardwoods throughout, new bathroom floors, new updated kitchen with farm sink, separate dining room, new fixtures, some new plumbing and electrical, new wood picket fence, new computer operated thermostat, and many more features not mentioned. The home is conveniently located close to stores, shopping, park, neighborhood pool, great schools, and quiet community. The seller loves her neighbors and the neighborhood. This home will move very quickly. Make your appointment today.
Contact an agent
Home facts
- Year built:1950
- Listing ID #:1534746
- Added:59 day(s) ago
- Updated:July 13, 2026 at 08:20 AM
Rooms and interior
- Bedrooms:3
- Total bathrooms:2
- Full bathrooms:2
- Rooms Total:6
- Flooring:Hardwood, Tile
- Dining Description:Separate Dining Room
- Bathrooms Description:Tub/shower Combo
- Bedroom Description:Primary Downstairs
- Basement:Yes
- Living area:1,269 sq. ft.
Heating and cooling
- Cooling:Central Air, Electric
- Heating:Central, Electric, Heating
- Central air:Yes
Structure and exterior
- Roof:Shingle
- Year built:1950
- Building area:1,269 sq. ft.
- Lot area:0.4 Acres
- Construction Materials:Vinyl Siding
- Exterior Features:Rain Gutters
- Foundation Description:Block
- Levels:One
Utilities
- Water:Public
- Sewer:Public Sewer, Sewer Connected
Finances and disclosures
- Price:$250,000
- Price per sq. ft.:$197.01
- Tax amount:$1,739
Parking
- Parking description:Concrete, Driveway
- Carport spaces:1
New listings near 37 Eaton Circle
- New
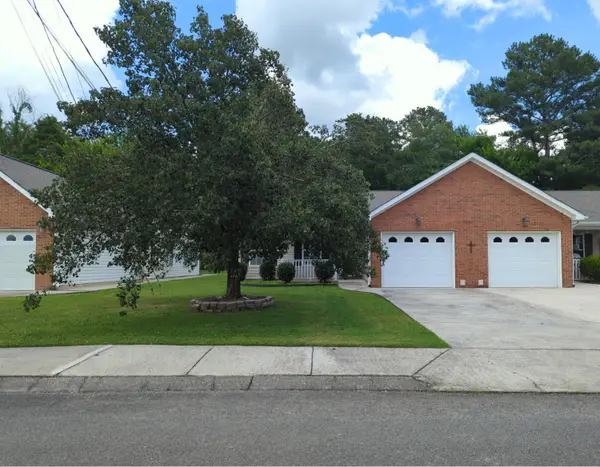 $210,000Active2 beds 2 baths1,428 sq. ft.
159 Anchor Drive, Rossville, GA 30741
MLS# 1538579Listed by: ARTHUR REAL ESTATE SERV., LLC - New
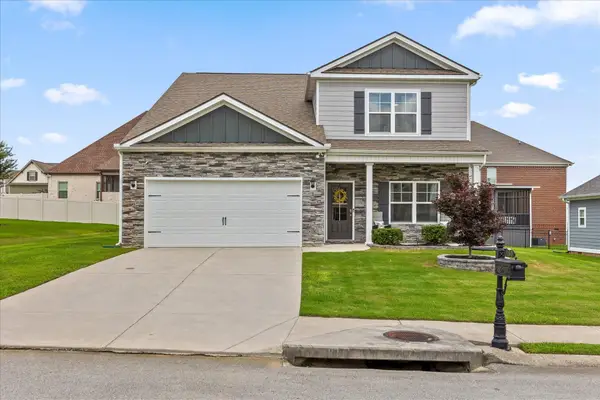 $435,000Active5 beds 4 baths2,618 sq. ft.
160 Shoreline Trace, Fort Oglethorpe, GA 30742
MLS# 3269820Listed by: EXP REALTY LLC - New
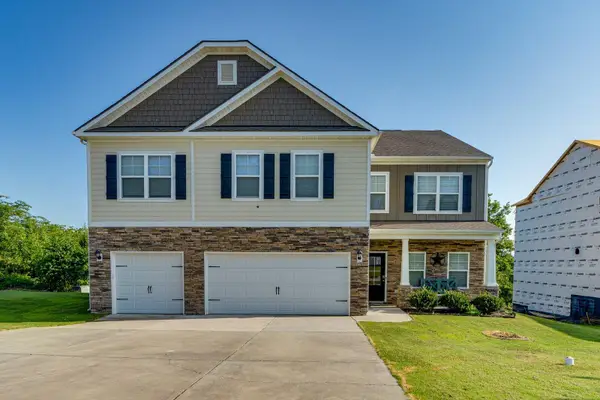 $565,000Active5 beds 4 baths4,001 sq. ft.
646 Lakeshore Drive, Fort Oglethorpe, GA 30742
MLS# 1538161Listed by: EXP REALTY, LLC 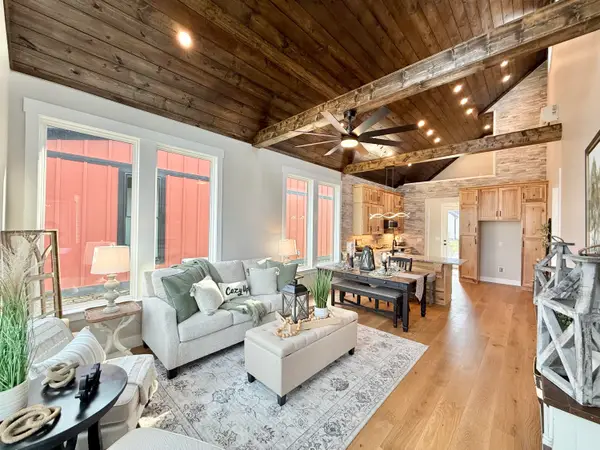 $329,900Pending2 beds 2 baths1,086 sq. ft.
378 Idle Place Circle #Lot 60, Rossville, GA 30741
MLS# 1538356Listed by: NU VISION REALTY- New
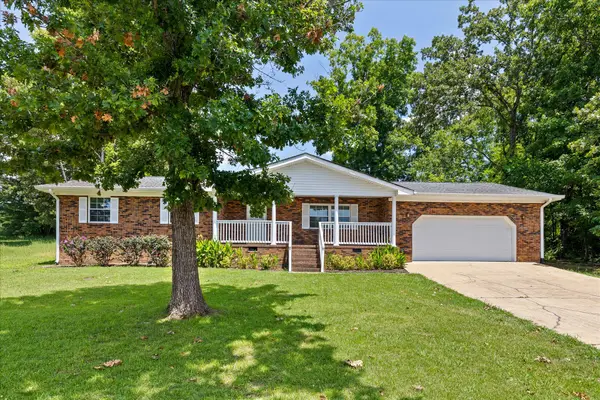 $279,000Active3 beds 2 baths1,649 sq. ft.
131 General Hays Road, Fort Oglethorpe, GA 30742
MLS# 1538334Listed by: KELLER WILLIAMS REALTY - New
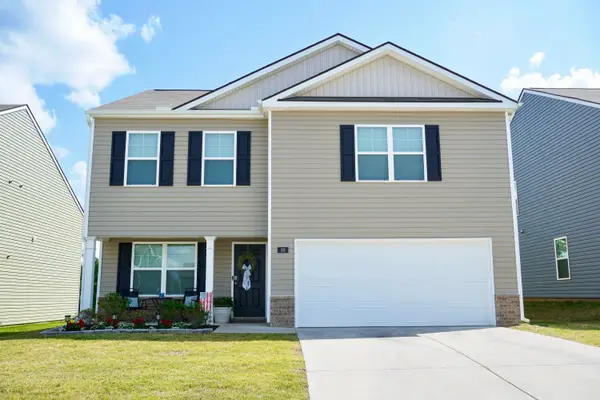 $299,800Active3 beds 3 baths2,164 sq. ft.
99 Draft Street, Rossville, GA 30741
MLS# 1538291Listed by: 1 PERCENT LISTS SCENIC CITY - New
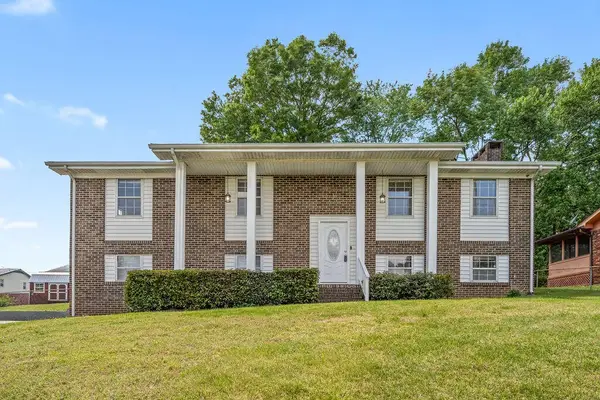 $293,625Active4 beds 2 baths2,025 sq. ft.
111 Edgewood Circle, Fort Oglethorpe, GA 30742
MLS# 3263085Listed by: CRYE-LEIKE REALTORS - New
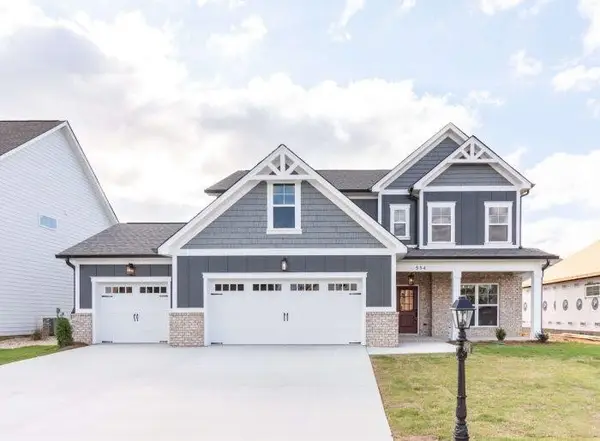 $500,000Active4 beds 3 baths2,651 sq. ft.
482 Winchester Drive #79, Rossville, GA 30741
MLS# 3258672Listed by: PRATT HOMES LLC - New
 $440,000Active3 beds 3 baths2,293 sq. ft.
418 Winchester Drive #74, Rossville, GA 30741
MLS# 3258654Listed by: PRATT HOMES LLC - New
 $430,000Active3 beds 2 baths1,861 sq. ft.
196 Winchester Drive #18, Rossville, GA 30741
MLS# 3258667Listed by: PRATT HOMES LLC


Protect your home and budget from life's surprises with an Assurant Home Warranty, backed by a partner that supports you through every step of homeownership. Explore Plans.
© 2026 Better Homes and Gardens Real Estate LLC. An Anywhere Real Estate company. All rights reserved. Better Homes and Gardens® Real Estate is a registered trademark owned by Meredith Operations Corporation, licensed to Better Homes and Gardens Real Estate LLC and used with permission. Better Homes and Gardens Real Estate LLC fully supports the principles of the Fair Housing Act and the Equal Opportunity Act. Listing information is deemed reliable but is not guaranteed accurate.
Each office is independently owned and operated.
Any services or products provided by third parties are not provided by, affiliated with or related to Better Homes and Gardens Real Estate LLC, or its affiliated companies.