
475 Patterson Avenue, Fort Oglethorpe, GA 30742
Local realty services provided by:Better Homes and Gardens Real Estate Jackson Realty
475 Patterson Avenue,Fort Oglethorpe, GA 30742
$279,000
- 3 Beds
- 2 Baths
- 1,476 sq. ft.
- Single family
- Active
Listed by: terry womack
Office: crye-leike, realtors
MLS#:1537965
Source:TN_CAR
Price summary
- Price:$279,000
- Price per sq. ft.:$189.02
About this home
Discover a versatile property offering both immediate income potential and exciting possibilities for the future. Currently being used as an income-producing investment, this extensively renovated home has been refreshed from top to bottom with modern upgrades throughout.
Recent improvements include a new roof, energy-efficient windows, updated electrical and plumbing systems, new cabinetry, granite countertops, interior paint, and durable luxury vinyl plank flooring.
Situated among a combination of residential and commercial properties, the location provides exceptional flexibility. Continue using it as a rental investment, make it your primary residence, or explore its potential for commercial use while enjoying a residential price point.
The interior features generously sized rooms filled with natural light. The oversized primary bedroom offers an impressive amount of space and a remarkably large closet.
Whether you are searching for a move-in-ready home, an investment property, or a space with possible business potential, this unique property is ready to deliver.
Photo 2 edited with AI to remove automobiles in the yard....
Contact an agent
Home facts
- Year built:1954
- Subdivision & Development:A E French
- Listing ID #:1537965
- Added:104 day(s) ago
- Updated:October 14, 2026 at 02:58 PM
Rooms and interior
- Bedrooms:3
- Total bathrooms:2
- Full bathrooms:2
- Rooms Total:6
- Flooring:Luxury Vinyl, Plank
- Dining Description:Eat-in Kitchen
- Bathrooms Description:Tub/shower Combo
- Kitchen Description:Eat-in Kitchen
- Bedroom Description:Primary Downstairs
- Basement:Yes
- Living area:1,476 sq. ft.
Heating and cooling
- Cooling:Central Air, Electric
- Heating:Central, Electric, Heating
- Central air:Yes
Structure and exterior
- Roof:Shingle
- Year built:1954
- Building area:1,476 sq. ft.
- Lot area:0.8 Acres
- Architectural Style:Ranch
- Construction Materials:HardiPlank Type, Vinyl Siding
- Exterior Features:Rain Gutters
- Foundation Description:Block
- Levels:One
Utilities
- Water:Public, Water Available, Water Connected
- Sewer:Public Sewer, Sewer Available, Sewer Connected
Finances and disclosures
- Price:$279,000
- Price per sq. ft.:$189.02
- Tax amount:$1,372
Features and amenities
- Amenities:Ceiling Fan(s), Walk-In Closet(s)
Parking
- Parking description:Concrete, Kitchen Level, Off Street, Paved
- Carport spaces:1
New listings near 475 Patterson Avenue
- Coming Soon
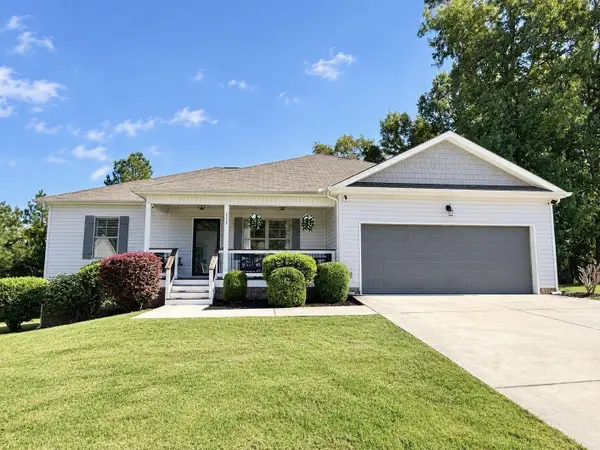 $330,000Coming Soon3 beds 2 baths1,507 sq. ft.
173 Battle Bluff Drive, Rossville, GA 30741
MLS# 3620321Listed by: EXP REALTY LLC - Coming Soon
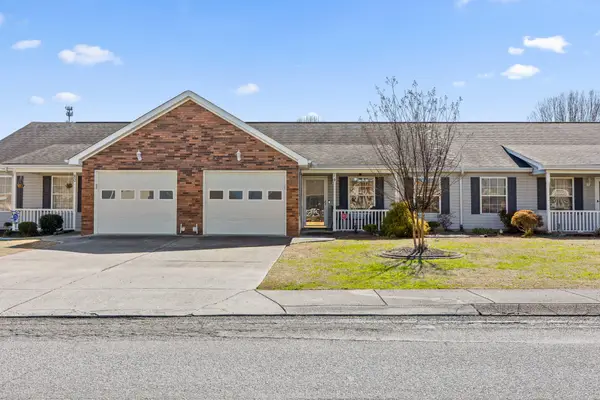 $225,000Coming Soon2 beds 2 baths1,200 sq. ft.
74 Flagstone Drive, Rossville, GA 30741
MLS# 3620238Listed by: EXP REALTY LLC - New
 $219,900Active2 beds 2 baths1,272 sq. ft.
122 Howard Drive, Fort Oglethorpe, GA 30742
MLS# 1544569Listed by: 1 PERCENT LISTS SCENIC CITY - New
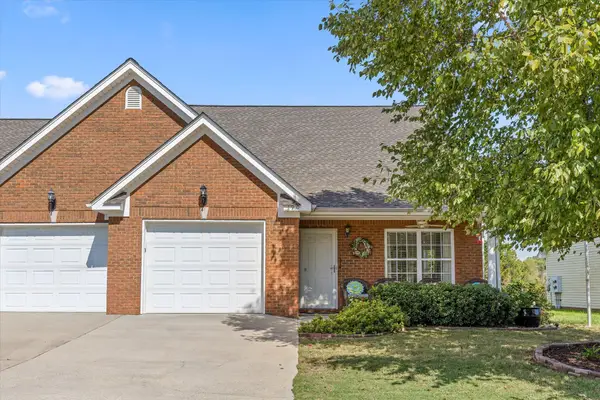 $275,000Active2 beds 2 baths1,464 sq. ft.
190 Briarstone Drive, Rossville, GA 30741
MLS# 1544572Listed by: KELLER WILLIAMS REALTY 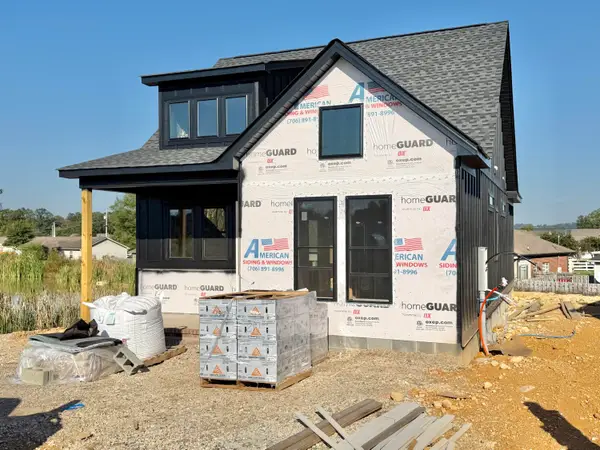 $310,000Pending2 beds 2 baths958 sq. ft.
581 Idle Place Circle #Lot 97, Rossville, GA 30741
MLS# 1544479Listed by: NU VISION REALTY- New
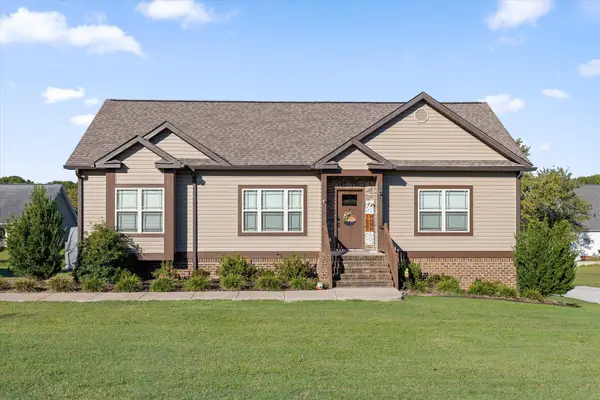 $425,000Active3 beds 3 baths2,166 sq. ft.
77 Donna Lee Drive, Fort Oglethorpe, GA 30742
MLS# 1544360Listed by: BERKSHIRE HATHAWAY HOMESERVICES J DOUGLAS PROPERTIES - New
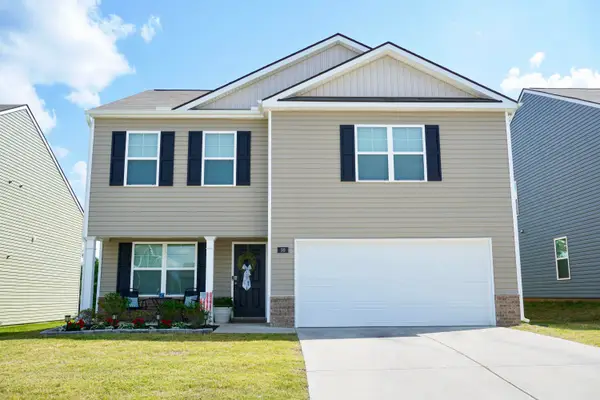 $297,500Active3 beds 3 baths2,164 sq. ft.
99 Draft Street, Rossville, GA 30741
MLS# 1544326Listed by: 1 PERCENT LISTS SCENIC CITY  $235,000Active3 beds 2 baths1,040 sq. ft.
13 Stovall Street, Fort Oglethorpe, GA 30742
MLS# 1543842Listed by: EXP REALTY, LLC- New
 $350,000Active4 beds 3 baths2,849 sq. ft.
63 Draft Street, Rossville, GA 30741
MLS# 1544075Listed by: KELLER WILLIAMS REALTY - New
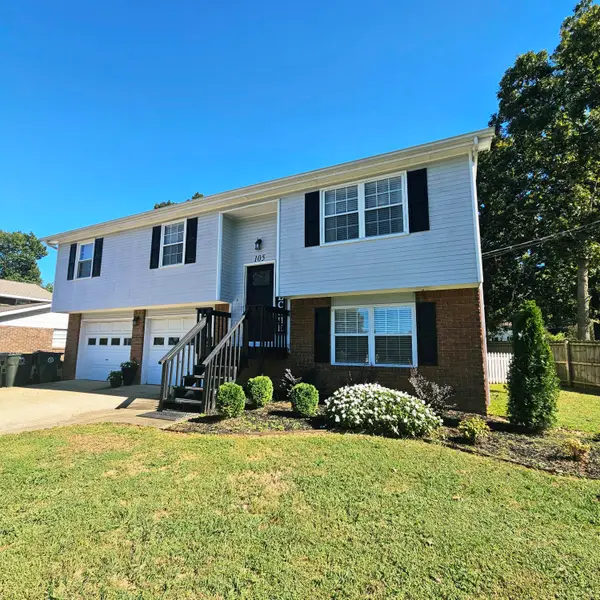 $359,900Active4 beds 3 baths1,750 sq. ft.
105 Semmes Drive, Fort Oglethorpe, GA 30742
MLS# 1544164Listed by: WEICHERT REALTORS-THE SPACE PLACE


Protect your home and budget from life's surprises with an Assurant Home Warranty, backed by a partner that supports you through every step of homeownership. Explore Plans.
© 2026 Better Homes and Gardens Real Estate LLC. An Anywhere Real Estate company. All rights reserved. Better Homes and Gardens® Real Estate is a registered trademark owned by Meredith Operations Corporation, licensed to Better Homes and Gardens Real Estate LLC and used with permission. Better Homes and Gardens Real Estate LLC fully supports the principles of the Fair Housing Act and the Equal Opportunity Act. Listing information is deemed reliable but is not guaranteed accurate.
Each office is independently owned and operated.
Any services or products provided by third parties are not provided by, affiliated with or related to Better Homes and Gardens Real Estate LLC, or its affiliated companies.