
1335 Autumn Lake Drive Sw, Gainesville, GA 30504
Local realty services provided by:Better Homes and Gardens Real Estate Metro Brokers
Listed by: laura thomson
Office: weekley homes realty
MLS#:7790483
Source:FIRSTMLS
Price summary
- Price:$632,181
- Price per sq. ft.:$276.18
- Monthly HOA dues:$295
About this home
Experience low-maintenance, active adult living at Lanier Landing, where resort-style amenities and thoughtfully designed homes create the ideal setting for your next chapter. This beautiful Cassie quick move-in home offers an exceptional combination of comfort, style, and functionality, with 3 bedrooms, 3 full bathrooms, and a spacious 3-car tandem garage.
The open-concept design creates an inviting flow between the kitchen, dining, and family room, making everyday living and entertaining effortless.
The private owner's suite offers a relaxing escape, while two secondary bedrooms and full baths provide comfortable accommodations for guests and family. A versatile flex space can easily serve as a home office, fitness room, hobby area, media room, or quiet reading retreat, allowing you to personalize the home to fit your lifestyle.
The oversized 3-car tandem garage provides abundant room for vehicles, storage, recreational equipment, hobbies, or a golf cart.
Beyond your front door, Lanier Landing offers a vibrant community lifestyle with exceptional amenities designed to help you stay active and connected. Enjoy the clubhouse fitness center, resort-style pool, pickleball courts, scenic viewing pavilion, outdoor fireplace, and golf cart-friendly streets. Spend your days enjoying the community and your evenings relaxing while taking in beautiful lake sunsets.
With attractive incentives available and a quick move-in opportunity, now is the perfect time to discover why so many are choosing Lanier Landing for active adult living....
Contact an agent
Home facts
- Year built:2026
- Subdivision & Development:Lanier Landing
- Listing ID #:7790483
- Updated:August 19, 2026 at 01:30 PM
Rooms and interior
- Bedrooms:3
- Total bathrooms:3
- Full bathrooms:3
- Flooring:Carpet, Ceramic Tile, Vinyl
- Dining Description:Open Concept
- Bathrooms Description:Double Vanity, Shower Only
- Kitchen Description:Cabinets Other, Dishwasher, Electric Oven, Gas Cooktop, Kitchen Island, Microwave, Pantry Walk-In, Range Hood, Stone Counters, View to Family Room
- Bedroom Description:Master on Main
- Living area:2,289 sq. ft.
Heating and cooling
- Cooling:Central Air
- Heating:Central, Natural Gas
- Central air:Yes
Structure and exterior
- Roof:Composition, Ridge Vents, Shingle
- Year built:2026
- Building area:2,289 sq. ft.
- Lot area:0.15 Acres
- Lot Features:Back Yard, Front Yard, Landscaped, Level
- Architectural Style:Craftsman, Ranch
- Construction Materials:Brick Veneer, HardiPlank Type
- Exterior Features:Covered, Front Porch, Private Yard, Rear Porch
- Levels:1 Story
Schools
- High school:Gainesville
- Middle school:Gainesville West
- Elementary school:Enota Multiple Intelligences Academy
Utilities
- Water:Public
- Sewer:Public Sewer
Finances and disclosures
- Price:$632,181
- Price per sq. ft.:$276.18
Features and amenities
- Appliances:Irrigation Equipment
- Laundry features:Laundry Room, Main Level
- Amenities:Entrance Foyer, Gas Water Heater, High Ceilings 10 ft Main, Tankless Water Heater, Walk-In Closet(s)
Parking
- Total parking spaces:3
- Parking description:Attached, Driveway, Garage, Garage Door Opener, Garage Faces Front, Kitchen Level, Level Driveway
- Garage spaces:3
 Listings identified with the FMLS IDX logo come from FMLS and are held by brokerage firms other than the owner of this website. The listing brokerage is identified in any listing details. Information is deemed reliable but is not guaranteed. If you believe any FMLS listing contains material that infringes your copyrighted work please click here (https://www.fmls.com/dmca) to review our DMCA policy and learn how to submit a takedown request. ©2026 First Multiple Listing Service, Inc.
New listings near 1335 Autumn Lake Drive Sw
- Coming Soon
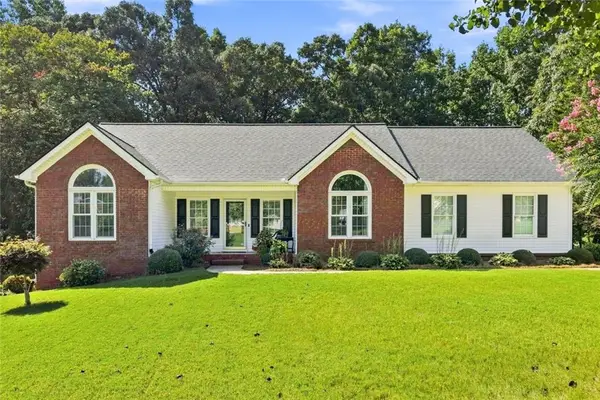 $379,900Coming Soon3 beds 2 baths
4575 Summerset Drive, Gainesville, GA 30507
MLS# 7823826Listed by: KELLER WILLIAMS REALTY ATLANTA PARTNERS - Coming Soon
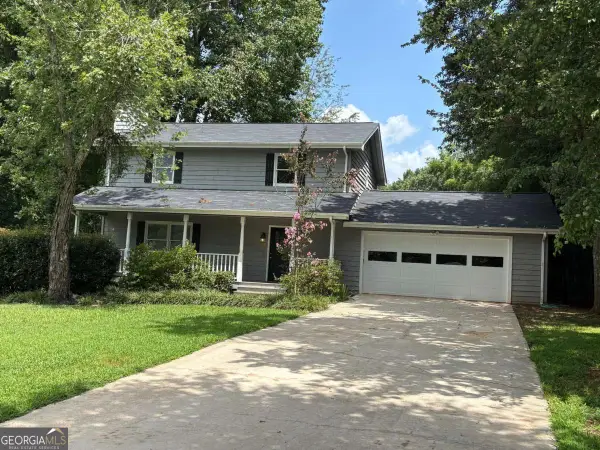 $348,000Coming Soon3 beds 3 baths
4830 Squirrel Creek Drive, Gainesville, GA 30506
MLS# 10827712Listed by: Greene Real Estate Co. - Coming Soon
 $408,000Coming Soon3 beds 3 baths
243 Mountain View Drive, Gainesville, GA 30501
MLS# 10824921Listed by: Preferred GA Properties LLC - Coming Soon
 $408,000Coming Soon3 beds 3 baths
243 Mountain View Drive, Gainesville, GA 30501
MLS# 7820707Listed by: PREFERRED GA PROPERTIES, LLC - Coming Soon
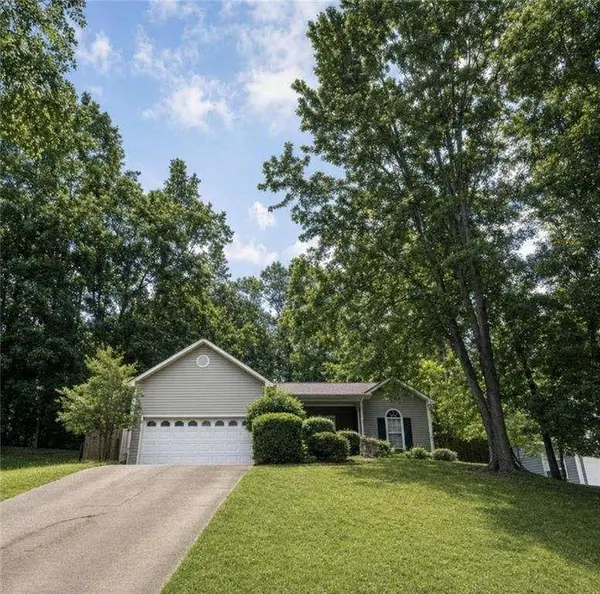 Listed by BHGRE$326,000Coming Soon3 beds 2 baths
5823 N Cove Road, Gainesville, GA 30504
MLS# 7811116Listed by: BHGRE METRO BROKERS - Coming Soon
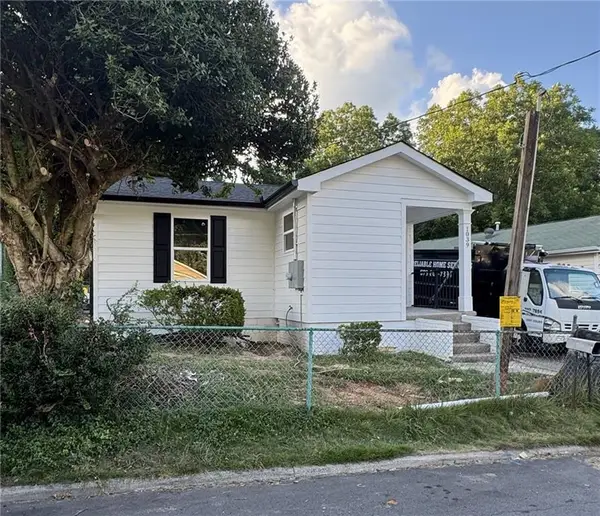 $279,900Coming Soon3 beds 2 baths
1039 Mill Street Se, Gainesville, GA 30501
MLS# 7808607Listed by: KFH REALTY, LLC - Coming Soon
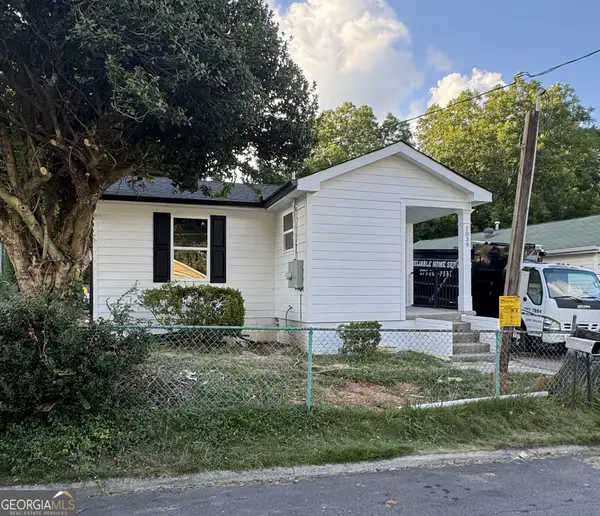 $279,900Coming Soon3 beds 2 baths
1039 Mill Street Se, Gainesville, GA 30501
MLS# 10811658Listed by: KFH Realty, LLC - Coming Soon
 $299,840Coming Soon-- Acres
5891 Nix Bridge Road, Gainesville, GA 30506
MLS# 7345394Listed by: ROBBINS REALTY - New
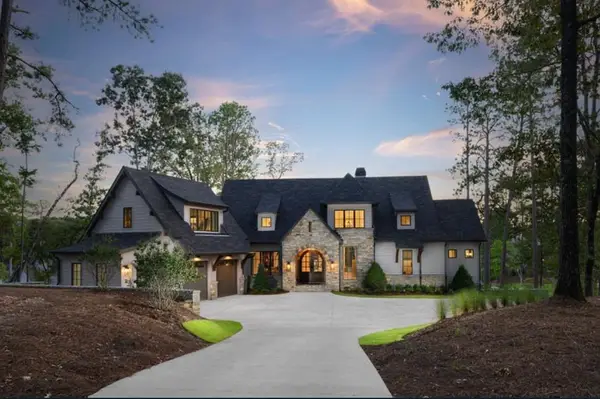 $3,236,062Active4 beds 6 baths5,061 sq. ft.
3274A Dunlap Drive, #26-27, Gainesville, GA 30506
MLS# 7823397Listed by: SHEILA DAVIS GROUP  $665,289Active3 beds 3 baths2,268 sq. ft.
1410 Autumn Lake Drive Sw, Gainesville, GA 30504
MLS# 7781608Listed by: WEEKLEY HOMES REALTY


Protect your home and budget from life's surprises with an Assurant Home Warranty, backed by a partner that supports you through every step of homeownership. Explore Plans.
© 2026 Better Homes and Gardens Real Estate LLC. An Anywhere Real Estate company. All rights reserved. Better Homes and Gardens® Real Estate is a registered trademark owned by Meredith Operations Corporation, licensed to Better Homes and Gardens Real Estate LLC and used with permission. Better Homes and Gardens Real Estate LLC fully supports the principles of the Fair Housing Act and the Equal Opportunity Act. Listing information is deemed reliable but is not guaranteed accurate.
Each office is independently owned and operated.
Any services or products provided by third parties are not provided by, affiliated with or related to Better Homes and Gardens Real Estate LLC, or its affiliated companies.