
3026 Fork Road, Gainesville, GA 30506
Local realty services provided by:Better Homes and Gardens Real Estate Metro Brokers
3026 Fork Road,Gainesville, GA 30506
$274,472
- 3 Beds
- 2 Baths
- 1,400 sq. ft.
- Single family
- Active
Listed by:
 Brad Carlton(404) 843 - 2500Better Homes and Gardens Real Estate Metro Brokers
Office: bhgre metro brokers
MLS#:10858137
Source:METROMLS
Price summary
- Price:$274,472
- Price per sq. ft.:$196.05
About this home
Priced Thousands Below Market! Recent Area Solds: $400,000; $399,000; $379,000; $340,000; $335,000! Buyer Bonus! 30 Day Discount! Special Financing Available: Free 2-1 Buydopwn or 6.25% Interest Rate! NO HOA! 2 Boat Ramps At Public Parks Within 1 Mile! Bright, Open, Eat-In Kitchen! Vaulted Great Room With Cozy Wood Burning Fireplace! Rocking Chair Front Porch! No Carpeting, All LPV Flooring! Master On the Main Level! Roommate Floor Plan! Huge Master Bedroom! His & Hers Master Walk-In Closets! Double Vanity In Master Bath! .83 Acre Lot 335 Feet Deep, 114 Feet Wide, Plenty Of Room Behind The Home For A Pool, Kids Play Area, Firepit, Entertaining Area...You Name it...and It's Totally Private! Solid Surface Countertops In the Kitchen & Bathrooms! Propane Tank For The Gas Starter In The Wood Burning Fireplace! New Double French Doors Open To The Patio Out Back! New Water Heater! Newer Roof & HVAC! Plantation Blinds Throughout! All Vinyl Siding Means Minimal Maintenance! Some images in this listing have been virtually staged to illustrate the potential use and layout of the property. Furnishings, decor and other items shown are for visual representation purposes only and are not included in the sale of the property. Actual property conditions may differ from what is shown in the images. Buyers are encouraged to visit the property in person to verify all details. All information is subject to change....
Contact an agent
Home facts
- Year built:2003
- Subdivision & Development:None
- Listing ID #:10858137
- Updated:October 08, 2026 at 12:32 PM
Rooms and interior
- Bedrooms:3
- Total bathrooms:2
- Full bathrooms:2
- Flooring:Hardwood
- Dining Description:Living Room/Dining Room Combo
- Bathrooms Description:Double Vanity
- Kitchen Description:Breakfast Room, Dishwasher, Microwave, Pantry, Solid Surface Counters
- Bedroom Description:Split Bedroom Plan, Walk-In Closet(s)
- Living area:1,400 sq. ft.
Heating and cooling
- Cooling:Central Air
- Central air:Yes
Structure and exterior
- Roof:Composition
- Year built:2003
- Building area:1,400 sq. ft.
- Lot area:0.83 Acres
- Lot Features:Level, Private
- Architectural Style:Contemporary, Ranch
- Construction Materials:Vinyl Siding
- Exterior Features:Deck/Patio, Garden
- Foundation Description:Slab
- Levels:1 Story
Schools
- High school:Chestatee
- Middle school:Chestatee
- Elementary school:Sardis
Utilities
- Water:Public, Water Available
- Sewer:Septic Tank
Finances and disclosures
- Price:$274,472
- Price per sq. ft.:$196.05
- Tax amount:$3,549 (2025)
Features and amenities
- Appliances:Dishwasher, Electric Water Heater, Microwave
- Laundry features:In Hall, Laundry
- Amenities:Double Pane Windows, Electric Water Heater, Satellite Dish, Smoke Detector(s), Vaulted Ceiling(s)
Parking
- Total parking spaces:2
- Parking description:Garage
- Garage:Yes
2026 Georgia MLS. All rights reserved. Information Deem Reliable But Not Guaranteed October 8, 2026New listings near 3026 Fork Road
- Coming Soon
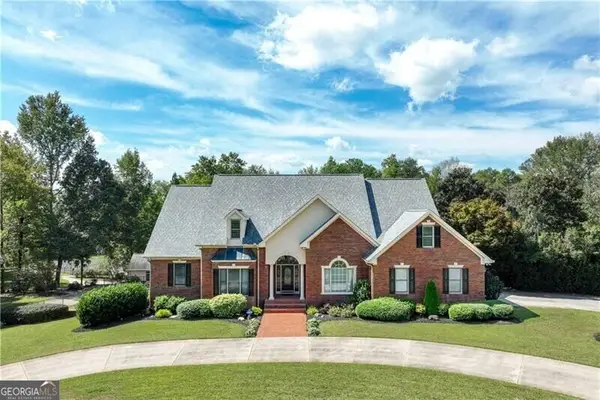 $1,870,000Coming Soon5 beds 6 baths6,710 sq. ft.
5315 Innisbrook Lane, Gainesville, GA 30506
MLS# 10867400Listed by: The Norton Agency - Coming Soon
 $325,000Coming Soon3 beds 2 baths1,478 sq. ft.
3310 Donna Way, Gainesville, GA 30504
MLS# 7843864Listed by: MARK SPAIN REAL ESTATE - Coming Soon
 $325,000Coming Soon3 beds 2 baths1,478 sq. ft.
3310 Donna Way, Gainesville, GA 30504
MLS# 10852317Listed by: Mark Spain Real Estate - Coming Soon
 $299,840Coming Soon6.2 Acres
5891 Nix Bridge Road, Gainesville, GA 30506
MLS# 7345394Listed by: ROBBINS REALTY - New
 $349,999Active3 beds 2 baths1,485 sq. ft.
3137 Esther Drive, Gainesville, GA 30504
MLS# 10869031Listed by: Excalibur Homes, LLC - New
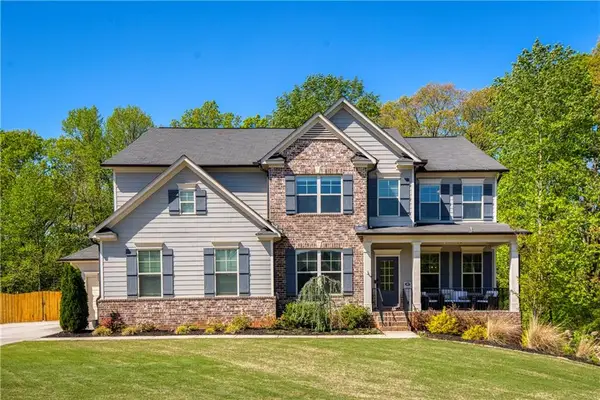 $850,000Active6 beds 5 baths5,658 sq. ft.
8455 Post Oak Lane, Gainesville, GA 30506
MLS# 7850932Listed by: ATLANTA COMMUNITIES - New
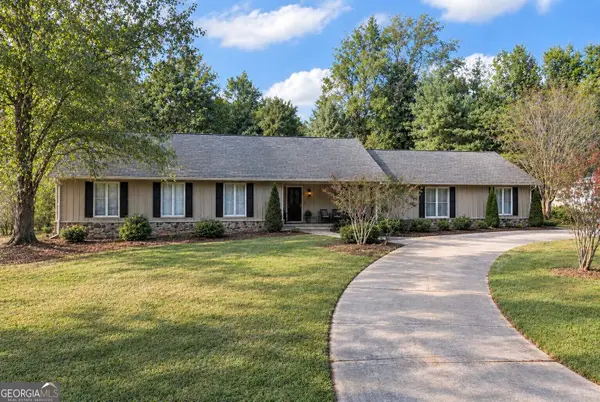 $525,000Active4 beds 4 baths3,992 sq. ft.
3526 Montgomery Drive, Gainesville, GA 30504
MLS# 10868794Listed by: Keller Williams Realty North Atlanta - New
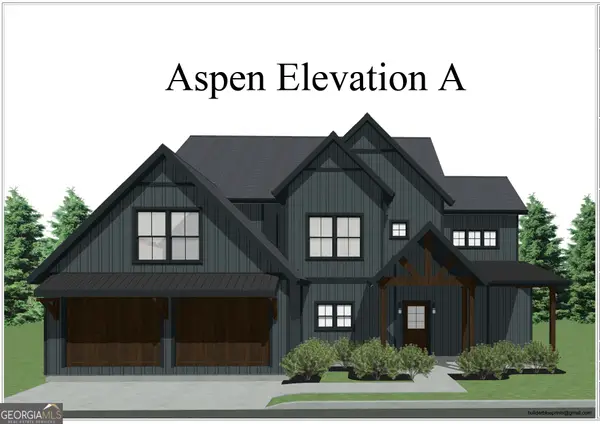 $594,900Active4 beds 3 baths2,664 sq. ft.
5301 Dudley Hill Road, Gainesville, GA 30506
MLS# 10868604Listed by: Acton Lane Realty - New
 $199,000Active2.63 Acres
5949 Watermark Cove, Gainesville, GA 30506
MLS# 10868255Listed by: Keller Williams Realty Atl. Partners - New
 $149,000Active1.81 Acres
5954 Watermark Cove, Gainesville, GA 30506
MLS# 10868261Listed by: Keller Williams Realty Atl. Partners


Protect your home and budget from life's surprises with an Assurant Home Warranty, backed by a partner that supports you through every step of homeownership. Explore Plans.
© 2026 Better Homes and Gardens Real Estate LLC. An Anywhere Real Estate company. All rights reserved. Better Homes and Gardens® Real Estate is a registered trademark owned by Meredith Operations Corporation, licensed to Better Homes and Gardens Real Estate LLC and used with permission. Better Homes and Gardens Real Estate LLC fully supports the principles of the Fair Housing Act and the Equal Opportunity Act. Listing information is deemed reliable but is not guaranteed accurate.
Each office is independently owned and operated.
Any services or products provided by third parties are not provided by, affiliated with or related to Better Homes and Gardens Real Estate LLC, or its affiliated companies.