
3138 Esther Drive, Gainesville, GA 30504
Local realty services provided by:Better Homes and Gardens Real Estate Metro Brokers
Listed by: deborah coutu
Office: drake realty of ga, inc.
MLS#:7793049
Source:FIRSTMLS
Price summary
- Price:$329,900
- Price per sq. ft.:$234.47
About this home
CHARMING RENOVATED RANCH NEAR LAKE LANIER- NO HOA! CLOSING COST ASSISTANCE AVAILABLE!
Welcome to this beautifully renovated 4-sided brick ranch offering 3 bedrooms and 2 fully updated bathrooms. Closing cost assistance is available to qualified buyers, making this move-in-ready gem even more attainable! Step into an open, spacious great room that flows seamlessly into a stunning new kitchen featuring custom cabinets, quartz countertops, and new stainless steel appliances. Durable LVP flooring runs throughout the main living areas, complemented by new carpet in the bedrooms. Fresh interior and exterior paint, new light fixtures, and white cabinetry give this home a crisp, move-in-ready feel from top to bottom.
Both bathrooms have been tastefully updated to match the home’s modern aesthetic. Outside, enjoy ample parking with a carport plus driveway space, and a large backyard shed equipped with electricity — perfect for a workshop, studio, or extra storage.
Location is unbeatable: just 1 mile from River Forks Park on Lake Lanier, a popular Hall County destination offering camping, swimming, boating, hiking, RV sites, a large beach, boat ramps, playgrounds, and picnic areas. Close by is Port Royale Marina and Pelican Pete’s Restaurant. You’re also just minutes from medical facilities, retail, restaurants, and public transportation.
No HOA means added flexibility and freedom. This home is truly move-in ready — come see it today and start enjoying the lifestyle it offers!...
Contact an agent
Home facts
- Year built:1969
- Listing ID #:7793049
- Updated:July 23, 2026 at 11:36 PM
Rooms and interior
- Bedrooms:3
- Total bathrooms:2
- Full bathrooms:2
- Flooring:Carpet
- Dining Description:Open Concept
- Bathrooms Description:Double Vanity, Shower Only
- Kitchen Description:Breakfast Bar, Cabinets White, Dishwasher, Disposal, Electric Range, Kitchen Island, Pantry, Range Hood, Stone Counters, View to Family Room
- Bedroom Description:Master on Main
- Basement Description:Crawl Space
- Living area:1,407 sq. ft.
Heating and cooling
- Cooling:Ceiling Fan(s), Central Air
- Heating:Central
- Central air:Yes
Structure and exterior
- Roof:Composition
- Year built:1969
- Building area:1,407 sq. ft.
- Lot area:0.77 Acres
- Lot Features:Back Yard, Front Yard
- Architectural Style:Ranch
- Construction Materials:Brick 4 Sides
- Exterior Features:Deck, Front Porch, Private Yard, Rain Gutters, Storage
- Levels:1 Story
Schools
- High school:Chestatee
- Middle school:Chestatee
- Elementary school:Everwood
Utilities
- Water:Public, Water Available
- Sewer:Public Sewer, Sewer Available
Finances and disclosures
- Price:$329,900
- Price per sq. ft.:$234.47
- Tax amount:$2,515 (2025)
Features and amenities
- Laundry features:Main Level, Mud Room
- Amenities:ENERGY STAR Qualified Appliances
Parking
- Total parking spaces:4
- Parking description:2 Carport Space(s), Carport
- Carport spaces:2
 Listings identified with the FMLS IDX logo come from FMLS and are held by brokerage firms other than the owner of this website. The listing brokerage is identified in any listing details. Information is deemed reliable but is not guaranteed. If you believe any FMLS listing contains material that infringes your copyrighted work please click here (https://www.fmls.com/dmca) to review our DMCA policy and learn how to submit a takedown request. ©2026 First Multiple Listing Service, Inc.
New listings near 3138 Esther Drive
- New
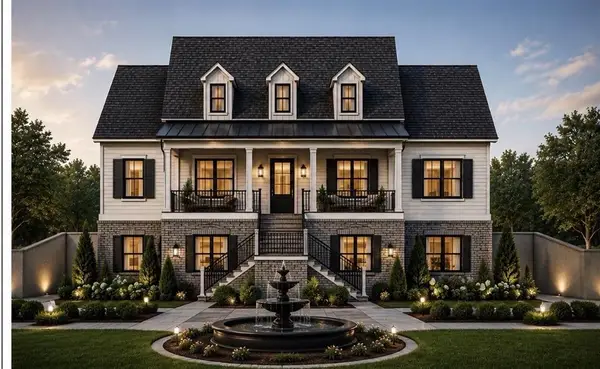 $115,000Active0.56 Acres
3043 Chattahoochee Trace, Gainesville, GA 30506
MLS# 7809986Listed by: GRINDLE REAL ESTATE GROUP - Coming Soon
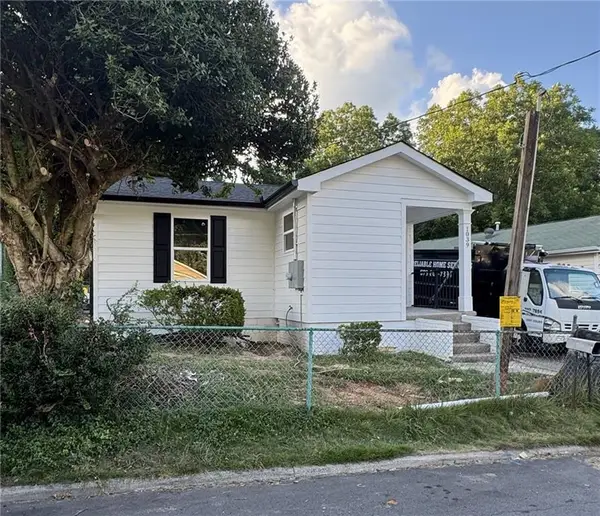 $279,900Coming Soon3 beds 2 baths
1039 Mill Street Se, Gainesville, GA 30501
MLS# 7808607Listed by: KFH REALTY, LLC - New
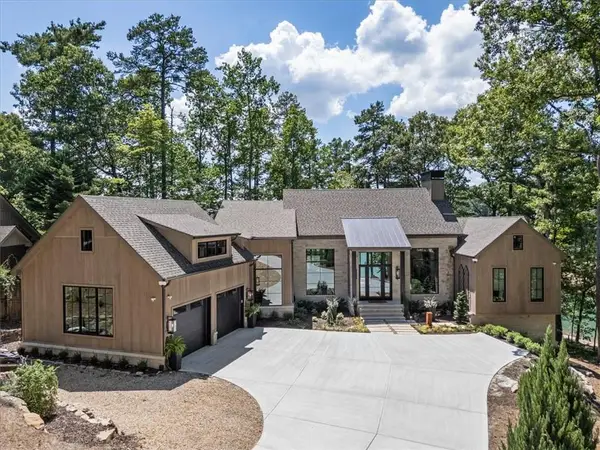 $4,250,000Active4 beds 5 baths5,279 sq. ft.
9330 Lisa Circle, Gainesville, GA 30506
MLS# 7809892Listed by: ANSLEY REAL ESTATE - Coming Soon
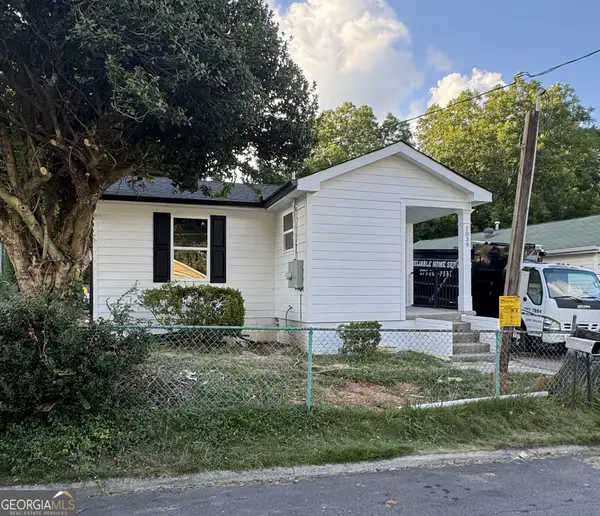 $279,900Coming Soon3 beds 2 baths
1039 Mill Street Se, Gainesville, GA 30501
MLS# 10811658Listed by: KFH Realty, LLC - New
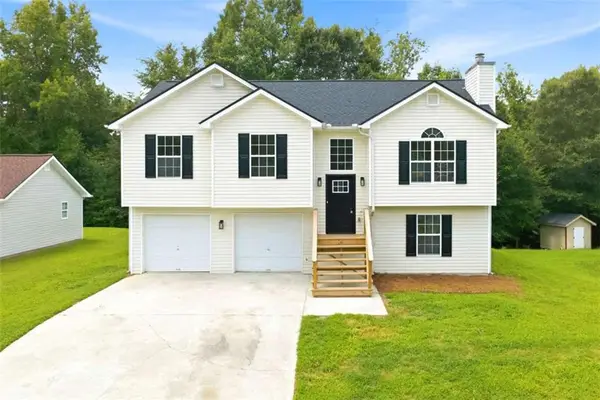 $360,000Active4 beds 3 baths1,924 sq. ft.
3537 Southchase Drive, Gainesville, GA 30507
MLS# 7809670Listed by: SOUTHERN CLASSIC REALTORS - New
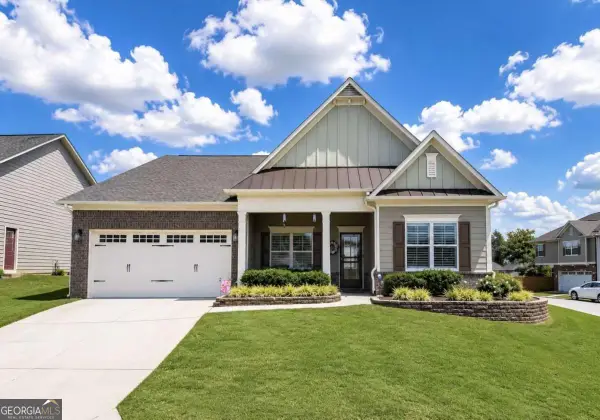 $429,900Active3 beds 3 baths2,088 sq. ft.
4543 Hidden Creek Drive, Gainesville, GA 30504
MLS# 10811200Listed by: Virtual Properties Realty.Net - New
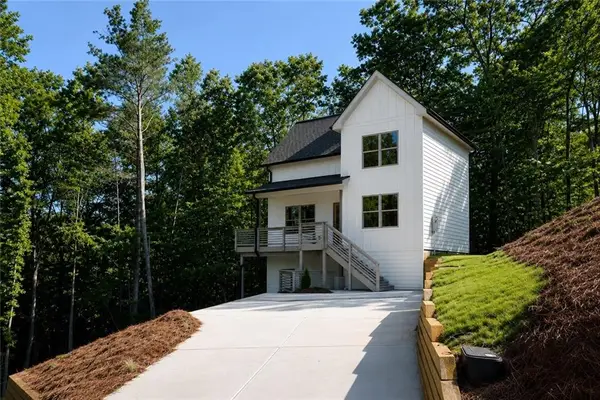 $345,000Active3 beds 2 baths1,250 sq. ft.
6735 Crooked O Trail, Gainesville, GA 30506
MLS# 7803692Listed by: KJ HOMES REALTY, LLC - New
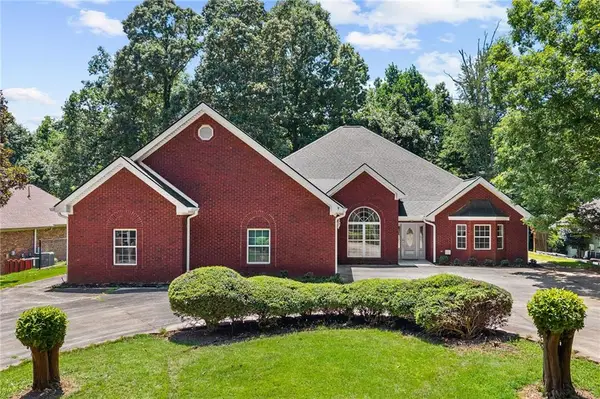 $649,000Active4 beds 4 baths4,050 sq. ft.
5555 Stone Trace, Gainesville, GA 30504
MLS# 7808107Listed by: YOUNG & PARTNERS REALTY - Coming Soon
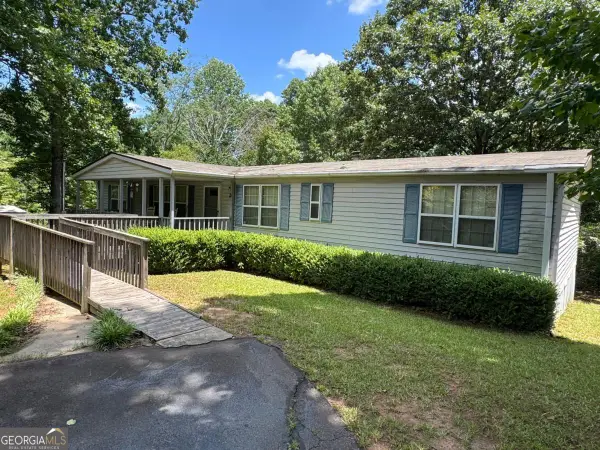 $499,900Coming Soon4 beds 2 baths
2903 Athens Highway, Gainesville, GA 30507
MLS# 10810923Listed by: Amie Chambers Real Estate LLC - Coming Soon
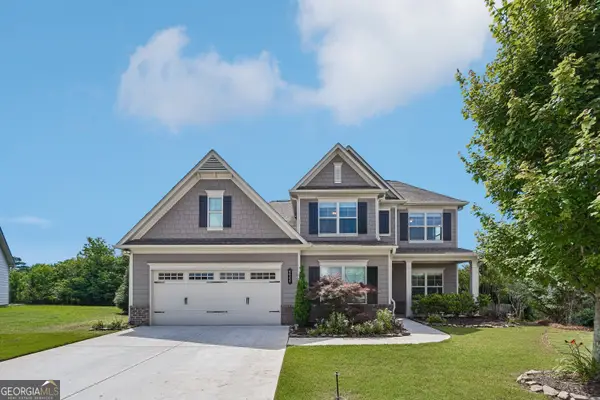 $454,900Coming Soon4 beds 4 baths
4644 Brayden Drive, Gainesville, GA 30504
MLS# 10810801Listed by: eXp Realty


Protect your home and budget from life's surprises with an Assurant Home Warranty, backed by a partner that supports you through every step of homeownership. Explore Plans.
© 2026 Better Homes and Gardens Real Estate LLC. An Anywhere Real Estate company. All rights reserved. Better Homes and Gardens® Real Estate is a registered trademark owned by Meredith Operations Corporation, licensed to Better Homes and Gardens Real Estate LLC and used with permission. Better Homes and Gardens Real Estate LLC fully supports the principles of the Fair Housing Act and the Equal Opportunity Act. Listing information is deemed reliable but is not guaranteed accurate.
Each office is independently owned and operated.
Any services or products provided by third parties are not provided by, affiliated with or related to Better Homes and Gardens Real Estate LLC, or its affiliated companies.