
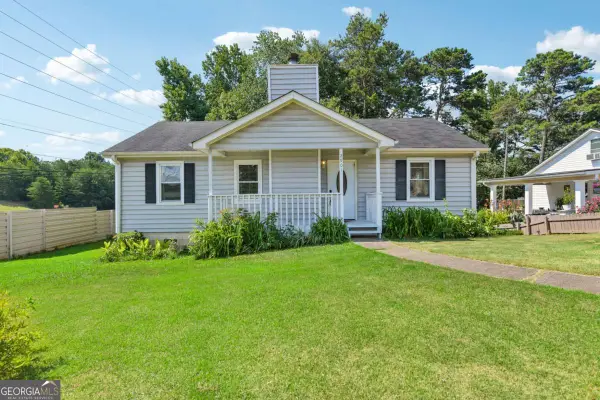
4489 Mill Oak Way, Gainesville, GA 30504
Local realty services provided by:Better Homes and Gardens Real Estate Metro Brokers
Listed by: pat burke, jake burke
Office: keller williams lanier partners
MLS#:7697455
Source:FIRSTMLS
Price summary
- Price:$495,000
- Price per sq. ft.:$169.75
- Monthly HOA dues:$50
About this home
THIS IS THE BEST VALUE - This spacious home offers 5 bedrooms and 4 full bathrooms with a functional layout designed for everyday living and growing families. A guest bedroom and full bath on the main level provide flexibility for visitors or a home office. The main floor features a formal dining room and a welcoming great room that opens to the kitchen, creating an ideal space for gathering and entertaining. The kitchen includes a center island, walk-in pantry, generous cabinet space, and a large mudroom to keep daily life organized. A separate breakfast area offers the perfect spot for casual meals and morning routines. Upstairs, a versatile loft area adds extra living space, along with a spacious primary suite and bath, three secondary bedrooms, two additional full bathrooms, and a conveniently located laundry room. This well-designed home offers comfort, space, and versatility for today's family lifestyle.
Contact an agent
Home facts
- Year built:2022
- Listing ID #:7697455
- Updated:July 09, 2026 at 04:18 PM
Rooms and interior
- Bedrooms:5
- Total bathrooms:4
- Full bathrooms:4
- Flooring:Carpet
- Dining Description:Open Concept
- Bathrooms Description:Double Vanity
- Kitchen Description:Breakfast Room, Dishwasher, Disposal, Eat-in Kitchen, Kitchen Island, Microwave, Pantry Walk-In
- Bedroom Description:Master on Main
- Living area:2,916 sq. ft.
Heating and cooling
- Cooling:Central Air, Heat Pump
- Heating:Central, Electric, Heat Pump
- Central air:Yes
Structure and exterior
- Roof:Composition
- Year built:2022
- Building area:2,916 sq. ft.
- Lot area:0.18 Acres
- Lot Features:Level
- Architectural Style:Craftsman, Traditional
- Construction Materials:Brick Front, Cement Siding, Concrete
- Exterior Features:Deck
- Levels:2 Story
Schools
- High school:Gainesville
- Middle school:Gainesville West
- Elementary school:Mundy Mill Arts Academy
Utilities
- Water:Public
- Sewer:Public Sewer
Finances and disclosures
- Price:$495,000
- Price per sq. ft.:$169.75
- Tax amount:$2,455 (2024)
Features and amenities
- Laundry features:Laundry Room, Upper Level
- Amenities:Entrance Foyer, High Ceilings 9 ft Lower, High Ceilings 9 ft Main, High Ceilings 9 ft Upper, Tray Ceiling(s), Walk-In Closet(s)
Parking
- Total parking spaces:2
- Parking description:Garage
- Garage spaces:2
 Listings identified with the FMLS IDX logo come from FMLS and are held by brokerage firms other than the owner of this website. The listing brokerage is identified in any listing details. Information is deemed reliable but is not guaranteed. If you believe any FMLS listing contains material that infringes your copyrighted work please click here (https://www.fmls.com/dmca) to review our DMCA policy and learn how to submit a takedown request. ©2026 First Multiple Listing Service, Inc.
New listings near 4489 Mill Oak Way
- New
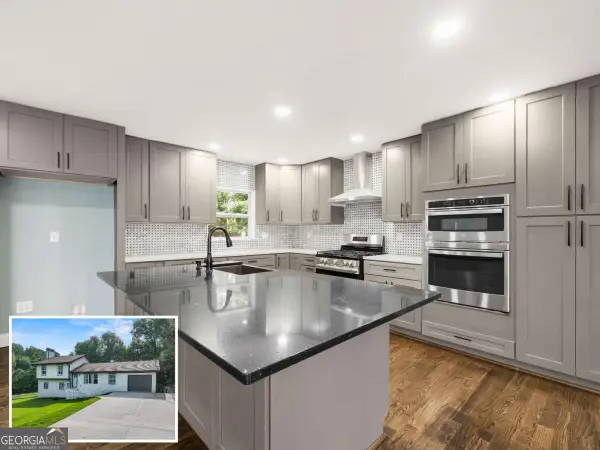 $399,000Active4 beds 2 baths
5209 Byers Road, Gainesville, GA 30504
MLS# 10803936Listed by: Keller Williams Lanier Partners - New
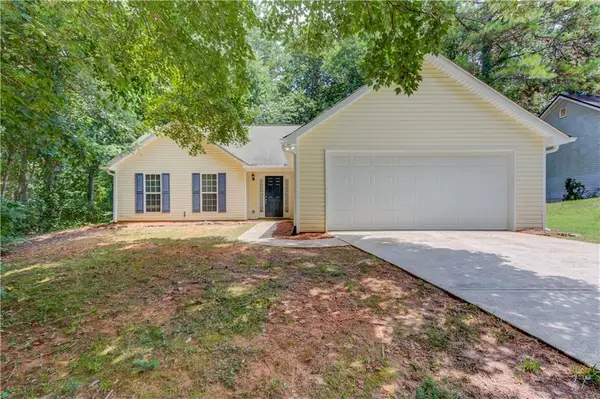 $309,000Active3 beds 2 baths1,308 sq. ft.
3358 Eberhart Cemetery Road, Gainesville, GA 30507
MLS# 7803056Listed by: HEARTLAND REAL ESTATE, LLC - New
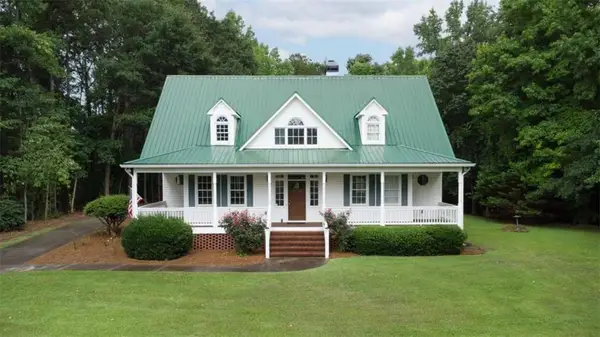 $600,000Active3 beds 3 baths2,511 sq. ft.
8145 Bennett Lane, Gainesville, GA 30506
MLS# 7803495Listed by: YOUR NGA TEAM REALTY - New
 $349,900Active3 beds 2 baths1,566 sq. ft.
1144 Piedmont Place, Gainesville, GA 30501
MLS# 7795262Listed by: KELLER WILLIAMS REALTY COMMUNITY PARTNERS - New
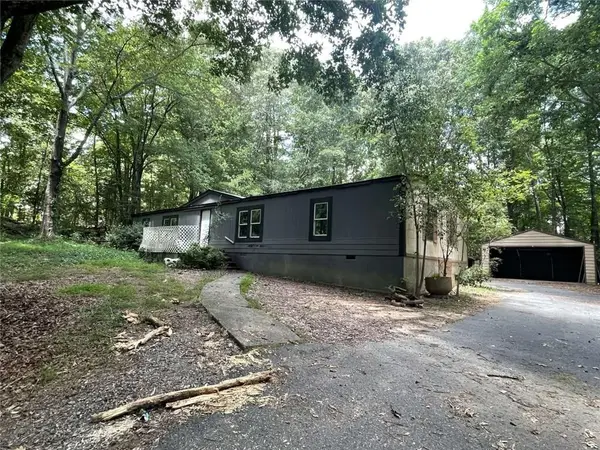 $159,000Active3 beds 2 baths1,464 sq. ft.
9340 Meadowbrook Drive, Gainesville, GA 30506
MLS# 7802833Listed by: CLICKIT REALTY - Open Sun, 1 to 3pmNew
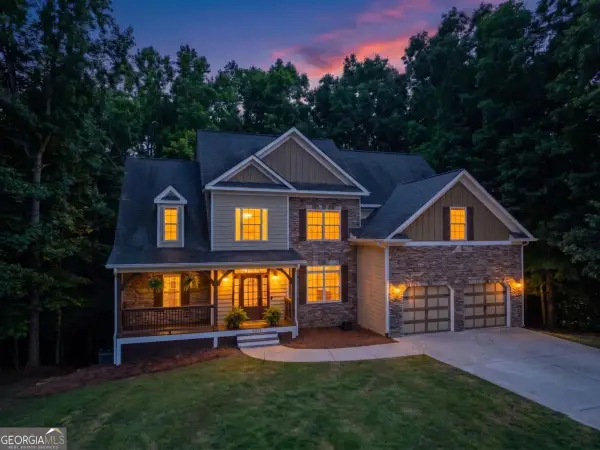 $499,000Active5 beds 3 baths3,019 sq. ft.
6053 Rockingham Ways, Gainesville, GA 30506
MLS# 10803737Listed by: Hunter Rae Real Estate - New
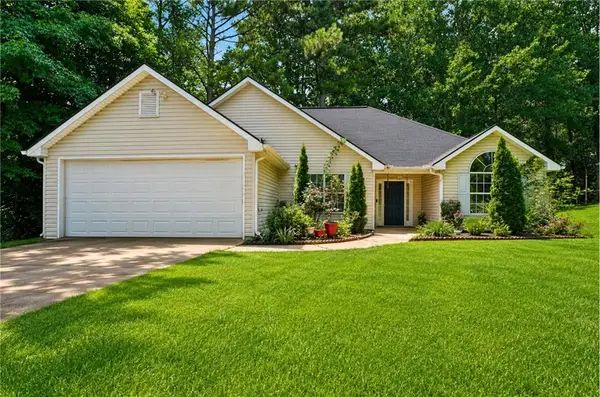 $349,999Active3 beds 2 baths1,580 sq. ft.
7216 Ironwood Drive, Gainesville, GA 30507
MLS# 7803066Listed by: YOUR HOME SOLD GUARANTEED REALTY CROWN GROUP - New
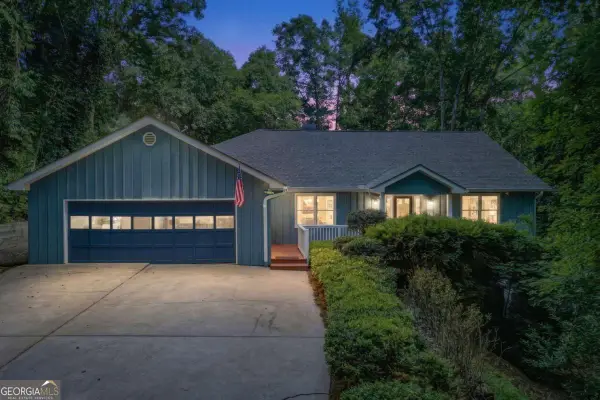 $1,125,000Active6 beds 3 baths4,110 sq. ft.
8170 Old Mill Drive, Gainesville, GA 30506
MLS# 10803632Listed by: RE/MAX Town & Country - New
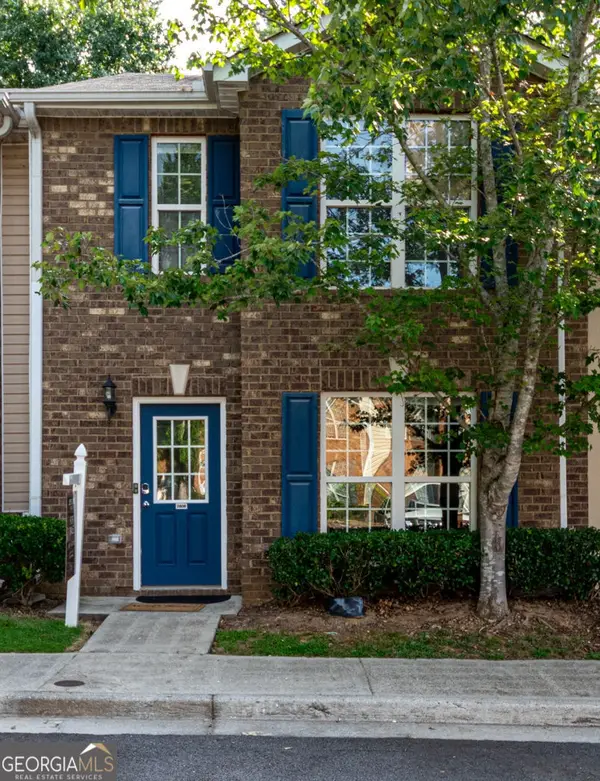 $249,000Active3 beds 3 baths1,288 sq. ft.
2808 Valley Green Drive, Gainesville, GA 30504
MLS# 10803664Listed by: Crye-Leike Realtors - Open Sun, 2 to 4pmNew
 $265,000Active2 beds 2 baths1,025 sq. ft.
2901 Waterford Drive, Gainesville, GA 30504
MLS# 10803604Listed by: eXp Realty


Protect your home and budget from life's surprises with an Assurant Home Warranty, backed by a partner that supports you through every step of homeownership. Explore Plans.
© 2026 Better Homes and Gardens Real Estate LLC. An Anywhere Real Estate company. All rights reserved. Better Homes and Gardens® Real Estate is a registered trademark owned by Meredith Operations Corporation, licensed to Better Homes and Gardens Real Estate LLC and used with permission. Better Homes and Gardens Real Estate LLC fully supports the principles of the Fair Housing Act and the Equal Opportunity Act. Listing information is deemed reliable but is not guaranteed accurate.
Each office is independently owned and operated.
Any services or products provided by third parties are not provided by, affiliated with or related to Better Homes and Gardens Real Estate LLC, or its affiliated companies.