
4847 Destitute Way, Gainesville, GA 30506
Local realty services provided by:Better Homes and Gardens Real Estate Metro Brokers
Listed by: sheila davis
Office: sheila davis group
MLS#:10769802
Source:METROMLS
Price summary
- Price:$1,195,000
- Price per sq. ft.:$320.12
About this home
Discover the ultimate Lake Lanier lifestyle in this exclusive, upscale waterfront community! Tucked away on a serene, private street-yet minutes from every downtown Gainesville convenience-this nearly new, custom-built luxury home is the waterfront retreat you've been searching for. Imagine water views, nightly sunsets, grass to water and direct access to a lakefront beach! Built in 2022, the stunning expanded Frank Betz Gulfport plan showcases breathtaking lake views and sophisticated design perfect for full-time residence or a weekend getaway. Included in the sale, you'll enjoy effortless lake living with a short, easy walk or golf cart ride to your community dock and the deeded deep-water boat slip (featuring aluminum construction, teak decking, a large top party deck, and approximately 27 feet of water depth). The main level is designed for modern luxury, featuring beautiful hardwood floors and an open-concept living area highlighted by wood beam ceilings and a gas-starter brick fireplace with built-in bookcases. The gourmet kitchen is an entertainer's dream, complete with a 6-burner gas range with double ovens, stainless steel appliances, custom cabinetry, and elegant granite countertops, complemented by a formal dining room with wainscoting accents. Retreat to the spacious main-level primary suite, your private sanctuary with a sitting area, luxurious soaking tub, and separate shower. Also on the main level: a walk-in pantry, laundry room with sink, and mudroom. Enjoy water view sunsets and cool fall evenings watching football from the expansive screened porch with its own fireplace and tongue-and-groove ceiling, plus a grilling porch with steps leading to a large backyard. Upstairs, find three large bedrooms, two full baths, (one jack and jill) and a separate staircase leading to an oversized bonus room above the garage-perfect for a media room or guest space. The full unfinished basement is stubbed for a future bathroom, kitchen, offering massive expansion potential. The oversized garage is built for three cars, and allows for the large vehicles and golf cart. Exceptional features include a private 500' well, an irrigation system, and a substantial propane tank. The dock slip is the 5th on right as you walk the ramp. A zero entry garage allows for quick and easy wheel chair access. This is prime Lake Lanier real estate-don't miss this opportunity for luxury lakefront living with quick deep water access onto your boat. Disclosure- Unfinished terrace level shows photos of Virtually Staged rooms....
Contact an agent
Home facts
- Year built:2021
- Listing ID #:10769802
- Updated:July 12, 2026 at 11:05 AM
Rooms and interior
- Bedrooms:4
- Total bathrooms:4
- Full bathrooms:3
- Half bathrooms:1
- Flooring:Hardwood, Tile
- Dining Description:Separate Room
- Bathrooms Description:Double Vanity
- Kitchen Description:Breakfast Bar, Breakfast Room, Dishwasher, Kitchen Island, Oven/Range (Combo), Refrigerator, Stainless Steel Appliance(s), Walk-in Pantry
- Bedroom Description:Walk-In Closet(s)
- Basement Description:Daylight, Full
- Living area:3,733 sq. ft.
Heating and cooling
- Cooling:Ceiling Fan(s), Central Air
- Heating:Central
- Central air:Yes
Structure and exterior
- Roof:Composition
- Year built:2021
- Building area:3,733 sq. ft.
- Lot area:0.9 Acres
- Architectural Style:Craftsman, Traditional
- Construction Materials:Brick, Concrete
- Exterior Features:Deck/Patio, Dock
- Levels:3+ Story
Schools
- High school:North Hall
- Middle school:North Hall
- Elementary school:Mount Vernon
Utilities
- Water:Well
- Sewer:Septic Tank
Finances and disclosures
- Price:$1,195,000
- Price per sq. ft.:$320.12
- Tax amount:$9,103 (25)
Features and amenities
- Appliances:Dishwasher, Oven/Range (Combo), Refrigerator, Stainless Steel Appliance(s)
- Laundry features:In Mud Room
- Amenities:Beamed Ceilings, High Ceilings, Security System, Smoke Detector(s), Vaulted Ceiling(s)
Parking
- Total parking spaces:6
- Parking description:Garage, Kitchen Level
- Garage:Yes
 2026 Georgia MLS. All rights reserved. Information Deem Reliable But Not Guaranteed July 12, 2026
New listings near 4847 Destitute Way
- New
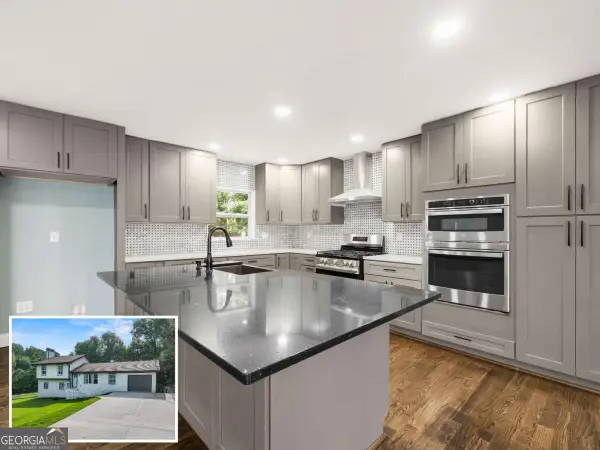 $399,000Active4 beds 2 baths
5209 Byers Road, Gainesville, GA 30504
MLS# 10803936Listed by: Keller Williams Lanier Partners - New
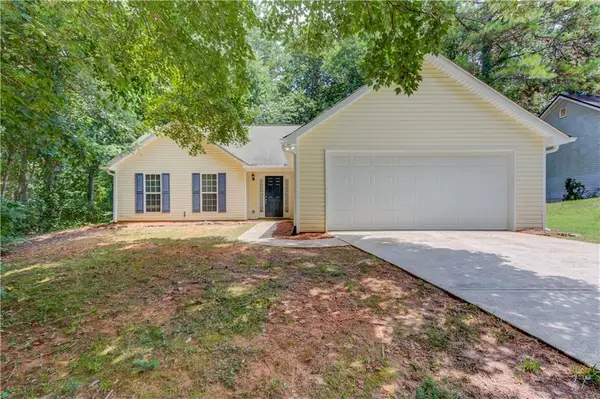 $309,000Active3 beds 2 baths1,308 sq. ft.
3358 Eberhart Cemetery Road, Gainesville, GA 30507
MLS# 7803056Listed by: HEARTLAND REAL ESTATE, LLC - New
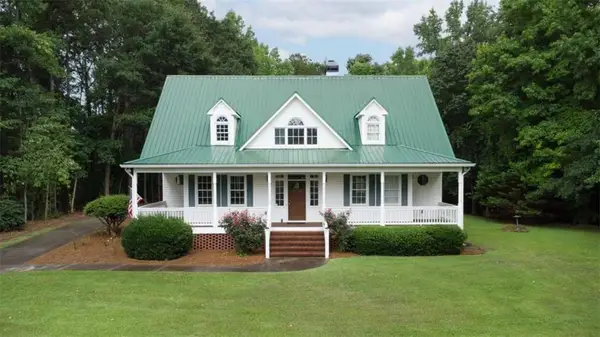 $600,000Active3 beds 3 baths2,511 sq. ft.
8145 Bennett Lane, Gainesville, GA 30506
MLS# 7803495Listed by: YOUR NGA TEAM REALTY - New
 $349,900Active3 beds 2 baths1,566 sq. ft.
1144 Piedmont Place, Gainesville, GA 30501
MLS# 7795262Listed by: KELLER WILLIAMS REALTY COMMUNITY PARTNERS - New
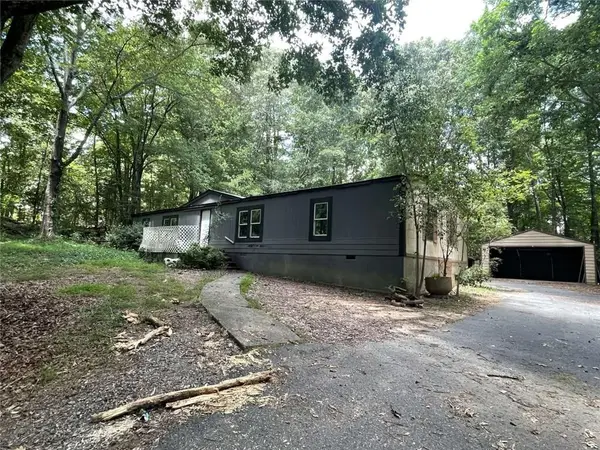 $159,000Active3 beds 2 baths1,464 sq. ft.
9340 Meadowbrook Drive, Gainesville, GA 30506
MLS# 7802833Listed by: CLICKIT REALTY - Open Sun, 1 to 3pmNew
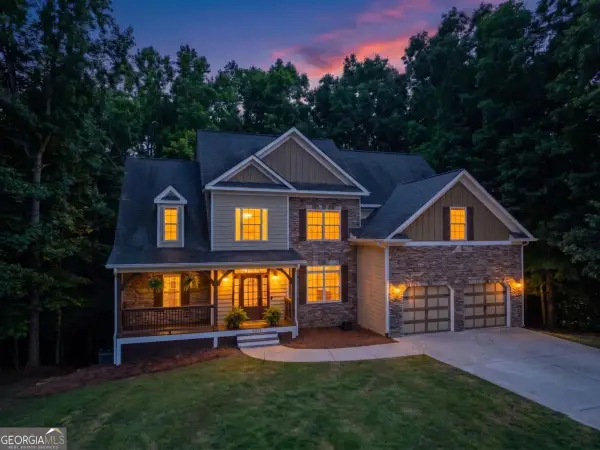 $499,000Active5 beds 3 baths3,019 sq. ft.
6053 Rockingham Ways, Gainesville, GA 30506
MLS# 10803737Listed by: Hunter Rae Real Estate - New
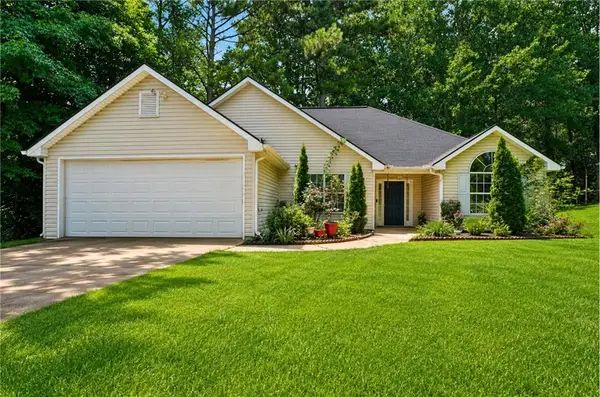 $349,999Active3 beds 2 baths1,580 sq. ft.
7216 Ironwood Drive, Gainesville, GA 30507
MLS# 7803066Listed by: YOUR HOME SOLD GUARANTEED REALTY CROWN GROUP - New
 $1,125,000Active6 beds 3 baths2,510 sq. ft.
8170 Old Mill Drive, Gainesville, GA 30506
MLS# 7803322Listed by: RE/MAX TOWN AND COUNTRY - New
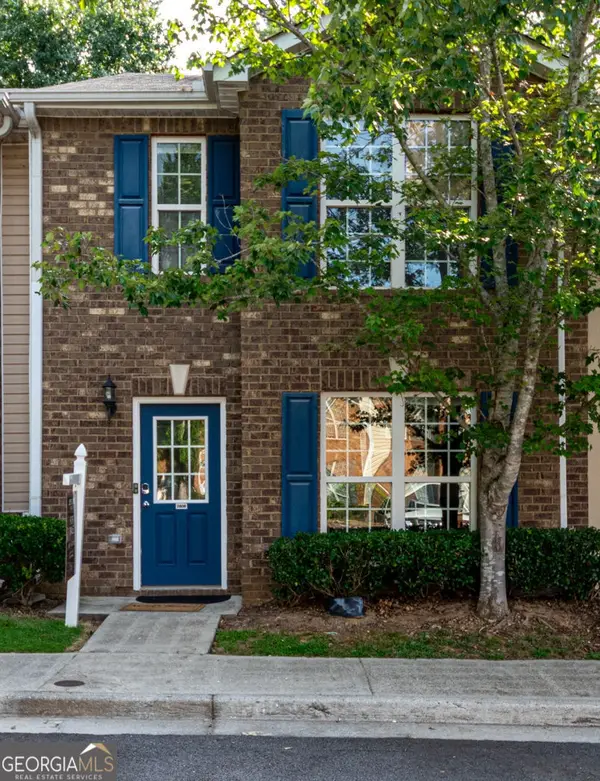 $249,000Active3 beds 3 baths1,288 sq. ft.
2808 Valley Green Drive, Gainesville, GA 30504
MLS# 10803664Listed by: Crye-Leike Realtors - Open Sun, 2 to 4pmNew
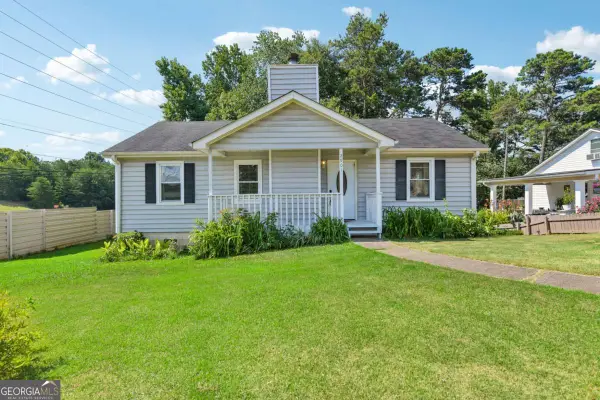 $265,000Active2 beds 2 baths1,025 sq. ft.
2901 Waterford Drive, Gainesville, GA 30504
MLS# 10803604Listed by: eXp Realty


Protect your home and budget from life's surprises with an Assurant Home Warranty, backed by a partner that supports you through every step of homeownership. Explore Plans.
© 2026 Better Homes and Gardens Real Estate LLC. An Anywhere Real Estate company. All rights reserved. Better Homes and Gardens® Real Estate is a registered trademark owned by Meredith Operations Corporation, licensed to Better Homes and Gardens Real Estate LLC and used with permission. Better Homes and Gardens Real Estate LLC fully supports the principles of the Fair Housing Act and the Equal Opportunity Act. Listing information is deemed reliable but is not guaranteed accurate.
Each office is independently owned and operated.
Any services or products provided by third parties are not provided by, affiliated with or related to Better Homes and Gardens Real Estate LLC, or its affiliated companies.