
6427 Point Twenty Two, Gainesville, GA 30506
Local realty services provided by:Better Homes and Gardens Real Estate Metro Brokers
Listed by: holly norman
Office: remax center
MLS#:7786003
Source:FIRSTMLS
Price summary
- Price:$1,999,000
- Price per sq. ft.:$250.75
About this home
Sophisticated lake retreat with year-round deepwater access. Rare ranch floorplan with fully finished terrace level. A private elevator connects the main and terrace levels, making multi-generational living seamless and allowing you to enjoy the home for years to come. Every room is tastefully curated with exceptional craftsmanship - coffered ceilings, vaulted tongue-and-groove details, elegant barrel vaults, custom cabinetry, and stone details create warmth and architectural interest throughout. The main-level primary suite is a true sanctuary, featuring separate vanities, his-and-her walk-in closets, his-and-her water closets, and an expansive dual shower in the en suite. At the heart of the home, the main kitchen is a chef's dream. Outfitted with a 6-burner gas cooktop, double ovens, warming drawer, refrigerated drawers, and abundant custom cabinetry. A spacious island with breakfast bar anchors the room, while natural light pours in, creating an inviting space where everyone will gather. Just off the fireside keeping room you'll find a graceful spiral staircase leading to the sun-drenched solarium, a peaceful retreat to unwind with a book or morning coffee. The terrace level features 14' ceilings, generously sized secondary bedrooms each with a private en suite bath, theatre room, second kitchen, game room, and office. Above the three-car garage, a private au pair suite offers a bedroom, living area, full bath, and kitchenette. A gentle path leads to your 32x32 double-slip dock with party deck and waverunner floats - just hop on the golf cart and head to the water where you'll enjoy deepwater access year-round. Entertain with ease on the double-stacked deck designed for grilling, relaxing in the hot tub, or baking up pizzas in the pizza oven on the patio by the beautiful outdoor fireplace. Meticulously maintained with pride of ownership evident at every turn, this is a must-tour lake property offering more than can be listed here - an exceptional place to call home....
Contact an agent
Home facts
- Year built:2005
- Subdivision & Development:Waterside
- Listing ID #:7786003
- Updated:August 19, 2026 at 01:30 PM
Rooms and interior
- Bedrooms:4
- Total bathrooms:7
- Full bathrooms:5
- Half bathrooms:2
- Flooring:Carpet, Ceramic Tile, Hardwood
- Dining Description:Separate Dining Room
- Bathrooms Description:Separate His/Hers, Separate Tub/Shower, Soaking Tub
- Kitchen Description:Breakfast Bar, Breakfast Room, Cabinets Stain, Dishwasher, Disposal, Double Oven, Eat-in Kitchen, Gas Cooktop, Keeping Room, Kitchen Island, Microwave, Pantry Walk-In, Range Hood, Second Kitchen, Self Cleaning Oven, Stone Counters, View to Family Room
- Bedroom Description:In-Law Floorplan, Master on Main, Oversized Master
- Basement Description:Daylight, Exterior Entry, Finished, Finished Bath, Full, Interior Entry
- Living area:7,972 sq. ft.
Heating and cooling
- Cooling:Ceiling Fan(s), Central Air, Zoned
- Heating:Central, Natural Gas, Zoned
- Central air:Yes
Structure and exterior
- Roof:Shingle
- Year built:2005
- Building area:7,972 sq. ft.
- Lot area:0.63 Acres
- Lot Features:Back Yard, Front Yard, Landscaped, Private, Wooded
- Architectural Style:Craftsman, Ranch, Traditional
- Construction Materials:Brick 3 Sides, HardiPlank Type, Stone
- Exterior Features:Covered, Deck, Front Porch, Patio, Rain Gutters, Rear Porch
- Levels:2 Story
Schools
- High school:Chestatee
- Middle school:Chestatee
- Elementary school:Lanier
Utilities
- Water:Public
- Sewer:Septic Tank
Finances and disclosures
- Price:$1,999,000
- Price per sq. ft.:$250.75
- Tax amount:$3,936 (2025)
Features and amenities
- Appliances:Home Theater
- Laundry features:Laundry Room, Main Level
- Amenities:Bookcases, Coffered Ceiling(s), Elevator, Entrance Foyer, Gas Water Heater, High Ceilings 10 ft Lower, High Ceilings 10 ft Main, His and Hers Closets, Tray Ceiling(s), Walk-In Closet(s), Wet Bar
Parking
- Parking description:Attached, Driveway, Garage, Garage Door Opener, Garage Faces Side, Kitchen Level
- Garage spaces:3
 Listings identified with the FMLS IDX logo come from FMLS and are held by brokerage firms other than the owner of this website. The listing brokerage is identified in any listing details. Information is deemed reliable but is not guaranteed. If you believe any FMLS listing contains material that infringes your copyrighted work please click here (https://www.fmls.com/dmca) to review our DMCA policy and learn how to submit a takedown request. ©2026 First Multiple Listing Service, Inc.
New listings near 6427 Point Twenty Two
- Coming Soon
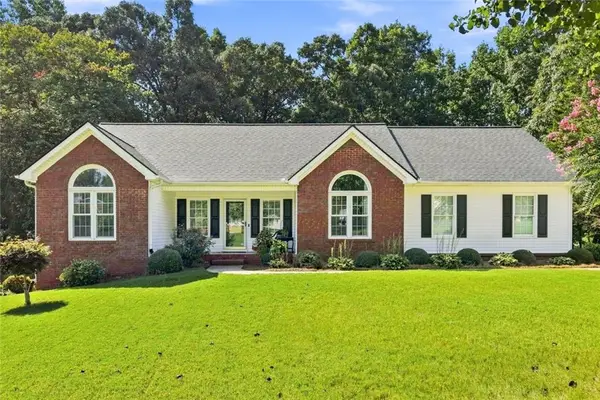 $379,900Coming Soon3 beds 2 baths
4575 Summerset Drive, Gainesville, GA 30507
MLS# 7823826Listed by: KELLER WILLIAMS REALTY ATLANTA PARTNERS - Coming Soon
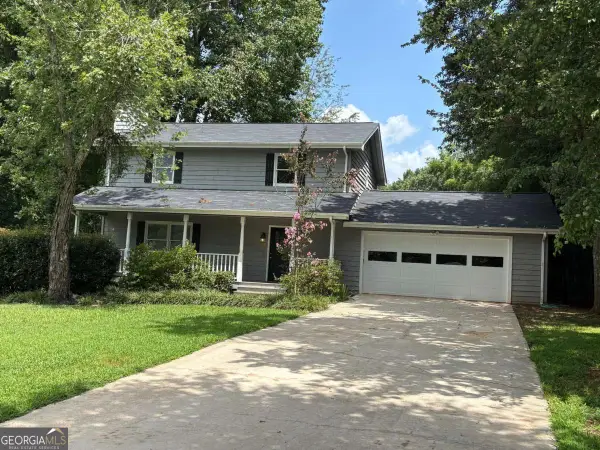 $348,000Coming Soon3 beds 3 baths
4830 Squirrel Creek Drive, Gainesville, GA 30506
MLS# 10827712Listed by: Greene Real Estate Co. - Coming Soon
 $408,000Coming Soon3 beds 3 baths
243 Mountain View Drive, Gainesville, GA 30501
MLS# 10824921Listed by: Preferred GA Properties LLC - Coming Soon
 $408,000Coming Soon3 beds 3 baths
243 Mountain View Drive, Gainesville, GA 30501
MLS# 7820707Listed by: PREFERRED GA PROPERTIES, LLC - Coming Soon
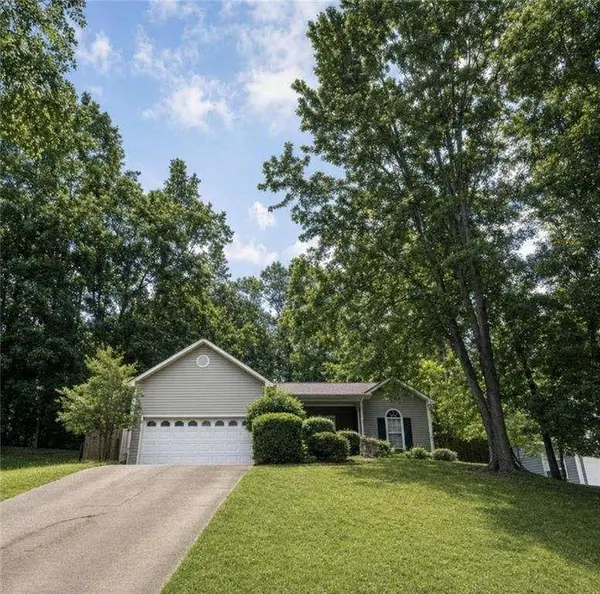 Listed by BHGRE$326,000Coming Soon3 beds 2 baths
5823 N Cove Road, Gainesville, GA 30504
MLS# 7811116Listed by: BHGRE METRO BROKERS - Coming Soon
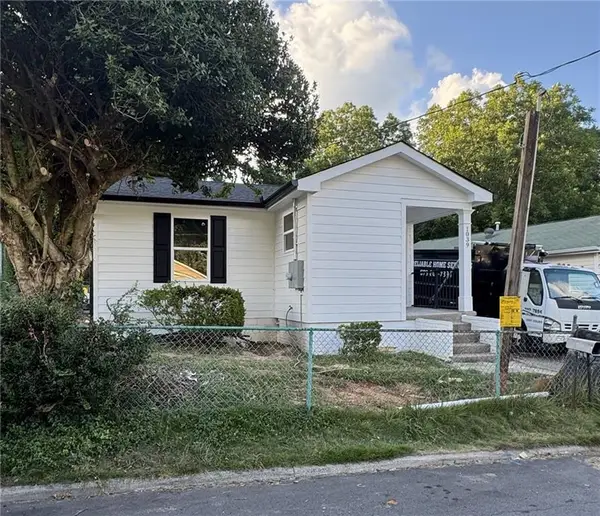 $279,900Coming Soon3 beds 2 baths
1039 Mill Street Se, Gainesville, GA 30501
MLS# 7808607Listed by: KFH REALTY, LLC - Coming Soon
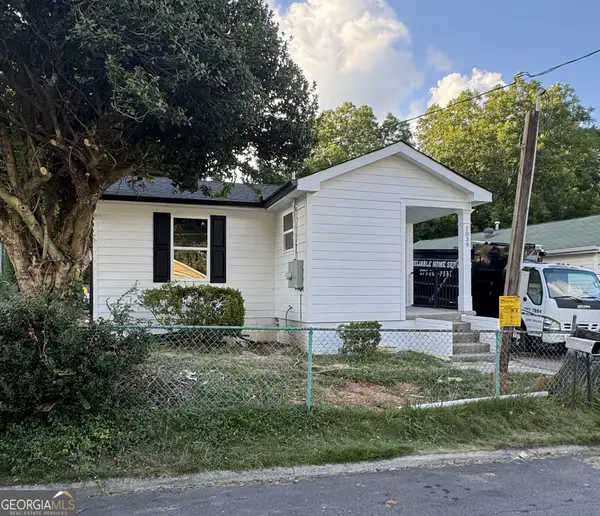 $279,900Coming Soon3 beds 2 baths
1039 Mill Street Se, Gainesville, GA 30501
MLS# 10811658Listed by: KFH Realty, LLC - Coming Soon
 $299,840Coming Soon-- Acres
5891 Nix Bridge Road, Gainesville, GA 30506
MLS# 7345394Listed by: ROBBINS REALTY - New
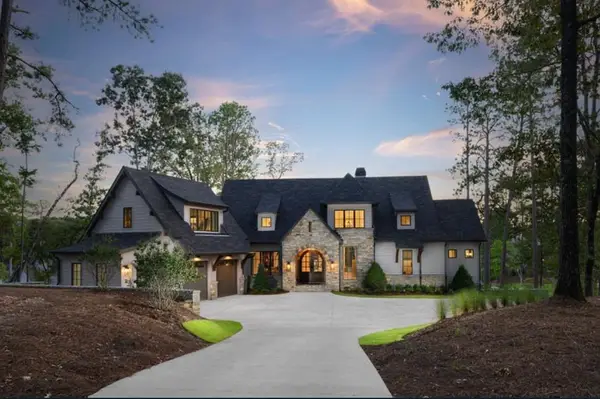 $3,236,062Active4 beds 6 baths5,061 sq. ft.
3274A Dunlap Drive, #26-27, Gainesville, GA 30506
MLS# 7823397Listed by: SHEILA DAVIS GROUP  $665,289Active3 beds 3 baths2,268 sq. ft.
1410 Autumn Lake Drive Sw, Gainesville, GA 30504
MLS# 7781608Listed by: WEEKLEY HOMES REALTY


Protect your home and budget from life's surprises with an Assurant Home Warranty, backed by a partner that supports you through every step of homeownership. Explore Plans.
© 2026 Better Homes and Gardens Real Estate LLC. An Anywhere Real Estate company. All rights reserved. Better Homes and Gardens® Real Estate is a registered trademark owned by Meredith Operations Corporation, licensed to Better Homes and Gardens Real Estate LLC and used with permission. Better Homes and Gardens Real Estate LLC fully supports the principles of the Fair Housing Act and the Equal Opportunity Act. Listing information is deemed reliable but is not guaranteed accurate.
Each office is independently owned and operated.
Any services or products provided by third parties are not provided by, affiliated with or related to Better Homes and Gardens Real Estate LLC, or its affiliated companies.