
8040 Bethel Road, Gainesville, GA 30506
Local realty services provided by:Better Homes and Gardens Real Estate Jackson Realty
8040 Bethel Road,Gainesville, GA 30506
$1,350,000
- 7 Beds
- 6 Baths
- 5,225 sq. ft.
- Single family
- Active
Listed by: shari martin
Office: keller williams community partners
MLS#:10767176
Source:METROMLS
Price summary
- Price:$1,350,000
- Price per sq. ft.:$258.37
About this home
Welcome home! This exceptional custom property offering luxury living, incredible entertaining space, and a full guest house just seconds from Lake Lanier. Situated on just under an acre with no HOA, this one-of-a-kind estate combines privacy, flexibility, and resort-style amenities in a prime location near a boat launch and state park. The main home features a desirable master-on-main floor plan along with three additional spacious bedrooms, each with their own bath. The beautifully designed interior showcases custom finishes throughout, including a stunning oversized laundry room with gorgeous brick floors, a small office on the main level, and thoughtfully designed living spaces filled with character and charm. Upstairs offers a huge loft area plus an additional bonus room perfect for a home office, gym, media room, or playroom. The chef's kitchen is truly a dream, featuring high-end appliances, a massive island with stunning waterfall countertops, tons of cabinet space, and an open layout perfect for entertaining and everyday living. Step outside and enjoy your own private backyard retreat complete with an inground heated pool, multiple outdoor entertaining areas, expansive decks, and even a custom putt-putt course designed for endless fun and entertaining. The full guest house provides incredible flexibility and includes two full bedrooms, one and a half baths, its own kitchen, laundry, and private deck - ideal for multigenerational living, guests, rental income, or a private home retreat. This rare Forsyth county property offers the perfect blend of luxury, comfort, and outdoor living in an unbeatable location near the lake. Truly a home you have to see to believe!...
Contact an agent
Home facts
- Year built:2021
- Listing ID #:10767176
- Updated:July 12, 2026 at 12:19 PM
Rooms and interior
- Bedrooms:7
- Total bathrooms:6
- Full bathrooms:4
- Half bathrooms:2
- Flooring:Carpet, Tile
- Kitchen Description:Dishwasher, Double Oven, Kitchen Island, Microwave, Refrigerator, Walk-in Pantry
- Bedroom Description:Master On Main Level, Walk-In Closet(s)
- Basement Description:Crawl Space
- Living area:5,225 sq. ft.
Heating and cooling
- Cooling:Ceiling Fan(s), Central Air
- Heating:Central
- Central air:Yes
Structure and exterior
- Roof:Composition
- Year built:2021
- Building area:5,225 sq. ft.
- Lot area:0.94 Acres
- Lot Features:Level
- Construction Materials:Concrete
- Exterior Features:Deck
- Foundation Description:Slab
- Levels:2 Story
Schools
- High school:East Forsyth
- Middle school:Little Mill
- Elementary school:Chattahoochee
Utilities
- Water:Public, Water Available
- Sewer:Septic Tank
Finances and disclosures
- Price:$1,350,000
- Price per sq. ft.:$258.37
- Tax amount:$10,849 (2025)
Features and amenities
- Appliances:Dishwasher, Double Oven, Microwave, Refrigerator
- Laundry features:In Mud Room, Laundry
- Amenities:Carbon Monoxide Detector(s), Double Pane Windows, In-Law Floorplan, Smoke Detector(s), Window Treatments
- Pool features:Heated, In Ground
Parking
- Total parking spaces:3
- Parking description:Garage, Side/Rear Entrance
- Garage:Yes
 2026 Georgia MLS. All rights reserved. Information Deem Reliable But Not Guaranteed July 12, 2026
New listings near 8040 Bethel Road
- New
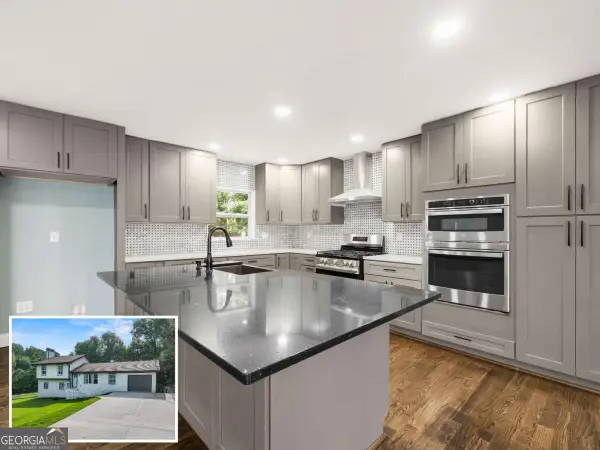 $399,000Active4 beds 2 baths
5209 Byers Road, Gainesville, GA 30504
MLS# 10803936Listed by: Keller Williams Lanier Partners - New
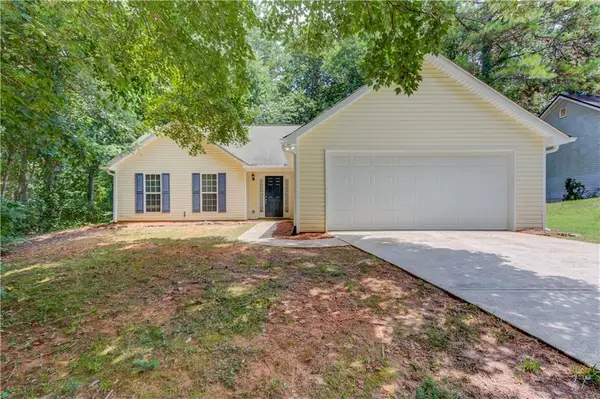 $309,000Active3 beds 2 baths1,308 sq. ft.
3358 Eberhart Cemetery Road, Gainesville, GA 30507
MLS# 7803056Listed by: HEARTLAND REAL ESTATE, LLC - New
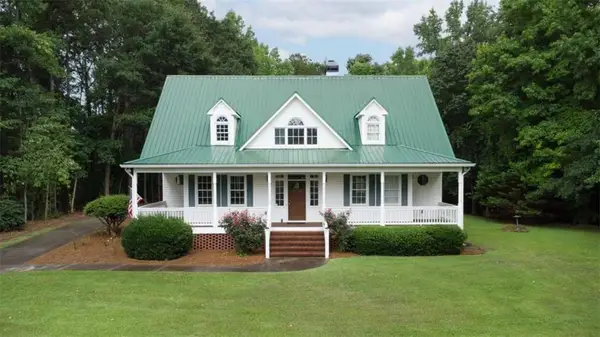 $600,000Active3 beds 3 baths2,511 sq. ft.
8145 Bennett Lane, Gainesville, GA 30506
MLS# 7803495Listed by: YOUR NGA TEAM REALTY - New
 $349,900Active3 beds 2 baths1,566 sq. ft.
1144 Piedmont Place, Gainesville, GA 30501
MLS# 7795262Listed by: KELLER WILLIAMS REALTY COMMUNITY PARTNERS - New
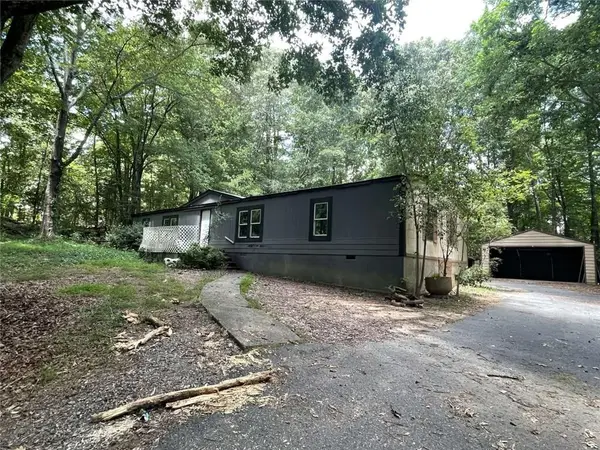 $159,000Active3 beds 2 baths1,464 sq. ft.
9340 Meadowbrook Drive, Gainesville, GA 30506
MLS# 7802833Listed by: CLICKIT REALTY - Open Sun, 1 to 3pmNew
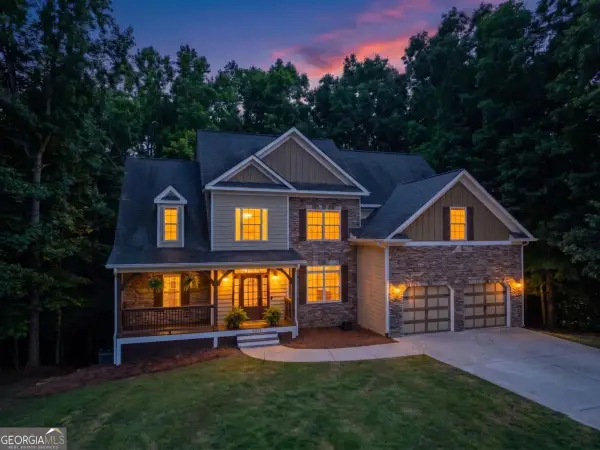 $499,000Active5 beds 3 baths3,019 sq. ft.
6053 Rockingham Ways, Gainesville, GA 30506
MLS# 10803737Listed by: Hunter Rae Real Estate - New
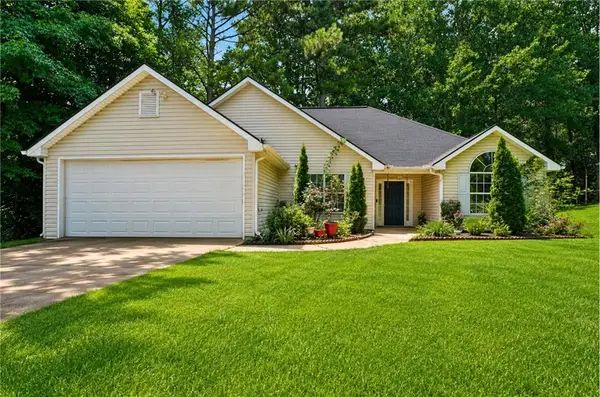 $349,999Active3 beds 2 baths1,580 sq. ft.
7216 Ironwood Drive, Gainesville, GA 30507
MLS# 7803066Listed by: YOUR HOME SOLD GUARANTEED REALTY CROWN GROUP - New
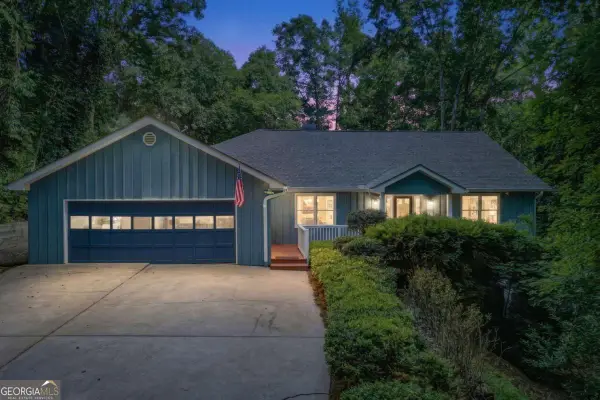 $1,125,000Active6 beds 3 baths4,110 sq. ft.
8170 Old Mill Drive, Gainesville, GA 30506
MLS# 10803632Listed by: RE/MAX Town & Country - New
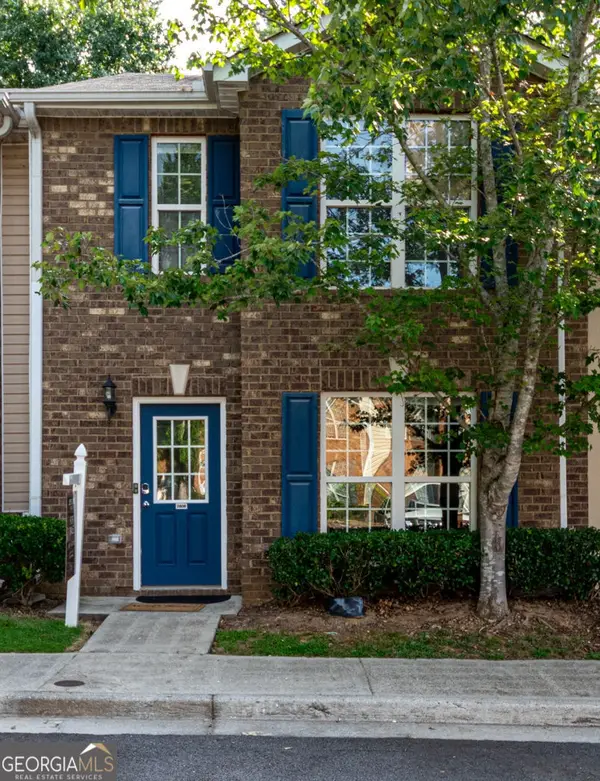 $249,000Active3 beds 3 baths1,288 sq. ft.
2808 Valley Green Drive, Gainesville, GA 30504
MLS# 10803664Listed by: Crye-Leike Realtors - Open Sun, 2 to 4pmNew
 $265,000Active2 beds 2 baths1,025 sq. ft.
2901 Waterford Drive, Gainesville, GA 30504
MLS# 10803604Listed by: eXp Realty


Protect your home and budget from life's surprises with an Assurant Home Warranty, backed by a partner that supports you through every step of homeownership. Explore Plans.
© 2026 Better Homes and Gardens Real Estate LLC. An Anywhere Real Estate company. All rights reserved. Better Homes and Gardens® Real Estate is a registered trademark owned by Meredith Operations Corporation, licensed to Better Homes and Gardens Real Estate LLC and used with permission. Better Homes and Gardens Real Estate LLC fully supports the principles of the Fair Housing Act and the Equal Opportunity Act. Listing information is deemed reliable but is not guaranteed accurate.
Each office is independently owned and operated.
Any services or products provided by third parties are not provided by, affiliated with or related to Better Homes and Gardens Real Estate LLC, or its affiliated companies.