
8850 Four Mile Creek Road, Gainesville, GA 30506
Local realty services provided by:Better Homes and Gardens Real Estate Metro Brokers
8850 Four Mile Creek Road,Gainesville, GA 30506
$379,900
- 3 Beds
- 3 Baths
- 1,556 sq. ft.
- Single family
- Active
Listed by: penny d wilson
Office: landmark realty associates, inc.
MLS#:7822239
Source:FIRSTMLS
Price summary
- Price:$379,900
- Price per sq. ft.:$244.15
About this home
Charming cape cod style home located on a corner lot w/Lake Lanier across the way. Two Mile Creek Park boat ramp within 5 minutes. Inviting open floor plan with vinyl plank flooring throughout the main level. Kitchen features white shaker cabinetry, an island, pantry, granite counter tops, tile backsplash and view of family room. Master bath offers a shower, soaking tub and granite countertop. Exterior: Hardi plank siding, covered front porch, level driveway and a concrete back patio.
Contact an agent
Home facts
- Year built:2018
- Subdivision & Development:NONE
- Listing ID #:7822239
- Updated:August 19, 2026 at 01:30 PM
Rooms and interior
- Bedrooms:3
- Total bathrooms:3
- Full bathrooms:2
- Half bathrooms:1
- Flooring:Carpet, Hardwood
- Dining Description:Open Concept
- Bathrooms Description:Double Vanity, Separate Tub/Shower, Vaulted Ceiling(s)
- Kitchen Description:Breakfast Bar, Breakfast Room, Cabinets White, Country Kitchen, Dishwasher
- Bedroom Description:Master on Main
- Living area:1,556 sq. ft.
Heating and cooling
- Cooling:Central Air, Electric Air Filter
- Heating:Central, Forced Air
- Central air:Yes
Structure and exterior
- Roof:Composition
- Year built:2018
- Building area:1,556 sq. ft.
- Lot area:0.23 Acres
- Lot Features:Corner Lot, Level, Wooded
- Architectural Style:Cape Cod, Craftsman
- Construction Materials:Cement Siding, Frame
- Exterior Features:Covered, Front Porch, Patio
- Levels:1.5 Story
Schools
- High school:North Forsyth
- Middle school:Little Mill
- Elementary school:Chattahoochee - Forsyth
Utilities
- Water:Public
- Sewer:Septic Tank
Finances and disclosures
- Price:$379,900
- Price per sq. ft.:$244.15
- Tax amount:$3,341 (2025)
Features and amenities
- Laundry features:Laundry Room, Main Level
- Amenities:Entrance Foyer, Walk-In Closet(s)
Parking
- Parking description:Driveway
 Listings identified with the FMLS IDX logo come from FMLS and are held by brokerage firms other than the owner of this website. The listing brokerage is identified in any listing details. Information is deemed reliable but is not guaranteed. If you believe any FMLS listing contains material that infringes your copyrighted work please click here (https://www.fmls.com/dmca) to review our DMCA policy and learn how to submit a takedown request. ©2026 First Multiple Listing Service, Inc.
New listings near 8850 Four Mile Creek Road
- Coming Soon
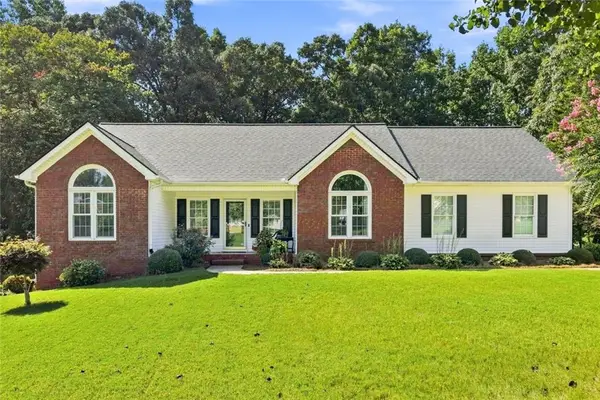 $379,900Coming Soon3 beds 2 baths
4575 Summerset Drive, Gainesville, GA 30507
MLS# 7823826Listed by: KELLER WILLIAMS REALTY ATLANTA PARTNERS - Coming Soon
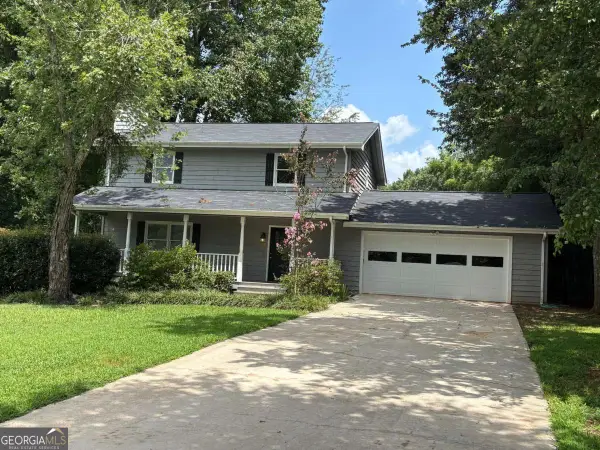 $348,000Coming Soon3 beds 3 baths
4830 Squirrel Creek Drive, Gainesville, GA 30506
MLS# 10827712Listed by: Greene Real Estate Co. - Coming Soon
 $408,000Coming Soon3 beds 3 baths
243 Mountain View Drive, Gainesville, GA 30501
MLS# 10824921Listed by: Preferred GA Properties LLC - Coming Soon
 $408,000Coming Soon3 beds 3 baths
243 Mountain View Drive, Gainesville, GA 30501
MLS# 7820707Listed by: PREFERRED GA PROPERTIES, LLC - Coming Soon
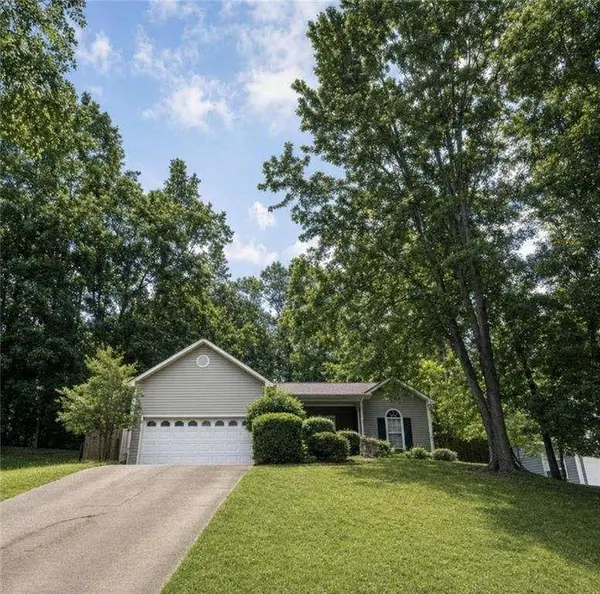 Listed by BHGRE$326,000Coming Soon3 beds 2 baths
5823 N Cove Road, Gainesville, GA 30504
MLS# 7811116Listed by: BHGRE METRO BROKERS - Coming Soon
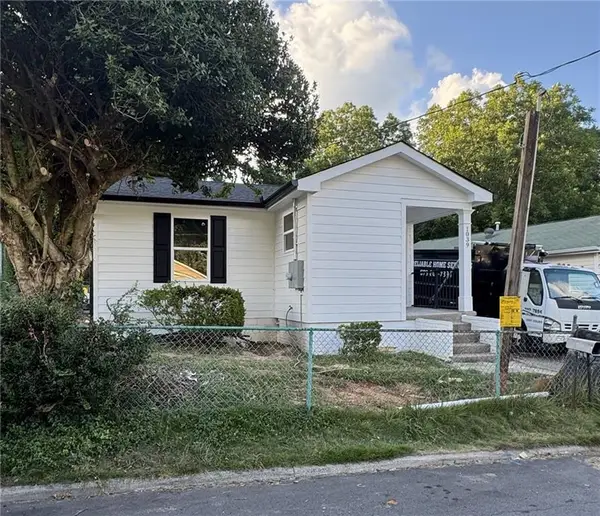 $279,900Coming Soon3 beds 2 baths
1039 Mill Street Se, Gainesville, GA 30501
MLS# 7808607Listed by: KFH REALTY, LLC - Coming Soon
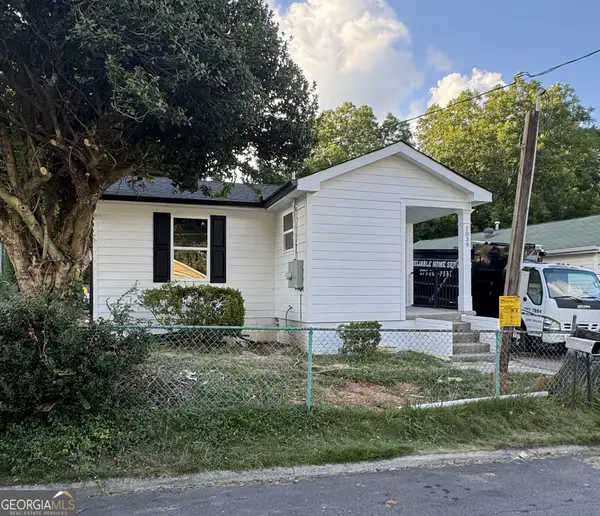 $279,900Coming Soon3 beds 2 baths
1039 Mill Street Se, Gainesville, GA 30501
MLS# 10811658Listed by: KFH Realty, LLC - Coming Soon
 $299,840Coming Soon-- Acres
5891 Nix Bridge Road, Gainesville, GA 30506
MLS# 7345394Listed by: ROBBINS REALTY - New
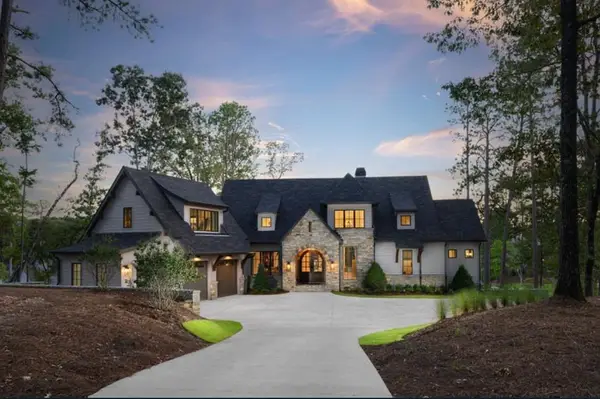 $3,236,062Active4 beds 6 baths5,061 sq. ft.
3274A Dunlap Drive, #26-27, Gainesville, GA 30506
MLS# 7823397Listed by: SHEILA DAVIS GROUP  $665,289Active3 beds 3 baths2,268 sq. ft.
1410 Autumn Lake Drive Sw, Gainesville, GA 30504
MLS# 7781608Listed by: WEEKLEY HOMES REALTY


Protect your home and budget from life's surprises with an Assurant Home Warranty, backed by a partner that supports you through every step of homeownership. Explore Plans.
© 2026 Better Homes and Gardens Real Estate LLC. An Anywhere Real Estate company. All rights reserved. Better Homes and Gardens® Real Estate is a registered trademark owned by Meredith Operations Corporation, licensed to Better Homes and Gardens Real Estate LLC and used with permission. Better Homes and Gardens Real Estate LLC fully supports the principles of the Fair Housing Act and the Equal Opportunity Act. Listing information is deemed reliable but is not guaranteed accurate.
Each office is independently owned and operated.
Any services or products provided by third parties are not provided by, affiliated with or related to Better Homes and Gardens Real Estate LLC, or its affiliated companies.