
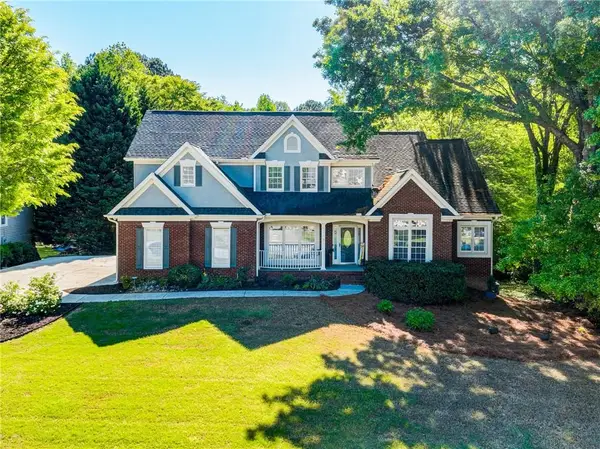
2513 Laurelfield Drive, Grayson, GA 30017
Local realty services provided by:Better Homes and Gardens Real Estate Metro Brokers
2513 Laurelfield Drive,Grayson, GA 30017
$310,000
- 3 Beds
- 2 Baths
- 1,491 sq. ft.
- Single family
- Active
Listed by: cj geiger
Office: excalibur homes, llc.
MLS#:7796837
Source:FIRSTMLS
Price summary
- Price:$310,000
- Price per sq. ft.:$207.91
- Monthly HOA dues:$41.67
About this home
Welcome to 2513 Laurelfield Drive in Grayson, a beautifully maintained home that offers the perfect blend of comfort, style, and functionality. Step inside to discover a bright, open floor plan filled with natural light, spacious living areas, and an inviting atmosphere that's ideal for both everyday living and entertaining. The well-appointed kitchen features ample cabinetry, generous counter space, and a seamless flow into the dining and family room, creating the perfect gathering space. The spacious primary suite provides a relaxing retreat with a private en-suite bath, while the additional bedrooms offer flexibility for family, guests, or a home office. Outside, enjoy a private backyard perfect for entertaining, gardening, or simply unwinding after a long day. Conveniently located near parks, shopping, dining, and top-rated schools, this move-in ready home offers everything you've been searching for in one of Grayson's most desirable communities. Don't miss your opportunity to make this exceptional property your next home....
Contact an agent
Home facts
- Year built:2002
- Listing ID #:7796837
- Updated:July 09, 2026 at 08:10 PM
Rooms and interior
- Bedrooms:3
- Total bathrooms:2
- Full bathrooms:2
- Flooring:Laminate
- Dining Description:Separate Dining Room
- Bathrooms Description:Double Vanity, Tub/Shower Combo, Vaulted Ceiling(s)
- Kitchen Description:Breakfast Bar, Cabinets White, Dishwasher, Eat-in Kitchen, Gas Range, Laminate Counters, Microwave, Pantry, Refrigerator, View to Family Room
- Bedroom Description:Master on Main
- Living area:1,491 sq. ft.
Heating and cooling
- Cooling:Ceiling Fan(s), Central Air
- Heating:Forced Air
- Central air:Yes
Structure and exterior
- Roof:Composition
- Year built:2002
- Building area:1,491 sq. ft.
- Lot area:0.11 Acres
- Lot Features:Back Yard, Front Yard
- Architectural Style:Ranch
- Construction Materials:Brick Front, Vinyl Siding
- Exterior Features:Patio
- Levels:1 Story
Schools
- High school:Grayson
- Middle school:McConnell
- Elementary school:Pharr
Utilities
- Water:Public, Water Available
- Sewer:Public Sewer, Sewer Available
Finances and disclosures
- Price:$310,000
- Price per sq. ft.:$207.91
- Tax amount:$4,434 (2025)
Features and amenities
- Amenities:Disappearing Attic Stairs, Entrance Foyer, High Ceilings 10 ft Main, Walk-In Closet(s)
Parking
- Parking description:Driveway, Garage, Garage Door Opener, Garage Faces Front
- Garage spaces:2
 Listings identified with the FMLS IDX logo come from FMLS and are held by brokerage firms other than the owner of this website. The listing brokerage is identified in any listing details. Information is deemed reliable but is not guaranteed. If you believe any FMLS listing contains material that infringes your copyrighted work please click here (https://www.fmls.com/dmca) to review our DMCA policy and learn how to submit a takedown request. ©2026 First Multiple Listing Service, Inc.
New listings near 2513 Laurelfield Drive
- Coming Soon
 $519,000Coming Soon5 beds 4 baths
263 Silvertop Drive, Grayson, GA 30017
MLS# 7802621Listed by: VIRTUAL PROPERTIES REALTY. BIZ - New
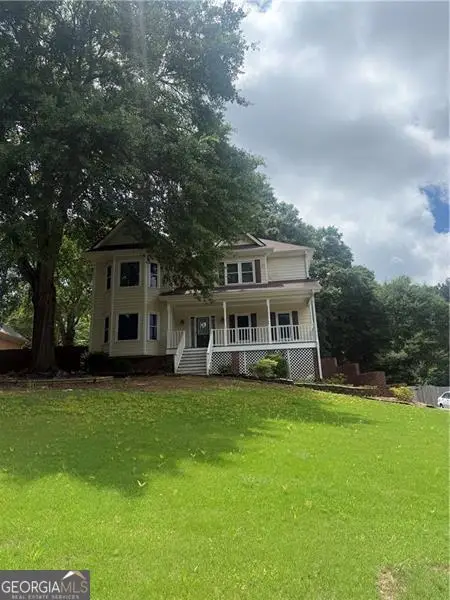 $419,900Active4 beds 3 baths2,726 sq. ft.
2031 Lakewood Circle, Grayson, GA 30017
MLS# 10802666Listed by: Keller Williams Chattahoochee - New
 $485,000Active4 beds 3 baths2,724 sq. ft.
585 Rosewood Trail, Grayson, GA 30017
MLS# 10802150Listed by: Real Broker, LLC - New
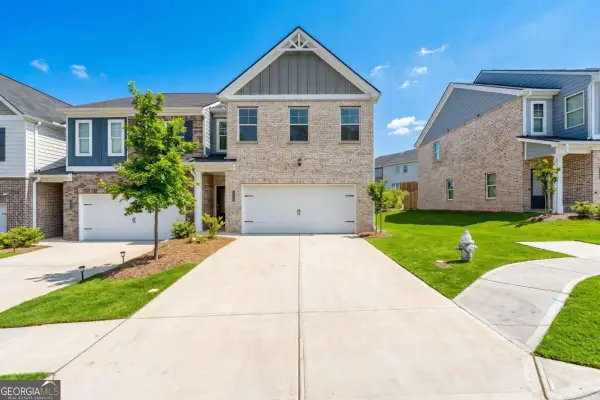 $365,000Active3 beds 3 baths
2568 Swan Lake Drive, Grayson, GA 30017
MLS# 10802008Listed by: Keller Williams Realty North Atlanta - New
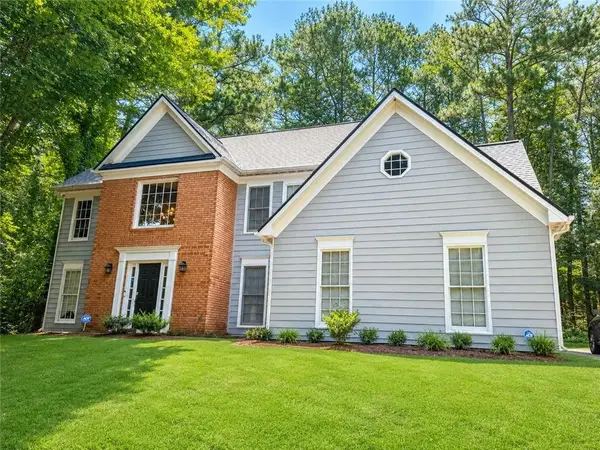 $425,000Active4 beds 3 baths2,854 sq. ft.
1180 Roseberry Court, Grayson, GA 30017
MLS# 7801013Listed by: 20 WEST REALTY, LLC - New
 $310,000Active3 beds 3 baths1,746 sq. ft.
1410 Ben Park Way, Grayson, GA 30017
MLS# 10801492Listed by: Keller Williams River Cities - New
 $370,000Active3 beds 2 baths2,460 sq. ft.
1155 Lakeridge Court, Grayson, GA 30017
MLS# 10801196Listed by: Keller Williams Lanier Partners - New
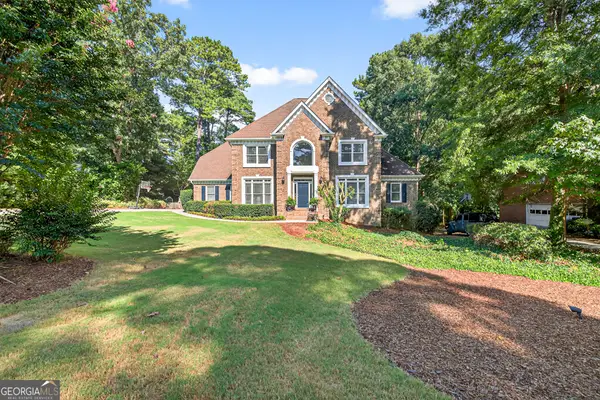 $649,000Active5 beds 5 baths5,471 sq. ft.
1430 Roanoke Trace, Grayson, GA 30017
MLS# 10800934Listed by: Solace Realty - New
 $555,000Active4 beds 3 baths2,728 sq. ft.
1911 Paper Birch Cove, Grayson, GA 30017
MLS# 7800661Listed by: SOUTHERN CLASSIC REALTORS - New
 $569,900Active5 beds 4 baths4,406 sq. ft.
185 Amberbrook Circle, Grayson, GA 30017
MLS# 7800533Listed by: HOMESMART


Protect your home and budget from life's surprises with an Assurant Home Warranty, backed by a partner that supports you through every step of homeownership. Explore Plans.
© 2026 Better Homes and Gardens Real Estate LLC. An Anywhere Real Estate company. All rights reserved. Better Homes and Gardens® Real Estate is a registered trademark owned by Meredith Operations Corporation, licensed to Better Homes and Gardens Real Estate LLC and used with permission. Better Homes and Gardens Real Estate LLC fully supports the principles of the Fair Housing Act and the Equal Opportunity Act. Listing information is deemed reliable but is not guaranteed accurate.
Each office is independently owned and operated.
Any services or products provided by third parties are not provided by, affiliated with or related to Better Homes and Gardens Real Estate LLC, or its affiliated companies.