
2756 Madison Mae Lane, Grayson, GA 30017
Local realty services provided by:Better Homes and Gardens Real Estate Jackson Realty
2756 Madison Mae Lane,Grayson, GA 30017
$450,000
- 4 Beds
- 3 Baths
- 2,792 sq. ft.
- Single family
- Active
Listed by: kelli irvin
Office: coldwell banker realty
MLS#:10769840
Source:METROMLS
Price summary
- Price:$450,000
- Price per sq. ft.:$161.17
- Monthly HOA dues:$108.67
About this home
Located in the beautifully maintained sidewalk community of Madison Park, this four-sided brick home with stone accents combines timeless architecture, expansive living spaces, and meticulous attention to detail. Manicured landscaping and a covered front entry create striking curb appeal from the moment you arrive. Inside, hardwood floors span the main living areas, while plantation shutters and coffered ceilings in both the dining room and living room add warmth and architectural detail throughout the home. The formal dining room features a bay window, coffered ceiling, and the scale to comfortably host large gatherings and holiday dinners with ease. Designed with both entertaining and everyday living in mind, the kitchen offers expansive stone countertops, stainless steel appliances, abundant cabinetry, a large center island, and impressive prep space for the home chef. The open layout allows the kitchen, breakfast area, and living room to flow seamlessly together. The oversized primary suite on the main level offers dual vanities, stone flooring, a soaking tub, separate shower, and a spacious walk-in closet. An additional bedroom and full bath are also located on the main floor, along with a spacious laundry room. Upstairs offers another bedroom, full bath, and a large flex space ideal for a media room, office, playroom, guest suite, or potential additional bedroom. The covered back patio with beadboard ceiling and ceiling fan overlooks the private fenced backyard, creating an inviting outdoor living space for quiet mornings, grilling, and entertaining. A full irrigation system supports the beautifully maintained landscaping year-round. Residents of Madison Park enjoy a strong sense of community, convenient access to parks, shopping, dining, and highly rated Gwinnett County schools, all while being surrounded by the charm and character that make this area so desirable....
Contact an agent
Home facts
- Year built:2016
- Listing ID #:10769840
- Updated:July 13, 2026 at 09:03 PM
Rooms and interior
- Bedrooms:4
- Total bathrooms:3
- Full bathrooms:3
- Flooring:Carpet, Hardwood, Tile
- Dining Description:Seats 12+
- Bathrooms Description:Double Vanity
- Kitchen Description:Breakfast Area, Breakfast Bar, Breakfast Room, Dishwasher, Disposal, Kitchen Island, Microwave, Pantry, Refrigerator
- Bedroom Description:Master On Main Level, Walk-In Closet(s)
- Living area:2,792 sq. ft.
Heating and cooling
- Cooling:Central Air
- Heating:Central, Natural Gas
- Central air:Yes
Structure and exterior
- Year built:2016
- Building area:2,792 sq. ft.
- Lot area:0.18 Acres
- Lot Features:Corner Lot, Level, Private
- Architectural Style:Brick 4 Side, Craftsman
- Construction Materials:Stone
- Exterior Features:Deck/Patio, Garden
- Foundation Description:Slab
- Levels:2 Story
Schools
- High school:Grayson
- Middle school:Bay Creek
- Elementary school:Grayson
Utilities
- Water:Public, Water Available
- Sewer:Public Sewer, Sewer Available
Finances and disclosures
- Price:$450,000
- Price per sq. ft.:$161.17
- Tax amount:$5,678 (2025)
Features and amenities
- Appliances:Dishwasher, Disposal, Gas Water Heater, Microwave, Refrigerator
- Laundry features:Laundry
- Amenities:Carbon Monoxide Detector(s), Double Pane Windows, Gas Water Heater, Pulldown Attic Stairs, Security System, Skylight(s), Smoke Detector(s)
Parking
- Total parking spaces:4
- Parking description:Garage, Garage Door Opener
- Garage:Yes
 2026 Georgia MLS. All rights reserved. Information Deem Reliable But Not Guaranteed July 13, 2026
New listings near 2756 Madison Mae Lane
- New
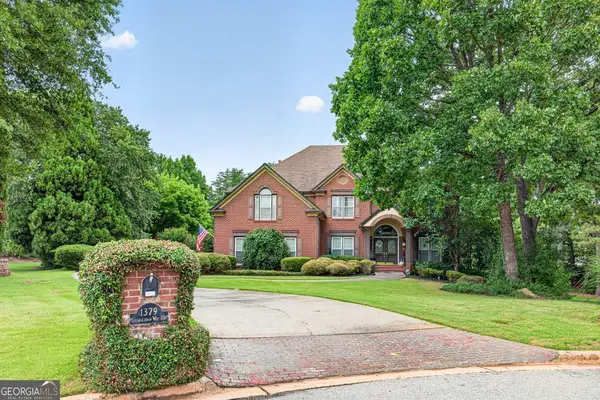 $825,000Active6 beds 5 baths
1379 Georgetown Way, Grayson, GA 30017
MLS# 10803988Listed by: Maxima Realty - New
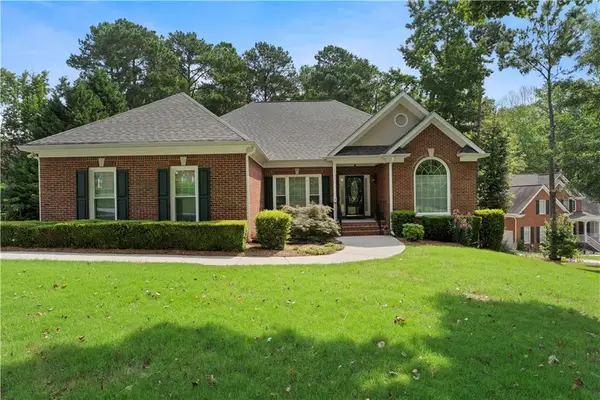 $498,000Active4 beds 4 baths3,566 sq. ft.
Address Withheld By Seller, Grayson, GA 30017
MLS# 7803537Listed by: KELLER WILLIAMS REALTY ATLANTA PARTNERS - New
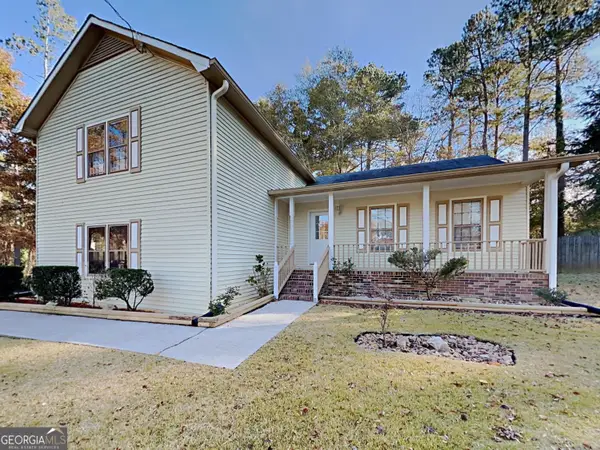 $345,000Active3 beds 3 baths1,996 sq. ft.
2537 Kings Pistol Court, Grayson, GA 30017
MLS# 10803465Listed by: Sovereign Real Estate Group - New
 $425,000Active4 beds 3 baths
1180 Roseberry Court, Grayson, GA 30017
MLS# 10803003Listed by: 20 West Realty - New
 $519,000Active5 beds 4 baths3,020 sq. ft.
263 Silvertop Drive, Grayson, GA 30017
MLS# 7802621Listed by: VIRTUAL PROPERTIES REALTY. BIZ - New
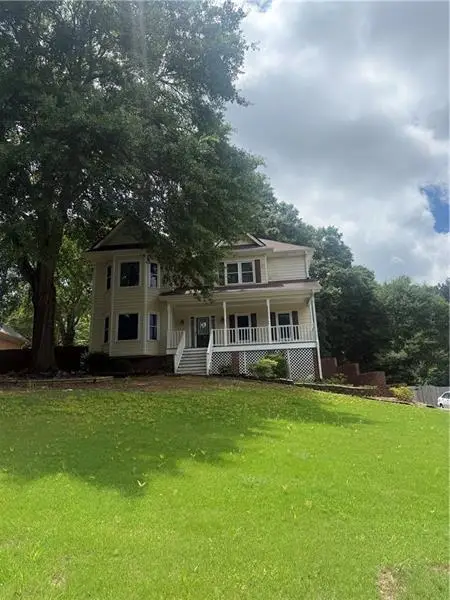 $419,900Active4 beds 3 baths2,726 sq. ft.
2031 Lakewood Circle, Grayson, GA 30017
MLS# 7802287Listed by: KELLER WILLIAMS REALTY CHATTAHOOCHEE NORTH, LLC - New
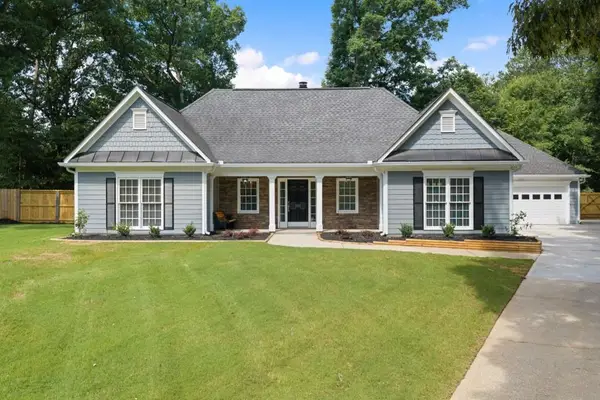 $485,000Active4 beds 3 baths2,724 sq. ft.
585 Rosewood Trail, Grayson, GA 30017
MLS# 7802185Listed by: REAL BROKER, LLC - New
 $365,000Active3 beds 3 baths1,840 sq. ft.
2568 Swan Lake Drive, Grayson, GA 30017
MLS# 7797507Listed by: KELLER WILLIAMS NORTH ATLANTA - New
 $310,000Active3 beds 3 baths1,746 sq. ft.
1410 Ben Park Way, Grayson, GA 30017
MLS# 10801492Listed by: Keller Williams River Cities - New
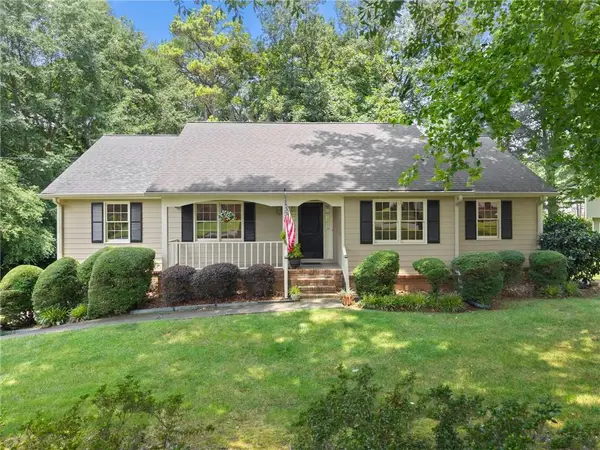 $370,000Active3 beds 2 baths2,460 sq. ft.
1155 Lakeridge Court, Grayson, GA 30017
MLS# 7801039Listed by: KELLER WILLIAMS LANIER PARTNERS


Protect your home and budget from life's surprises with an Assurant Home Warranty, backed by a partner that supports you through every step of homeownership. Explore Plans.
© 2026 Better Homes and Gardens Real Estate LLC. An Anywhere Real Estate company. All rights reserved. Better Homes and Gardens® Real Estate is a registered trademark owned by Meredith Operations Corporation, licensed to Better Homes and Gardens Real Estate LLC and used with permission. Better Homes and Gardens Real Estate LLC fully supports the principles of the Fair Housing Act and the Equal Opportunity Act. Listing information is deemed reliable but is not guaranteed accurate.
Each office is independently owned and operated.
Any services or products provided by third parties are not provided by, affiliated with or related to Better Homes and Gardens Real Estate LLC, or its affiliated companies.