
1120 Maple Dr, Griffin, GA 30224
Local realty services provided by:Better Homes and Gardens Real Estate Metro Brokers
1120 Maple Dr,Griffin, GA 30224
$229,000
- 3 Beds
- 2 Baths
- 1,459 sq. ft.
- Single family
- Active
Listed by: kathy slade
Office: murray company, realtors
MLS#:10873915
Source:METROMLS
Price summary
- Price:$229,000
- Price per sq. ft.:$156.96
About this home
THIS CHARMING ALL BRICK HOME FEATURES 3 BEDROOMS, 2 BATHROOMS, FAMILY ROOM/DINING ROOM, EAT-IN KITCHEN. YOU WILL LOVE THE SCREENED BACK PORCH AND LARGE BACK YARD WITH NICE OUTBULDING. GREAT SOUTHSIDE AREA WITH SIDEWALKS, GOLF CRT FRIENDLY, BEST SCHOOL DISTRICT, CONVENIENT TO SHOPPING.
Contact an agent
Home facts
- Year built:1957
- Subdivision & Development:None
- Listing ID #:10873915
- Updated:October 17, 2026 at 04:26 AM
Rooms and interior
- Bedrooms:3
- Total bathrooms:2
- Full bathrooms:2
- Flooring:Hardwood, Laminate
- Kitchen Description:Dishwasher, Oven/Range (Combo)
- Bedroom Description:Master On Main Level
- Basement Description:Crawl Space
- Living area:1,459 sq. ft.
Heating and cooling
- Cooling:Central Air
- Heating:Central, Natural Gas
- Central air:Yes
Structure and exterior
- Roof:Composition
- Year built:1957
- Building area:1,459 sq. ft.
- Lot area:0.48 Acres
- Lot Features:Level
- Architectural Style:Brick 4 Side
- Construction Materials:Brick
- Levels:1 Story
Schools
- High school:Spalding
- Middle school:Rehoboth Road
- Elementary school:Futral Road
Utilities
- Water:Public, Water Available
- Sewer:Public Sewer, Sewer Available
Finances and disclosures
- Price:$229,000
- Price per sq. ft.:$156.96
- Tax amount:$2,556 (2025)
Features and amenities
- Appliances:Dishwasher, Gas Water Heater, Oven/Range (Combo)
- Laundry features:Laundry Closet
- Amenities:Gas Water Heater
Parking
- Parking description:Kitchen Level
 2026 Georgia MLS. All rights reserved. Information Deem Reliable But Not Guaranteed October 17, 2026
New listings near 1120 Maple Dr
- Coming Soon
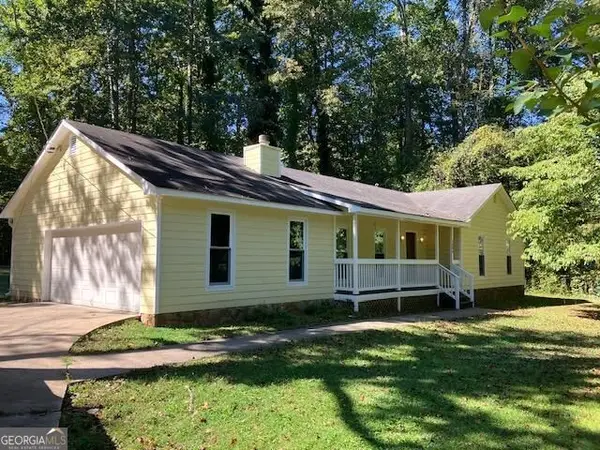 $215,000Coming Soon3 beds 2 baths1,475 sq. ft.
1604 Oakview Dr., Griffin, GA 30223
MLS# 10874298Listed by: Rawlings Realty LLC - New
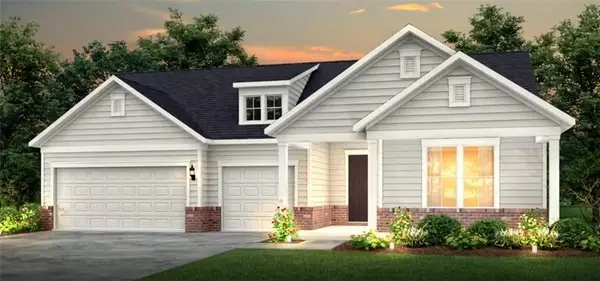 $618,680Active3 beds 4 baths2,712 sq. ft.
208 Cosmos Court, Griffin, GA 30223
MLS# 7854477Listed by: PULTE REALTY OF GEORGIA, INC. - New
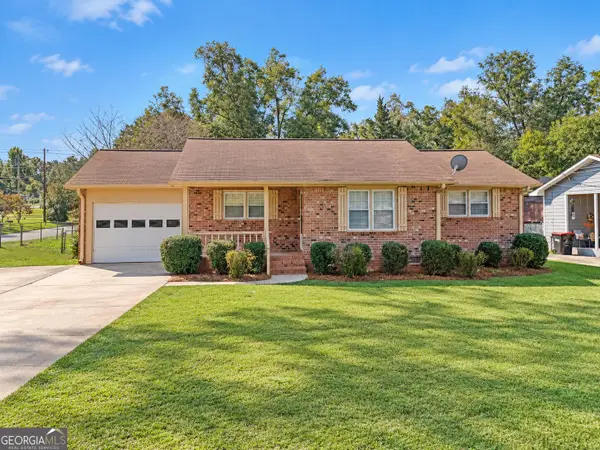 $169,900Active3 beds 2 baths1,131 sq. ft.
500 Terry Drive, Griffin, GA 30223
MLS# 10874327Listed by: Rawlings Realty LLC - New
 $375,000Active2 beds 2 baths2,172 sq. ft.
700 Butter Cup Drive, Griffin, GA 30223
MLS# 10874097Listed by: Irwin Realty & Company - New
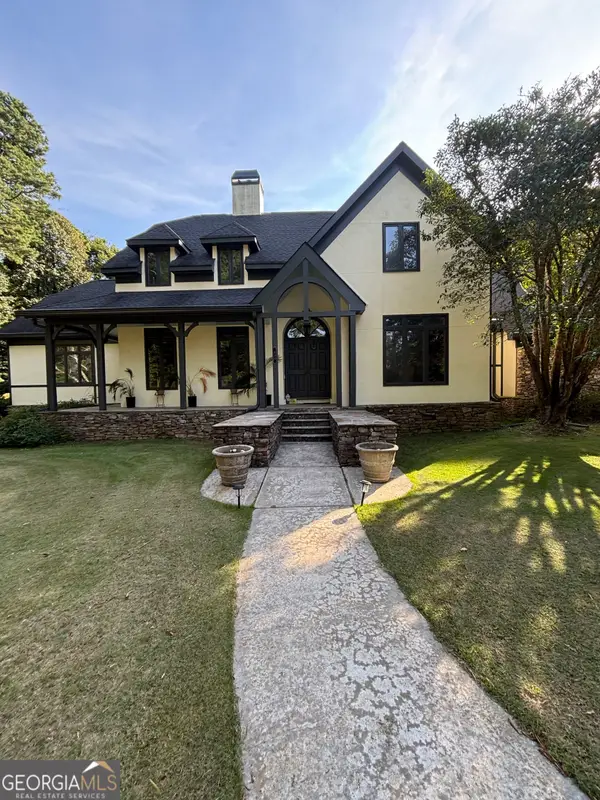 $649,000Active3 beds 4 baths3,982 sq. ft.
604 Maddox Road, Griffin, GA 30224
MLS# 10873595Listed by: Keller Williams Realty Atl. Partners - New
 $2,200Active4 beds 3 baths2,253 sq. ft.
145 Hounds Way, Griffin, GA 30224
MLS# 7854646Listed by: SOUTHSIDE REALTORS, LLC - New
 $341,350Active3 beds 2 baths1,826 sq. ft.
1041 Holliday Pass #24, Griffin, GA 30223
MLS# 10873447Listed by: Adams Homes Realty Inc. - New
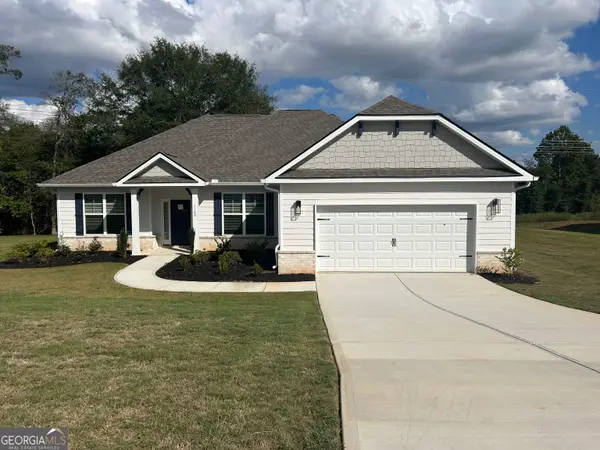 $346,350Active3 beds 2 baths1,826 sq. ft.
1100 Stiles Crossing, Griffin, GA 30223
MLS# 10872825Listed by: Adams Homes Realty Inc. - New
 $205,000Active3 beds 3 baths1,448 sq. ft.
1770 Park Court, Griffin, GA 30224
MLS# 10872636Listed by: Patti Ayers & Associates, Inc.


Protect your home and budget from life's surprises with an Assurant Home Warranty, backed by a partner that supports you through every step of homeownership. Explore Plans.
© 2026 Better Homes and Gardens Real Estate LLC. An Anywhere Real Estate company. All rights reserved. Better Homes and Gardens® Real Estate is a registered trademark owned by Meredith Operations Corporation, licensed to Better Homes and Gardens Real Estate LLC and used with permission. Better Homes and Gardens Real Estate LLC fully supports the principles of the Fair Housing Act and the Equal Opportunity Act. Listing information is deemed reliable but is not guaranteed accurate.
Each office is independently owned and operated.
Any services or products provided by third parties are not provided by, affiliated with or related to Better Homes and Gardens Real Estate LLC, or its affiliated companies.