
700 Butter Cup Drive, Griffin, GA 30223
Local realty services provided by:Better Homes and Gardens Real Estate Metro Brokers
700 Butter Cup Drive,Griffin, GA 30223
$375,000
- 2 Beds
- 2 Baths
- 2,172 sq. ft.
- Single family
- Active
Listed by: stacey irwin
Office: irwin realty & company
MLS#:10874097
Source:METROMLS
Price summary
- Price:$375,000
- Price per sq. ft.:$172.65
- Monthly HOA dues:$265
About this home
Welcome to the popular Willow Bend plan in the sought after Sun City Peachtree 55+ Active Adult Del Webb Golf Course community. It includes a Clubhouse, Indoor & Outdoor Pool, an unbelievable equipped Fitness Center & more. There are Tennis & Pickleball Courts, a Softball field and a Doggy Park. This lovely open, airy plan has been totally repainted, new luxury vinyl flooring and luxury carpeting. A new architectural roof was installed in 2024. The home is situated on a beautiful Lot with a private backyard and is naturally landscaped, including an awesome stone patio with a Weber gas grill and a sitting area designed to entertain Family and Friends. A very quiet and peaceful atmosphere. The Garage has an electric car charger and also has a work bench w/lights. Additional Bonus features include a Wi-Fi thermostat, garage door opener and key pad, a security camera and an additional energy efficient rafter insulation (a thermal attic barrier) installed in 2018 and a 4 zone sprinkler system. When you enter the Foyer, it opens into a spacious Great room, with double crown molding and a fireplace. It has a Dining room area which could easily seat 12. Additionally, there is an enclosed heated Sunroom off of the Great room, with hardwood flooring, which could ideally be used as a Recreation room/TV room. There is a phenomenal Chef's Kitchen overlooking the Great room which is equipped with upgraded cabinets & pullout drawers, granite countertops, stainless steel appliances, an island, a desk and an area to put a Dinette set. The hallway off the Great room leads to the laundry room & around the corner is a Guest Bedroom with a full Bathroom & there is an Office with French doors. The Owner's Suite is located at the rear of the house which has a beautiful view of the backyard and allows you total privacy and a peaceful, tranquil feeling. The Master Bathroom has a garden tub and a separate shower with a new frameless shower door, double vanities and a large walk-in closet. Move in Ready...a Must See! PLUS the Owner will provide a one year Home Warranty!...
Contact an agent
Home facts
- Year built:2010
- Subdivision & Development:Sun City Peachtree
- Listing ID #:10874097
- Updated:October 17, 2026 at 04:26 AM
Rooms and interior
- Bedrooms:2
- Total bathrooms:2
- Full bathrooms:2
- Flooring:Carpet, Tile, Vinyl
- Dining Description:Living Room/Dining Room Combo, Seats 12+
- Bathrooms Description:Double Vanity, Separate Shower, Tile Bath
- Kitchen Description:Breakfast Area, Convection Oven, Dishwasher, Disposal, Ice Maker, Kitchen Island, Microwave, Oven/Range (Combo), Pantry, Refrigerator, Solid Surface Counters, Stainless Steel Appliance(s)
- Bedroom Description:Master On Main Level, Split Bedroom Plan, Walk-In Closet(s)
- Living area:2,172 sq. ft.
Heating and cooling
- Cooling:Ceiling Fan(s), Central Air, Electric
- Heating:Central, Forced Air, Natural Gas
- Central air:Yes
Structure and exterior
- Roof:Composition
- Year built:2010
- Building area:2,172 sq. ft.
- Lot area:0.14 Acres
- Lot Features:Corner Lot, Level, Private
- Architectural Style:Craftsman, Ranch
- Construction Materials:Stucco
- Exterior Features:Deck/Patio, Gas Grill, Sprinkler System
- Foundation Description:Slab
- Levels:1 Story
Schools
- High school:Spalding
- Middle school:Kennedy Road
- Elementary school:Jordan Hill Road
Utilities
- Water:Public, Water Available
- Sewer:Public Sewer, Sewer Connected
Finances and disclosures
- Price:$375,000
- Price per sq. ft.:$172.65
- Tax amount:$5,332 (2024)
Features and amenities
- Appliances:Convection Oven, Dishwasher, Disposal, Dryer, Gas Water Heater, Microwave, Oven/Range (Combo), Refrigerator, Stainless Steel Appliance(s), Washer
- Laundry features:Dryer, In Hall, Washer
- Amenities:Attic Expandable, Carbon Monoxide Detector(s), Double Pane Windows, Gas Water Heater, High Ceilings, Pulldown Attic Stairs, Satellite Dish, Smoke Detector(s), Tray Ceiling(s), Window Treatments
Parking
- Total parking spaces:2
- Parking description:Attached, Garage, Garage Door Opener, Kitchen Level, Storage
- Garage:Yes
 2026 Georgia MLS. All rights reserved. Information Deem Reliable But Not Guaranteed October 17, 2026
New listings near 700 Butter Cup Drive
- Coming Soon
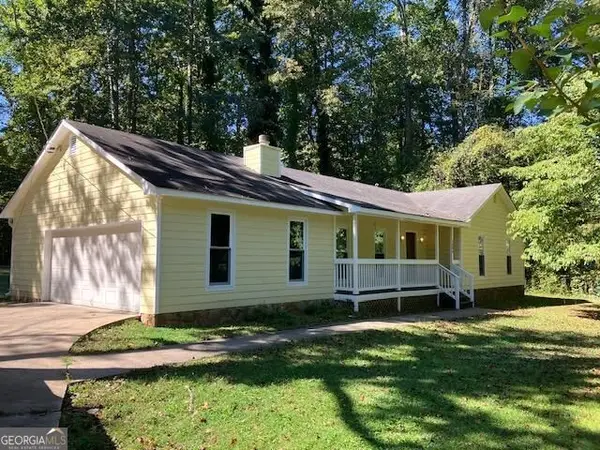 $215,000Coming Soon3 beds 2 baths1,475 sq. ft.
1604 Oakview Dr., Griffin, GA 30223
MLS# 10874298Listed by: Rawlings Realty LLC - New
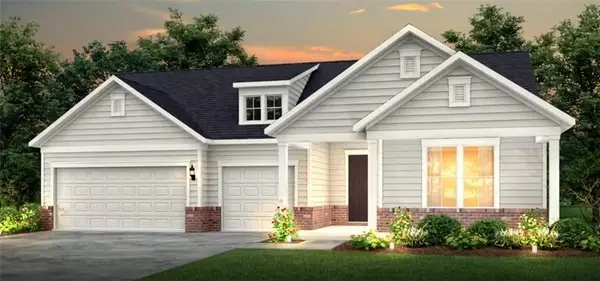 $618,680Active3 beds 4 baths2,712 sq. ft.
208 Cosmos Court, Griffin, GA 30223
MLS# 7854477Listed by: PULTE REALTY OF GEORGIA, INC. - New
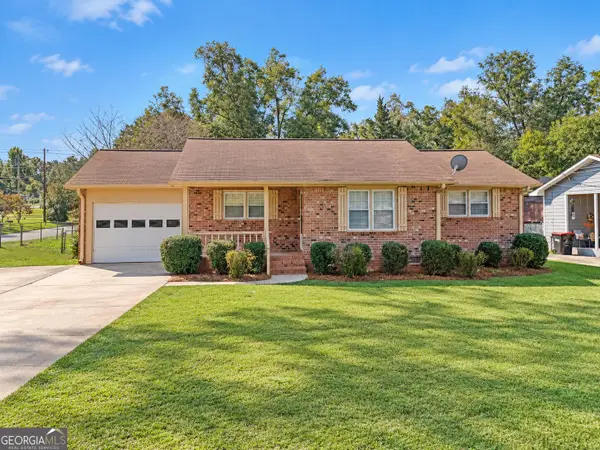 $169,900Active3 beds 2 baths1,131 sq. ft.
500 Terry Drive, Griffin, GA 30223
MLS# 10874327Listed by: Rawlings Realty LLC - New
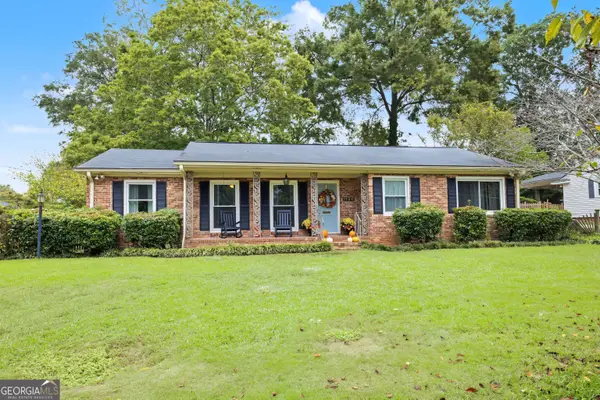 $229,000Active3 beds 2 baths1,459 sq. ft.
1120 Maple Dr, Griffin, GA 30224
MLS# 10873915Listed by: Murray Company, Realtors - New
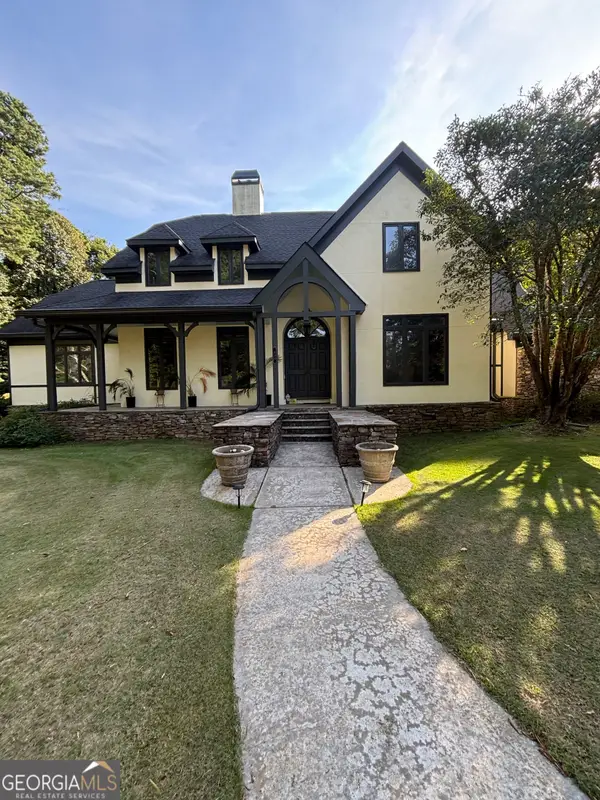 $649,000Active3 beds 4 baths3,982 sq. ft.
604 Maddox Road, Griffin, GA 30224
MLS# 10873595Listed by: Keller Williams Realty Atl. Partners - New
 $2,200Active4 beds 3 baths2,253 sq. ft.
145 Hounds Way, Griffin, GA 30224
MLS# 7854646Listed by: SOUTHSIDE REALTORS, LLC - New
 $341,350Active3 beds 2 baths1,826 sq. ft.
1041 Holliday Pass #24, Griffin, GA 30223
MLS# 10873447Listed by: Adams Homes Realty Inc. - New
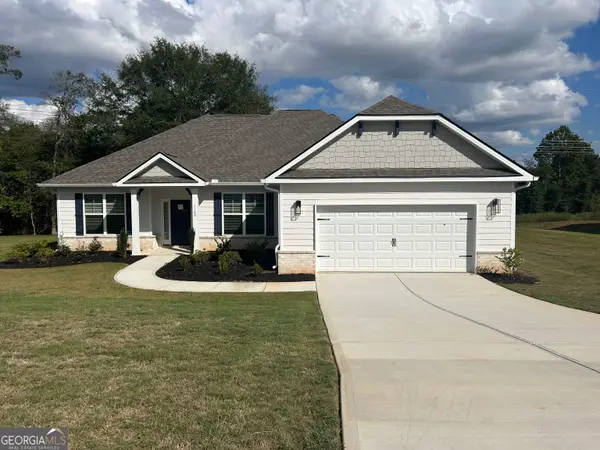 $346,350Active3 beds 2 baths1,826 sq. ft.
1100 Stiles Crossing, Griffin, GA 30223
MLS# 10872825Listed by: Adams Homes Realty Inc. - New
 $205,000Active3 beds 3 baths1,448 sq. ft.
1770 Park Court, Griffin, GA 30224
MLS# 10872636Listed by: Patti Ayers & Associates, Inc.


Protect your home and budget from life's surprises with an Assurant Home Warranty, backed by a partner that supports you through every step of homeownership. Explore Plans.
© 2026 Better Homes and Gardens Real Estate LLC. An Anywhere Real Estate company. All rights reserved. Better Homes and Gardens® Real Estate is a registered trademark owned by Meredith Operations Corporation, licensed to Better Homes and Gardens Real Estate LLC and used with permission. Better Homes and Gardens Real Estate LLC fully supports the principles of the Fair Housing Act and the Equal Opportunity Act. Listing information is deemed reliable but is not guaranteed accurate.
Each office is independently owned and operated.
Any services or products provided by third parties are not provided by, affiliated with or related to Better Homes and Gardens Real Estate LLC, or its affiliated companies.