
133 Hall Drive, Hamilton, GA 31811
Local realty services provided by:Better Homes and Gardens Real Estate Historic
Listed by: k. williams & m. williams
Office: keith williams realty & associates
MLS#:232921
Source:GA_CBR
Price summary
- Price:$799,900
- Price per sq. ft.:$192.42
About this home
**PRICED TO SELL AT JUST $192.42/SQ FT!** An incredible opportunity to own a spacious Lake Harding waterfront home and remodel it to your personal style. Be sure to view the **"POTENTIAL AFTER" photos** showcasing what this home could look like with updates! Situated on a beautiful, level 1.6-acre waterfront lot, this approximately 4,150 sq ft home offers 4 bedrooms, 4.5 baths, multiple living areas with beamed ceilings, and two fireplaces. The seller is offering a **MODERNIZATION CONTRIBUTION**, giving the new owner an excellent opportunity to make updates while adding value. The spacious kitchen features a large center island, double ovens, and custom copper vent hood. The walk-out lower level offers an additional living area with wet bar, perfect for entertaining family and friends. The primary suite features double vanities, cedar walk-in closet, soaking tub, and separate shower. Additional features include a utility/storage room and two detached storage buildings with plenty of room for lake toys and equipment. Enjoy exceptional outdoor living with a sunroom, covered patio, expansive lakeside deck, double boathouse, stationary dock, and seawall. With generous living space, a level waterfront lot, outstanding lake amenities, and tremendous potential, this property offers an excellent opportunity to create your own Lake Harding retreat. **MOTIVATED SELLER—schedule your showing today!**...
Contact an agent
Home facts
- Year built:1980
- Subdivision & Development:LAKE HARDING - GEORGIA
- Listing ID #:232921
- Added:45 day(s) ago
- Updated:August 25, 2026 at 03:58 PM
Rooms and interior
- Bedrooms:4
- Total bathrooms:5
- Full bathrooms:4
- Half bathrooms:1
- Dining Description:Dining/Living
- Kitchen Description:Breakfast Area, Dishwasher, Double Oven, Electric Range, Island, Pantry, Self Cleaning Oven, View Family Room
- Basement Description:Daylight, Finished, Full
- Living area:4,157 sq. ft.
Heating and cooling
- Cooling:Central Electric
- Heating:Heat Pump
Structure and exterior
- Year built:1980
- Building area:4,157 sq. ft.
- Lot area:1.6 Acres
- Architectural Style:Traditional
- Construction Materials:Frame, Stone
- Exterior Features:Deck, Landscaping, Outbuildings, Patio
- Foundation Description:Daylight, Finished, Full
- Levels:2 Story
Utilities
- Water:Public
- Sewer:Septic Tank
Finances and disclosures
- Price:$799,900
- Price per sq. ft.:$192.42
Features and amenities
- Amenities:Closet-Walk In, Double Vanity, Trey Ceilings, Wet Bar
Parking
- Parking description:Boat
New listings near 133 Hall Drive
- New
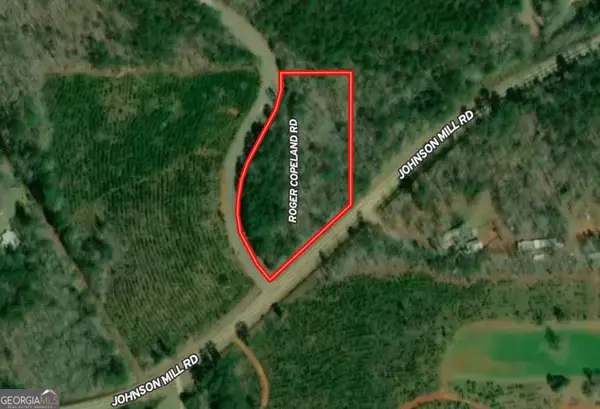 $48,500Active2.03 Acres
2.03 AC Johnson Mill Road, Hamilton, GA 31811
MLS# 10831193Listed by: Bowers & Burns Real Estate Co.
- New
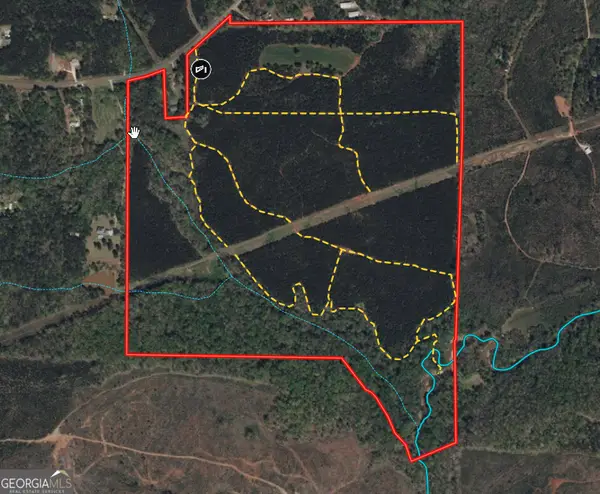 $1,079,939Active180.14 Acres
180.14 AC Johnson Mill Road, Hamilton, GA 31811
MLS# 10831196Listed by: Bowers & Burns Real Estate Co. - New
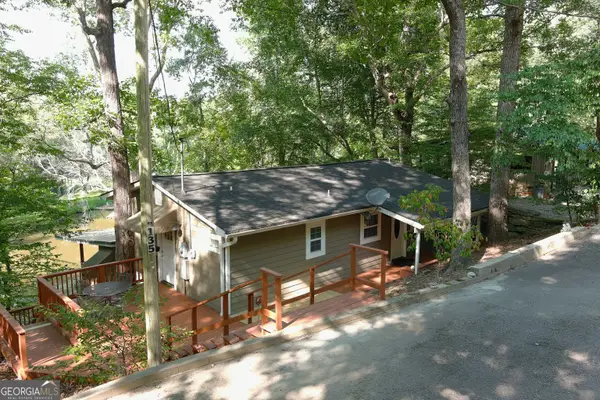 $375,000Active3 beds 2 baths1,316 sq. ft.
135 Dollar Road, Hamilton, GA 31811
MLS# 10830039Listed by: Shoal Timber Properties  $399,900Pending3 beds 2 baths1,601 sq. ft.
145 Stillwaters Lane, HAMILTON, GA 31811
MLS# 233576Listed by: COLDWELL BANKER / KENNON, PARKER, DUNCAN & DAVIS $362,500Active3 beds 3 baths2,299 sq. ft.
322 Fort Lane, Hamilton, GA 31811
MLS# 7821001Listed by: CENTURY 21 BUNN REAL ESTATE, LLC- Open Sun, 1 to 3pm
 $457,000Active5 beds 4 baths3,324 sq. ft.
184 Cedar Way, HAMILTON, GA 31811
MLS# 233510Listed by: COLDWELL BANKER / KENNON, PARKER, DUNCAN & DAVIS  $444,500Active5 beds 4 baths3,302 sq. ft.
96 Oak Leaf Way, Hamilton, GA 31811
MLS# 10824057Listed by: Beycome Brokerage Realty LLC $925,000Active3 beds 4 baths3,747 sq. ft.
1578 Ga Highway 208, Hamilton, GA 31811
MLS# 10822469Listed by: Century 21 Bunn Real Estate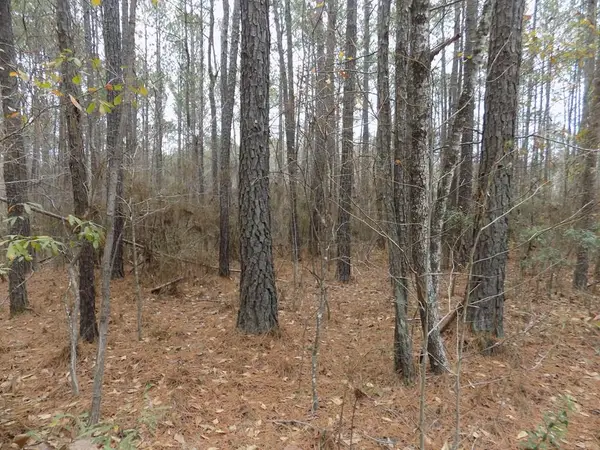 $236,800Pending14.8 Acres
0 Mullins Road, HAMILTON, GA 31811
MLS# 233406Listed by: KELLER WILLIAMS REALTY RIVER CITIES $450,000Active4 beds 3 baths2,816 sq. ft.
1080 Hudson Mill Circle, HAMILTON, GA 31811
MLS# 233377Listed by: COLDWELL BANKER / KENNON, PARKER, DUNCAN & DAVIS


Protect your home and budget from life's surprises with an Assurant Home Warranty, backed by a partner that supports you through every step of homeownership. Explore Plans.
© 2026 Better Homes and Gardens Real Estate LLC. An Anywhere Real Estate company. All rights reserved. Better Homes and Gardens® Real Estate is a registered trademark owned by Meredith Operations Corporation, licensed to Better Homes and Gardens Real Estate LLC and used with permission. Better Homes and Gardens Real Estate LLC fully supports the principles of the Fair Housing Act and the Equal Opportunity Act. Listing information is deemed reliable but is not guaranteed accurate.
Each office is independently owned and operated.
Any services or products provided by third parties are not provided by, affiliated with or related to Better Homes and Gardens Real Estate LLC, or its affiliated companies.