
153 Brightleaf Circle, Hinesville, GA 31313
Local realty services provided by:Better Homes and Gardens Real Estate Lifestyle Property Partners
153 Brightleaf Circle,Hinesville, GA 31313
$262,000
- 3 Beds
- 3 Baths
- - sq. ft.
- Single family
- Sold
Listed by: ashley johnson, patrick donovan
Office: exp realty llc.
MLS#:SA361937
Source:NC_CCAR
Sorry, we are unable to map this address
Price summary
- Price:$262,000
About this home
Welcome to 153 Brightleaf Circle, a beautifully maintained 3-bedroom, 2.5-bath home offering the perfect combination of comfort, convenience, and modern living in Hinesville. Ideally located just minutes from Gate 7 of Fort Stewart, this home is perfect for first-time homebuyers or anyone looking for an easy commute. You'll also enjoy quick access to shopping, dining, schools, medical facilities, downtown Hinesville, and Highway 84, with Richmond Hill, Pooler, and Savannah all within a comfortable drive. Step inside to a bright, open-concept main level where abundant windows fill the living space with natural light. The spacious living room flows seamlessly into the dining area and kitchen, creating an ideal layout for entertaining and everyday living. The kitchen offers plenty of cabinet storage, generous countertop prep space, and a large pantry, making it as functional as it is inviting. Upstairs, the spacious primary suite serves as a relaxing retreat with soaring ceilings and an abundance of natural light. The ensuite bathroom features dual vanities, a soaking tub, a large separate shower, and a generous walk-in closet. Two additional bedrooms and a full bathroom complete the second floor, offering flexibility for guests, a home office, or hobbies. Step outside to enjoy the fully fenced backyard, providing plenty of room for pets, play, gardening, or simply relaxing in your own private outdoor space. With its spacious floor plan, fantastic location near Fort Stewart Gate 7, and convenient access to everything Hinesville has to offer, 153 Brightleaf Circle is ready to welcome you home....
Contact an agent
Home facts
- Year built:2023
- Subdivision & Development:The Gardens
- Listing ID #:SA361937
- Added:48 day(s) ago
- Updated:September 24, 2026 at 07:10 AM
Rooms and interior
- Bedrooms:3
- Total bathrooms:3
- Full bathrooms:2
- Half bathrooms:1
- Rooms Total:7
- Kitchen Description:Dishwasher, Ice Maker, Microwave, Pantry, Range, Refrigerator
Heating and cooling
- Cooling:Central Air
- Heating:Electric, Heating
- Central air:Yes
Structure and exterior
- Year built:2023
- Architectural Style:Traditional
- Construction Materials:Vinyl Siding
- Exterior Features:Patio
- Foundation Description:Slab
Finances and disclosures
- Price:$262,000
Features and amenities
- Appliances:Dishwasher, Ice Maker, Range, Refrigerator
- Laundry features:Laundry Room, Washer Hookup
- Amenities:Ceiling Fan(s), Vaulted Ceiling(s)
Parking
- Parking description:Attached
- Garage:Yes
- Garage spaces:2

New listings near 153 Brightleaf Circle
- New
 $239,900Active3 beds 3 baths1,810 sq. ft.
403 Valdez Court, Hinesville, GA 31313
MLS# 10851966Listed by: A Plus Realty Group - New
 $172,000Active3 beds 2 baths1,846 sq. ft.
618 Madison Drive, Hinesville, GA 31313
MLS# 10851975Listed by: A Plus Realty Group - New
 $285,000Active4 beds 3 baths2,859 sq. ft.
709 Eden Lane, Hinesville, GA 31313
MLS# 10851976Listed by: A Plus Realty Group - New
 $304,250Active5 beds 3 baths3,044 sq. ft.
1321 Windrow Drive, Hinesville, GA 31313
MLS# 10851980Listed by: A Plus Realty Group - New
 $213,875Active3 beds 2 baths1,267 sq. ft.
81 Crosby Drive, Hinesville, GA 31313
MLS# 10851983Listed by: A Plus Realty Group - New
 $139,000Active4 beds 2 baths2,160 sq. ft.
218 Thiess Branch Drive, Hinesville, GA 31313
MLS# 10851994Listed by: A Plus Realty Group - New
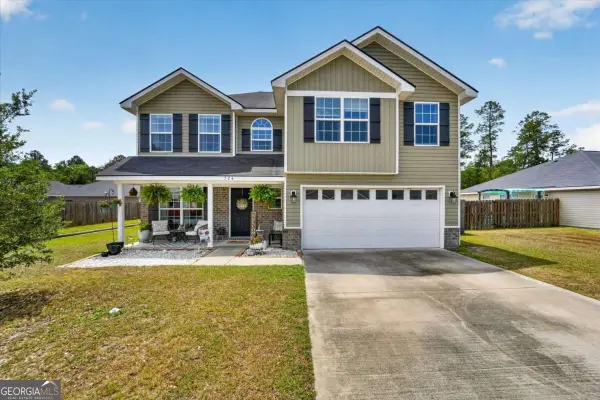 $293,900Active4 beds 3 baths1,965 sq. ft.
724 Waterlily Court, Hinesville, GA 31313
MLS# 10850737Listed by: Summit Homes and Land, LLC - New
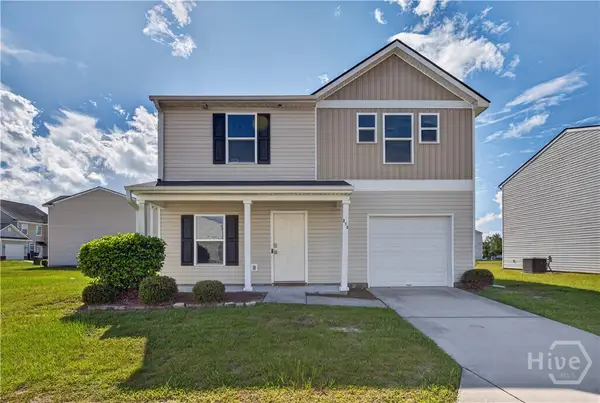 $251,400Active4 beds 3 baths1,800 sq. ft.
215 Barbour Lane, Hinesville, GA 31313
MLS# SA365056Listed by: ACE REAL ESTATE SERVICES LLC - New
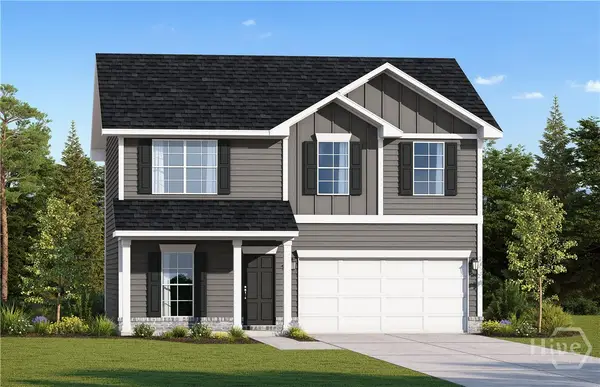 $316,600Active5 beds 3 baths2,256 sq. ft.
948 Turpentine Trail, Hinesville, GA 31313
MLS# SA364996Listed by: RTS REALTY LLC - New
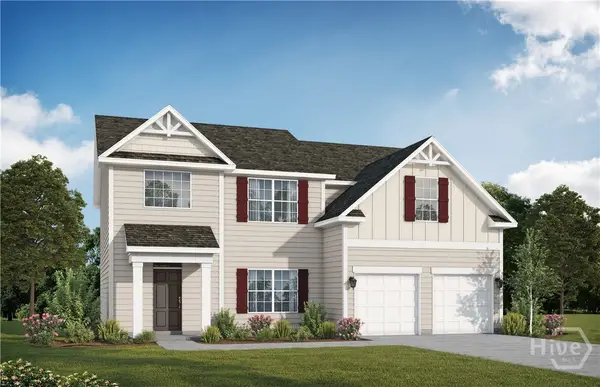 $352,800Active5 beds 3 baths2,813 sq. ft.
936 Turpentine Trail, Hinesville, GA 31313
MLS# SA365000Listed by: RTS REALTY LLC


Protect your home and budget from life's surprises with an Assurant Home Warranty, backed by a partner that supports you through every step of homeownership. Explore Plans.
© 2026 Better Homes and Gardens Real Estate LLC. An Anywhere Real Estate company. All rights reserved. Better Homes and Gardens® Real Estate is a registered trademark owned by Meredith Operations Corporation, licensed to Better Homes and Gardens Real Estate LLC and used with permission. Better Homes and Gardens Real Estate LLC fully supports the principles of the Fair Housing Act and the Equal Opportunity Act. Listing information is deemed reliable but is not guaranteed accurate.
Each office is independently owned and operated.
Any services or products provided by third parties are not provided by, affiliated with or related to Better Homes and Gardens Real Estate LLC, or its affiliated companies.