
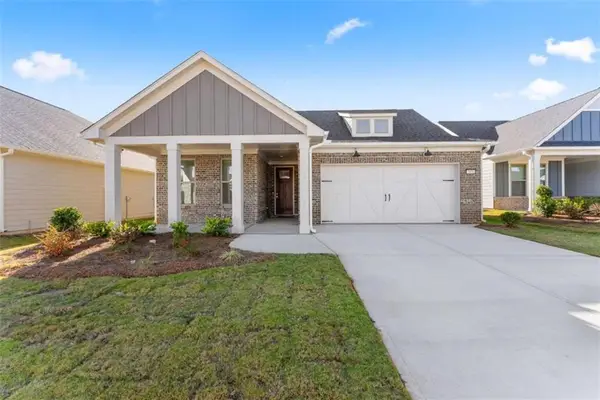
102 Huntley Trace, Hoschton, GA 30548
Local realty services provided by:Better Homes and Gardens Real Estate Metro Brokers
102 Huntley Trace,Hoschton, GA 30548
$349,900
- 3 Beds
- 3 Baths
- 1,675 sq. ft.
- Townhouse
- Coming Soon
Listed by: robert negrin
Office: century 21 results
MLS#:7868897
Source:FIRSTMLS
Price summary
- Price:$349,900
- Price per sq. ft.:$208.9
- Monthly HOA dues:$120
About this home
Former Model Home Alert in Hoschton, GA! What’s not to love about this one?
102 Huntley Trace | Hoschton, GA
One owner, beautifully maintained, and loaded with charm! This 3-bedroom, 2.5-bath townhome offers an open floor plan, gorgeous kitchen, spacious owner's suite, and a community pool! BONUS: Potential assumable mortgage with an attractive existing interest rate, subject to lender approval and buyer qualification!
Great home, fantastic location, and an opportunity worth exploring! Come take a look! You might just fall in love!
Message me for details or a private tour!
Contact an agent
Home facts
- Year built:2022
- Subdivision & Development:Cambridge/Towne Center Sub Un
- Listing ID #:7868897
- Updated:November 17, 2026 at 02:32 PM
Rooms and interior
- Bedrooms:3
- Total bathrooms:3
- Full bathrooms:2
- Half bathrooms:1
- Flooring:Laminate
- Bathrooms Description:Double Vanity, Separate Tub/Shower, Soaking Tub
- Kitchen Description:Dishwasher, Microwave
- Living area:1,675 sq. ft.
Heating and cooling
- Cooling:Central Air
- Heating:Central
- Central air:Yes
Structure and exterior
- Roof:Composition
- Year built:2022
- Building area:1,675 sq. ft.
- Lot area:0.09 Acres
- Levels:2 Story
Schools
- High school:Jackson County
- Middle school:West Jackson
- Elementary school:West Jackson
Utilities
- Water:Public
- Sewer:Septic Tank
Finances and disclosures
- Price:$349,900
- Price per sq. ft.:$208.9
- Tax amount:$75 (2026)
Features and amenities
- Laundry features:Upper Level
- Amenities:Walk-In Closet(s)
Parking
- Total parking spaces:6
- Parking description:Garage
- Garage spaces:1
 Listings identified with the FMLS IDX logo come from FMLS and are held by brokerage firms other than the owner of this website. The listing brokerage is identified in any listing details. Information is deemed reliable but is not guaranteed. If you believe any FMLS listing contains material that infringes your copyrighted work please click here (https://www.fmls.com/dmca) to review our DMCA policy and learn how to submit a takedown request. ©2026 First Multiple Listing Service, Inc.
New listings near 102 Huntley Trace
- New
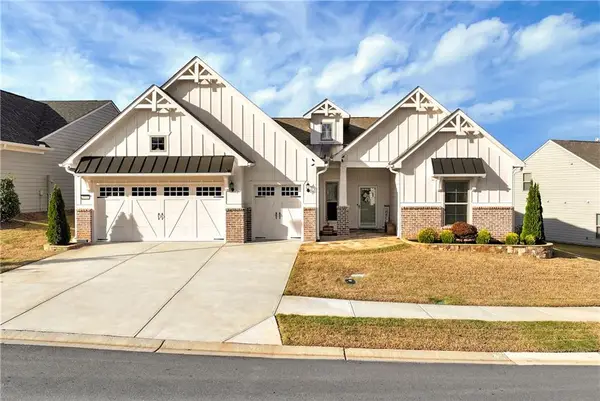 $879,000Active3 beds 3 baths2,443 sq. ft.
5574 Miravista Way, Hoschton, GA 30548
MLS# 7868451Listed by: TREND ATLANTA REALTY, INC. - New
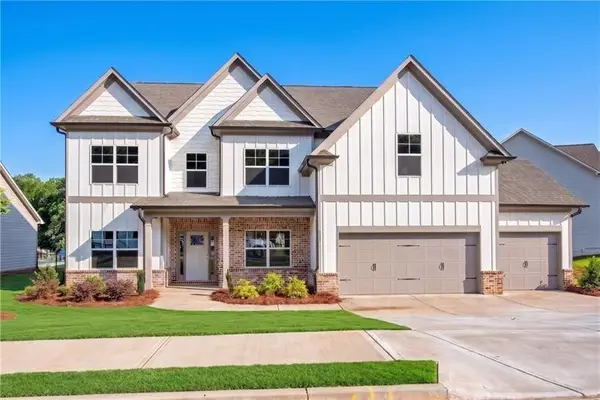 $549,900Active5 beds 4 baths3,420 sq. ft.
146 Cherokee Rose Lane, Hoschton, GA 30548
MLS# 7868219Listed by: REMAX AROUND ATLANTA - New
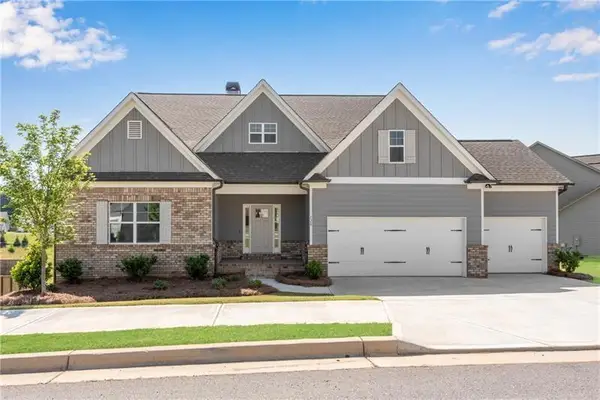 $575,000Active4 beds 3 baths2,686 sq. ft.
120 Cherokee Rose Lane, Hoschton, GA 30548
MLS# 7868229Listed by: REMAX AROUND ATLANTA - New
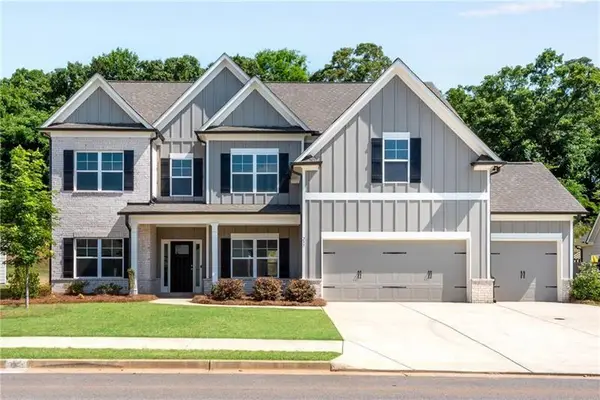 $579,900Active5 beds 4 baths3,420 sq. ft.
237 Cherokee Rose Lane, Hoschton, GA 30548
MLS# 7868239Listed by: REMAX AROUND ATLANTA - New
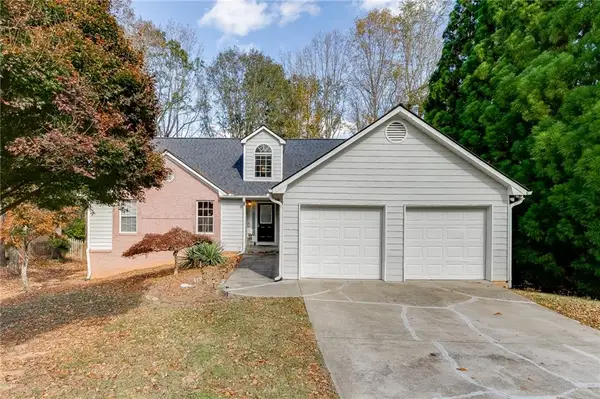 $399,900Active5 beds 3 baths3,096 sq. ft.
1545 Smoke Hill Drive, Hoschton, GA 30548
MLS# 7868162Listed by: KELLER WILLIAMS REALTY ATLANTA PARTNERS - New
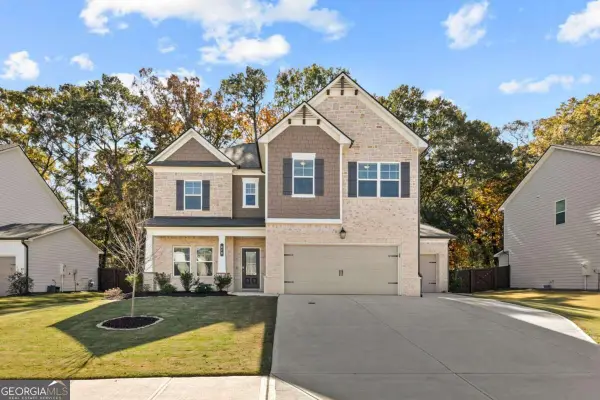 $535,000Active5 beds 4 baths2,828 sq. ft.
470 Winding Rose Drive, Hoschton, GA 30548
MLS# 10890277Listed by: eXp Realty - New
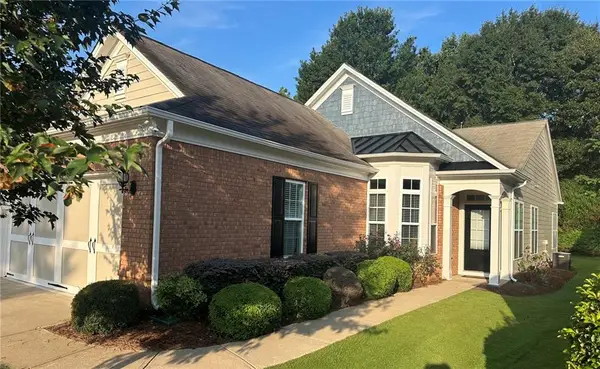 $404,900Active3 beds 2 baths1,508 sq. ft.
6372 Rockpoint Lane, Hoschton, GA 30548
MLS# 7868017Listed by: VIRTUAL PROPERTIES REALTY.COM - New
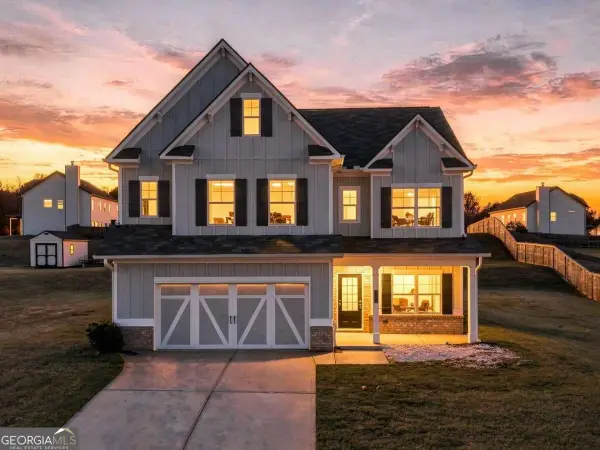 $395,000Active4 beds 4 baths2,586 sq. ft.
265 Laurel Cove Drive, Hoschton, GA 30548
MLS# 10889968Listed by: Keller Williams Realty North Atlanta - New
 $525,000Active2 beds 2 baths1,711 sq. ft.
2426 Naples Street, Hoschton, GA 30548
MLS# 7867890Listed by: KELLER WILLIAMS LANIER PARTNERS


Protect your home and budget from life's surprises with an Assurant Home Warranty, backed by a partner that supports you through every step of homeownership. Explore Plans.
© 2026 Better Homes and Gardens Real Estate LLC. An Anywhere Real Estate company. All rights reserved. Better Homes and Gardens® Real Estate is a registered trademark owned by Meredith Operations Corporation, licensed to Better Homes and Gardens Real Estate LLC and used with permission. Better Homes and Gardens Real Estate LLC fully supports the principles of the Fair Housing Act and the Equal Opportunity Act. Listing information is deemed reliable but is not guaranteed accurate.
Each office is independently owned and operated.
Any services or products provided by third parties are not provided by, affiliated with or related to Better Homes and Gardens Real Estate LLC, or its affiliated companies.