
1545 Smoke Hill Drive, Hoschton, GA 30548
Local realty services provided by:Better Homes and Gardens Real Estate Jackson Realty
1545 Smoke Hill Drive,Hoschton, GA 30548
$399,900
- 5 Beds
- 3 Baths
- 3,096 sq. ft.
- Single family
- Active
Listed by: bonds realty group
Office: keller williams realty atl. partners
MLS#:10890257
Source:METROMLS
Price summary
- Price:$399,900
- Price per sq. ft.:$129.17
- Monthly HOA dues:$41.67
About this home
NEW ROOF! ALL APPLIANCES STAY, INCLUDING A NEW WASHER AND DRYER AND NEW RANGE/OVEN! MILL CREEK HIGH SCHOOL DISTRICT! SEPTIC SYSTEM RECENTLY PUMPED AND SERVICED WITH NEW DRAIN FIELD! MOVE IN READY! FINISHED BASEMENT! UNDER $400K IN HOSCHTON! PRICED TO SELL!!! Incredible space, amazing value, and a fantastic location! Welcome home to this beautifully maintained 5 bedroom, 3 full bathroom ranch-style home with a finished basement, offering over 3,000 square feet of living space! Step inside to discover a bright, open floor plan featuring vaulted ceilings, beautiful hardwood floors, and an inviting living area perfect for everyday living and entertaining. The spacious kitchen offers granite countertops, abundant cabinetry, and a cozy breakfast nook overlooking the living space. The main level features 3 generously sized bedrooms and 2 full bathrooms, including a spacious primary suite with a walk-in closet, double vanities, soaking tub, and separate shower. Need more room? The finished basement is an absolute dream! Featuring 2 additional bedrooms, a full bathroom, and an expansive second living area, this space is perfect for multi-generational living, guests, a home office, game room, or media room! There's even additional unfinished space for storage or a workshop! Step outside to enjoy the expansive wraparound deck overlooking a private, wooded backyard, perfect for relaxing or entertaining. The covered patio and fire pit area provide even more opportunities to enjoy the outdoors! Major improvements offer peace of mind, including a BRAND NEW ROOF, recently serviced septic system with NEW DRAIN FIELD, and updated appliances! Conveniently located near shopping, dining, entertainment, and easy access to I-85, all within the highly sought-after Mill Creek High School district! With this much space, a finished basement, major updates, and an incredible price UNDER $400K, opportunities like this are hard to find! Schedule your private showing today!...
Contact an agent
Home facts
- Year built:1995
- Subdivision & Development:Chimney Springs
- Listing ID #:10890257
- Updated:November 13, 2026 at 07:28 PM
Rooms and interior
- Bedrooms:5
- Total bathrooms:3
- Full bathrooms:3
- Flooring:Carpet, Hardwood
- Dining Description:Seats 12+, Separate Room
- Bathrooms Description:Double Vanity, Separate Shower, Soaking Tub
- Kitchen Description:Breakfast Area, Breakfast Bar, Breakfast Room, Dishwasher, Disposal, Pantry, Refrigerator, Solid Surface Counters, Walk-in Pantry
- Bedroom Description:Master On Main Level, Split Bedroom Plan, Walk-In Closet(s)
- Basement Description:Bath Finished, Concrete, Daylight, Exterior Entry, Finished, Interior Entry
- Living area:3,096 sq. ft.
Heating and cooling
- Cooling:Ceiling Fan(s), Central Air
- Heating:Central
- Central air:Yes
Structure and exterior
- Roof:Composition
- Year built:1995
- Building area:3,096 sq. ft.
- Lot area:0.46 Acres
- Architectural Style:Brick Front, Ranch, Traditional
- Construction Materials:Concrete
- Exterior Features:Deck
- Foundation Description:Slab
- Levels:1 Story
Schools
- High school:Mill Creek
- Middle school:Frank N Osborne
- Elementary school:Duncan Creek
Utilities
- Water:Public, Water Available
- Sewer:Septic Tank
Finances and disclosures
- Price:$399,900
- Price per sq. ft.:$129.17
- Tax amount:$2,448 (2025)
Features and amenities
- Appliances:Dishwasher, Disposal, Dryer, Electric Water Heater, Refrigerator, Washer
- Laundry features:Dryer, In Hall, Washer
- Amenities:Double Pane Windows, Electric Water Heater, Skylight(s), Smoke Detector(s), Tray Ceiling(s), Two Story Foyer, Vaulted Ceiling(s)
Parking
- Parking description:Garage, Garage Door Opener
- Garage:Yes
 2026 Georgia MLS. All rights reserved. Information Deem Reliable But Not Guaranteed November 13, 2026
New listings near 1545 Smoke Hill Drive
- New
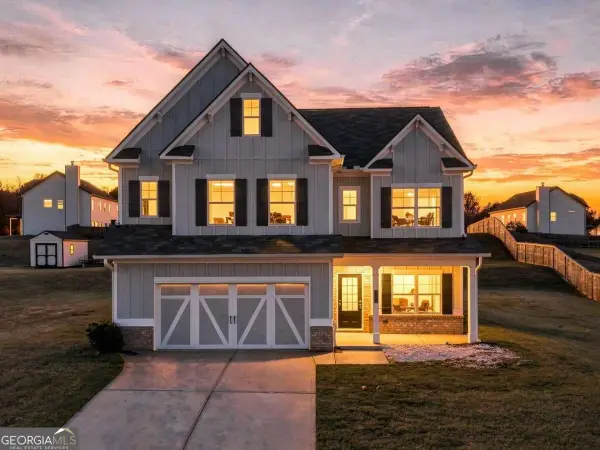 $395,000Active4 beds 4 baths2,586 sq. ft.
265 Laurel Cove Drive, Hoschton, GA 30548
MLS# 10889968Listed by: Keller Williams Realty North Atlanta - New
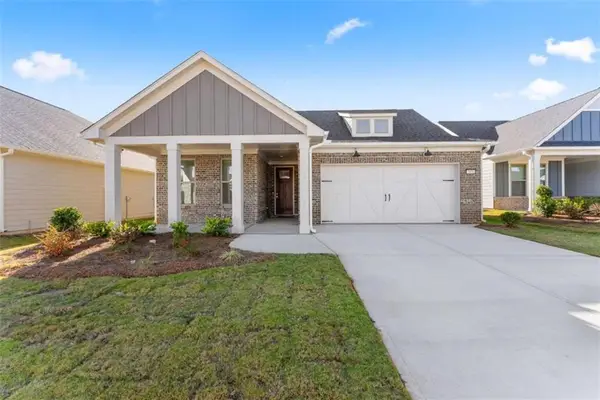 $525,000Active2 beds 2 baths1,711 sq. ft.
2426 Naples Street, Hoschton, GA 30548
MLS# 7867890Listed by: KELLER WILLIAMS LANIER PARTNERS - New
 $749,990Active5 beds 4 baths3,813 sq. ft.
4300 Shirebrook Trail, Hoschton, GA 30548
MLS# 7867164Listed by: PARK PLACE BROKERS - New
 $524,900Active3 beds 4 baths2,655 sq. ft.
426 Grand Wehunt Dr, Hoschton, GA 30548
MLS# 10889731Listed by: Davidson Realty GA - New
 $535,000Active5 beds 4 baths2,828 sq. ft.
470 Winding Rose Drive, Hoschton, GA 30548
MLS# 7867440Listed by: EXP REALTY, LLC. - Open Sun, 1 to 3pmNew
 $620,000Active4 beds 3 baths2,700 sq. ft.
6438 Park Bench Place, Hoschton, GA 30548
MLS# 10889388Listed by: BHHS Georgia Properties - New
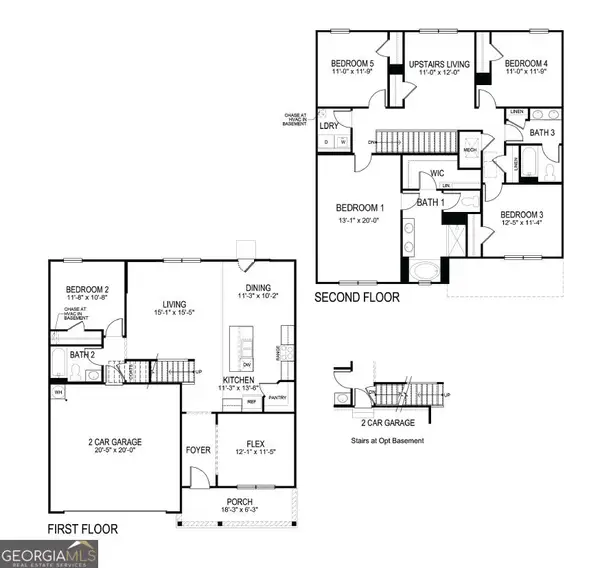 $420,000Active5 beds 3 baths2,511 sq. ft.
335 Murray Lane, Hoschton, GA 30548
MLS# 10888870Listed by: Realty Professionals of Georgia - New
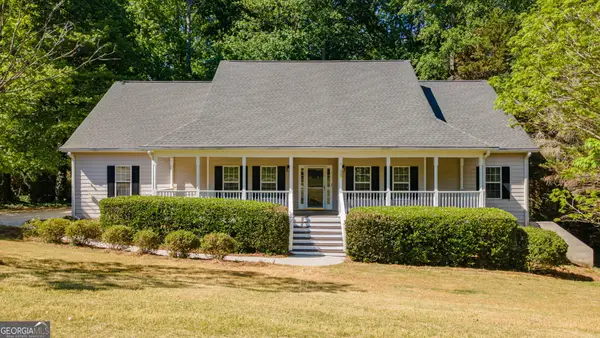 $479,900Active5 beds 4 baths3,756 sq. ft.
149 Walnut Ridge Drive, Hoschton, GA 30548
MLS# 10888187Listed by: V. Low Properties Inc. - New
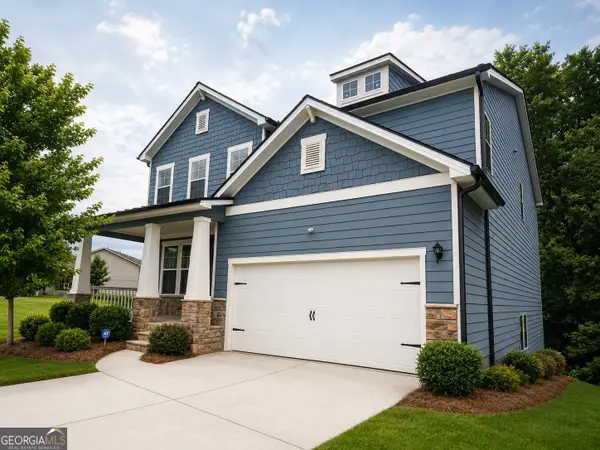 $499,900Active5 beds 4 baths3,156 sq. ft.
365 Chestnut Chase, Hoschton, GA 30548
MLS# 10888189Listed by: V. Low Properties Inc.


Protect your home and budget from life's surprises with an Assurant Home Warranty, backed by a partner that supports you through every step of homeownership. Explore Plans.
© 2026 Better Homes and Gardens Real Estate LLC. An Anywhere Real Estate company. All rights reserved. Better Homes and Gardens® Real Estate is a registered trademark owned by Meredith Operations Corporation, licensed to Better Homes and Gardens Real Estate LLC and used with permission. Better Homes and Gardens Real Estate LLC fully supports the principles of the Fair Housing Act and the Equal Opportunity Act. Listing information is deemed reliable but is not guaranteed accurate.
Each office is independently owned and operated.
Any services or products provided by third parties are not provided by, affiliated with or related to Better Homes and Gardens Real Estate LLC, or its affiliated companies.