
470 Winding Rose Drive, Hoschton, GA 30548
Local realty services provided by:Better Homes and Gardens Real Estate Metro Brokers
470 Winding Rose Drive,Hoschton, GA 30548
$535,000
- 5 Beds
- 4 Baths
- 2,828 sq. ft.
- Single family
- Active
Listed by: betie platelboyd
Office: exp realty, llc.
MLS#:7867440
Source:FIRSTMLS
Price summary
- Price:$535,000
- Price per sq. ft.:$189.18
- Monthly HOA dues:$56.25
About this home
Nearly new and thoughtfully designed, this impressive five-bedroom, four-bath home combines spacious living areas, modern finishes, and smart-home convenience. An expansive upstairs media loft and a covered rear patio provide flexible spaces for relaxing, entertaining, and enjoying the outdoors. The main level features a private guest suite with a full bathroom, a formal an elegant dining room, and a beautiful, open great room with beamed ceiling, a cozy fireplace that flows seamlessly into the breakfast area and kitchen. The beautifully appointed kitchen offers a large center island with , sleek white cabinetry, quartz countertops, stainless-steel appliances, and a walk-in pantry. A spacious mudroom with a valet station is conveniently located just inside the three-car garage. Upstairs, the generous primary suite features a spa-inspired bathroom with an oversized seven-foot tiled shower and dual showerheads. Three additional bedrooms include two connected by a shared bathroom and one with a private en-suite bathroom and walk-in closet. A centrally located laundry room and versatile media loft complete the upper level. Smart-home features include a Ring doorbell, Echo Show 8, Ecobee smart thermostat, Kwikset Halo smart lock, and Wi-Fi-enabled garage-door opener. Finished with an elegant trim package and architectural details throughout, this exceptional home delivers the space, comfort, style, and technology today’s buyers are looking for. Schedule your private showing today!...
Contact an agent
Home facts
- Year built:2025
- Subdivision & Development:Rosewood Lake Ph 1
- Listing ID #:7867440
- Updated:November 13, 2026 at 02:30 PM
Rooms and interior
- Bedrooms:5
- Total bathrooms:4
- Full bathrooms:4
- Flooring:Carpet
- Dining Description:Separate Dining Room
- Bathrooms Description:Double Vanity, Separate Tub/Shower
- Kitchen Description:Cabinets Stain, Dishwasher, Disposal, Eat-in Kitchen, Gas Cooktop, Gas Oven, Kitchen Island, Microwave, Pantry Walk-In, Range Hood, Self Cleaning Oven, Solid Surface Counters, View to Family Room
- Bedroom Description:Split Bedroom Plan
- Living area:2,828 sq. ft.
Heating and cooling
- Cooling:Ceiling Fan(s), Central Air
- Heating:Central, Electric, Forced Air
- Central air:Yes
Structure and exterior
- Roof:Composition
- Year built:2025
- Building area:2,828 sq. ft.
- Lot area:0.23 Acres
- Lot Features:Back Yard
- Architectural Style:Craftsman
- Construction Materials:Brick Veneer, Cement Siding
- Exterior Features:Covered, Patio
- Levels:2 Story
Schools
- High school:Jackson County
- Middle school:Jackson - Other
- Elementary school:West Jackson
Utilities
- Water:Public, Water Available
- Sewer:Public Sewer, Sewer Available
Finances and disclosures
- Price:$535,000
- Price per sq. ft.:$189.18
- Tax amount:$5,899 (2026)
Features and amenities
- Laundry features:In Hall, Laundry Room, Upper Level
- Amenities:Beamed Ceilings, Coffered Ceiling(s), Entrance Foyer, Gas Water Heater, Tray Ceiling(s), Walk-In Closet(s)
- Smart home:Yes
Parking
- Parking description:Attached, Driveway, Garage, Garage Door Opener, Garage Faces Front, Kitchen Level
- Garage spaces:3
 Listings identified with the FMLS IDX logo come from FMLS and are held by brokerage firms other than the owner of this website. The listing brokerage is identified in any listing details. Information is deemed reliable but is not guaranteed. If you believe any FMLS listing contains material that infringes your copyrighted work please click here (https://www.fmls.com/dmca) to review our DMCA policy and learn how to submit a takedown request. ©2026 First Multiple Listing Service, Inc.
New listings near 470 Winding Rose Drive
- New
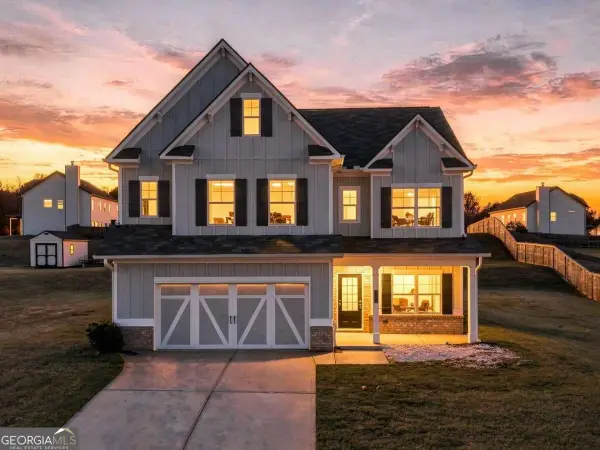 $395,000Active4 beds 4 baths2,586 sq. ft.
265 Laurel Cove Drive, Hoschton, GA 30548
MLS# 10889968Listed by: Keller Williams Realty North Atlanta - New
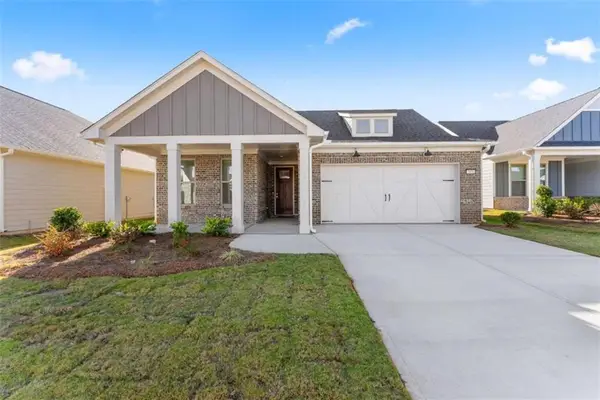 $525,000Active2 beds 2 baths1,711 sq. ft.
2426 Naples Street, Hoschton, GA 30548
MLS# 7867890Listed by: KELLER WILLIAMS LANIER PARTNERS - New
 $749,990Active5 beds 4 baths3,813 sq. ft.
4300 Shirebrook Trail, Hoschton, GA 30548
MLS# 7867164Listed by: PARK PLACE BROKERS - New
 $524,900Active3 beds 4 baths2,655 sq. ft.
426 Grand Wehunt Dr, Hoschton, GA 30548
MLS# 10889731Listed by: Davidson Realty GA - New
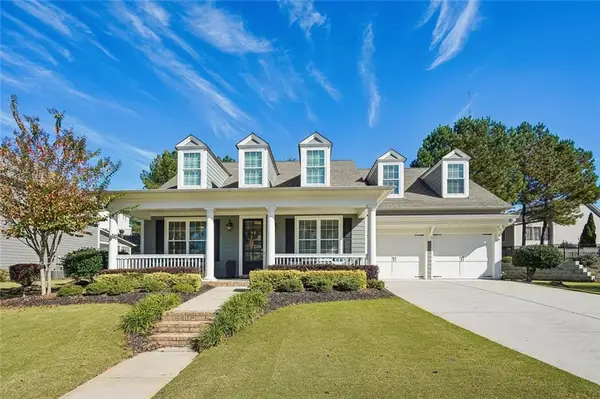 $620,000Active4 beds 3 baths2,700 sq. ft.
6438 Park Bench Place, Hoschton, GA 30548
MLS# 7867548Listed by: BERKSHIRE HATHAWAY HOMESERVICES GEORGIA PROPERTIES - New
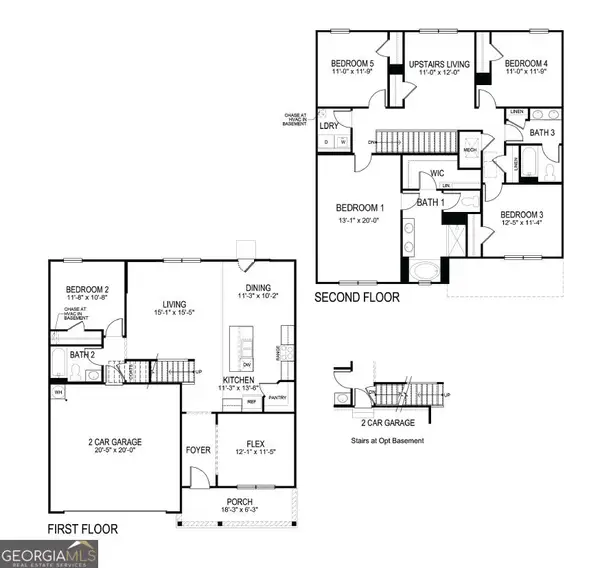 $420,000Active5 beds 3 baths2,511 sq. ft.
335 Murray Lane, Hoschton, GA 30548
MLS# 10888870Listed by: Realty Professionals of Georgia - New
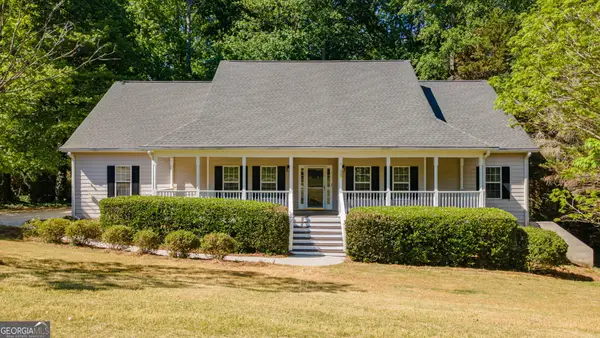 $479,900Active5 beds 4 baths3,756 sq. ft.
149 Walnut Ridge Drive, Hoschton, GA 30548
MLS# 10888187Listed by: V. Low Properties Inc. - New
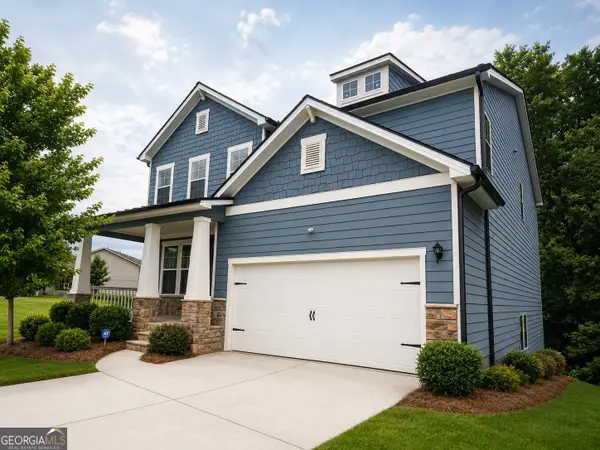 $499,900Active5 beds 4 baths3,156 sq. ft.
365 Chestnut Chase, Hoschton, GA 30548
MLS# 10888189Listed by: V. Low Properties Inc. - New
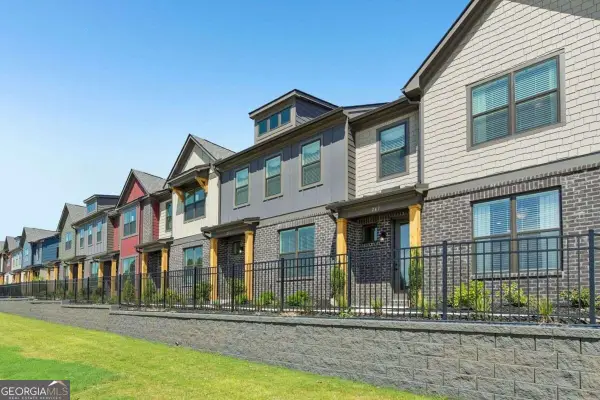 $346,581Active3 beds 3 baths1,665 sq. ft.
207 Barracks Way, Hoschton, GA 30548
MLS# 10888298Listed by: On Point Realty, Inc


Protect your home and budget from life's surprises with an Assurant Home Warranty, backed by a partner that supports you through every step of homeownership. Explore Plans.
© 2026 Better Homes and Gardens Real Estate LLC. An Anywhere Real Estate company. All rights reserved. Better Homes and Gardens® Real Estate is a registered trademark owned by Meredith Operations Corporation, licensed to Better Homes and Gardens Real Estate LLC and used with permission. Better Homes and Gardens Real Estate LLC fully supports the principles of the Fair Housing Act and the Equal Opportunity Act. Listing information is deemed reliable but is not guaranteed accurate.
Each office is independently owned and operated.
Any services or products provided by third parties are not provided by, affiliated with or related to Better Homes and Gardens Real Estate LLC, or its affiliated companies.