
2426 Naples Street, Hoschton, GA 30548
Local realty services provided by:Better Homes and Gardens Real Estate Metro Brokers
2426 Naples Street,Hoschton, GA 30548
$525,000
- 2 Beds
- 2 Baths
- 1,711 sq. ft.
- Single family
- Active
Listed by: kathy fauscett
Office: keller williams lanier partners
MLS#:7867890
Source:FIRSTMLS
Price summary
- Price:$525,000
- Price per sq. ft.:$306.84
- Monthly HOA dues:$335
About this home
Welcome to 2426 Naples Street in the highly sought-after Del Webb Chateau Elan, one of Northeast Georgia's premier 55+ active adult communities. This well-appointed Prosperity floor plan offers the perfect blend of comfort, function, and thoughtful upgrades in a beautifully maintained setting-ready for you to enjoy from day one. Open floor plan with upgraded kitchen package, elegant quartz countertops, premium Whirlpool appliances, 42" cabinets, Soft close cabinets with roll out trays, undermount hood, 36" gas cooktop. Dining area with upgraded sliding pocket doors that open to the covered lanai. Large Livingroom open to the kitchen, wide hallways, Primary suite on the main with upgraded pocket doors leading into a spa like bath complete with rain shower, double vanities and a spacious walk-in closet. Out from the Lanai, you have an upgraded extended patio overlooking the large, sodded backyard perfect for a dog. Yard maintenance is included in the HOA, giving you more time to enjoy the exceptional amenities and true resort-style lifestyle that Del Webb Chateau Elan is known for. Residents enjoy a full-time activities director, travel club, and a wide variety of social clubs and events. Community amenities include a clubhouse with fitness center, indoor and outdoor pools, hot tubs, pickleball, tennis and bocce courts, walking trails, craft and flex spaces, a library, and outdoor gathering areas. Live the low-maintenance lifestyle you've been looking for in one of the most desirable floor plans in the community....
Contact an agent
Home facts
- Year built:2026
- Subdivision & Development:Del Webb Chateau Elan
- Listing ID #:7867890
- Updated:November 13, 2026 at 05:40 AM
Rooms and interior
- Bedrooms:2
- Total bathrooms:2
- Full bathrooms:2
- Flooring:Carpet, Ceramic Tile, Hardwood
- Dining Description:Open Concept
- Bathrooms Description:Double Vanity, Shower Only
- Kitchen Description:Dishwasher, Disposal, Kitchen Island, Microwave, Pantry, Solid Surface Counters
- Bedroom Description:Master on Main
- Living area:1,711 sq. ft.
Heating and cooling
- Cooling:Ceiling Fan(s), Central Air, Heat Pump
- Heating:Central, Heat Pump
- Central air:Yes
Structure and exterior
- Roof:Composition
- Year built:2026
- Building area:1,711 sq. ft.
- Lot area:0.18 Acres
- Lot Features:Cul-De-Sac, Level, Private
- Architectural Style:Ranch
- Construction Materials:Cement Siding, Concrete
- Exterior Features:Patio, Private Yard
- Levels:1 Story
Schools
- High school:Gwinnett - Other
- Middle school:Gwinnett - Other
- Elementary school:Gwinnett - Other
Utilities
- Water:Private, Water Available
- Sewer:Public Sewer, Sewer Available
Finances and disclosures
- Price:$525,000
- Price per sq. ft.:$306.84
Features and amenities
- Laundry features:Laundry Room
- Amenities:High Ceilings 9 ft Lower, High Ceilings 9 ft Main, High Ceilings 9 ft Upper, Tray Ceiling(s), Walk-In Closet(s)
Parking
- Total parking spaces:2
- Parking description:Attached, Garage, Garage Door Opener, Kitchen Level
- Garage spaces:2
 Listings identified with the FMLS IDX logo come from FMLS and are held by brokerage firms other than the owner of this website. The listing brokerage is identified in any listing details. Information is deemed reliable but is not guaranteed. If you believe any FMLS listing contains material that infringes your copyrighted work please click here (https://www.fmls.com/dmca) to review our DMCA policy and learn how to submit a takedown request. ©2026 First Multiple Listing Service, Inc.
New listings near 2426 Naples Street
- Coming Soon
 $620,000Coming Soon4 beds 3 baths2,700 sq. ft.
6438 Park Bench Place, Hoschton, GA 30548
MLS# 10889388Listed by: BHHS Georgia Properties - Coming Soon
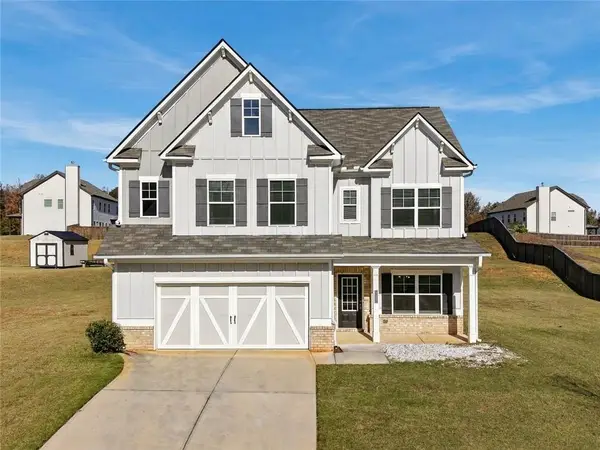 $395,000Coming Soon4 beds 4 baths2,586 sq. ft.
265 Laurel Cove Drive, Hoschton, GA 30548
MLS# 7867227Listed by: KELLER WILLIAMS NORTH ATLANTA - New
 $749,990Active5 beds 4 baths3,813 sq. ft.
4300 Shirebrook Trail, Hoschton, GA 30548
MLS# 7867164Listed by: PARK PLACE BROKERS - New
 $524,900Active3 beds 4 baths2,655 sq. ft.
426 Grand Wehunt Dr, Hoschton, GA 30548
MLS# 10889731Listed by: Davidson Realty GA - New
 $535,000Active5 beds 4 baths2,828 sq. ft.
470 Winding Rose Drive, Hoschton, GA 30548
MLS# 7867440Listed by: EXP REALTY, LLC. - New
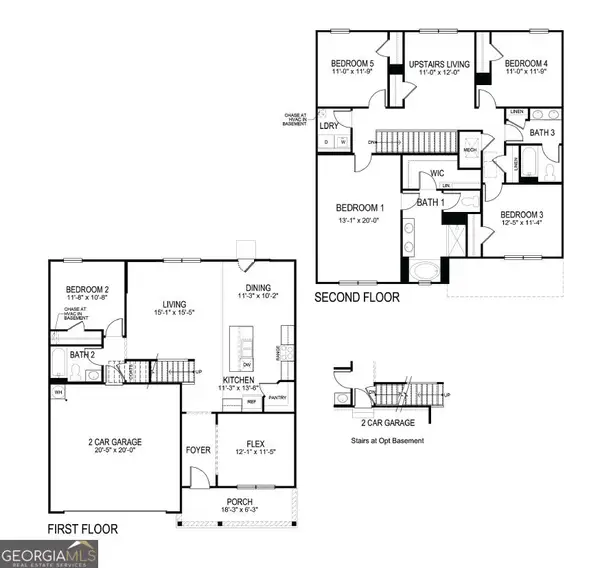 $420,000Active5 beds 3 baths2,511 sq. ft.
335 Murray Lane, Hoschton, GA 30548
MLS# 10888870Listed by: Realty Professionals of Georgia - New
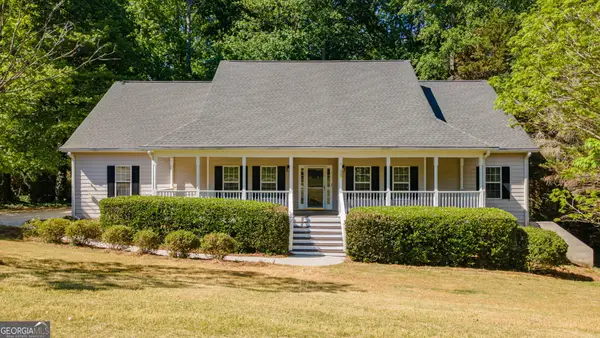 $479,900Active5 beds 4 baths3,756 sq. ft.
149 Walnut Ridge Drive, Hoschton, GA 30548
MLS# 10888187Listed by: V. Low Properties Inc. - New
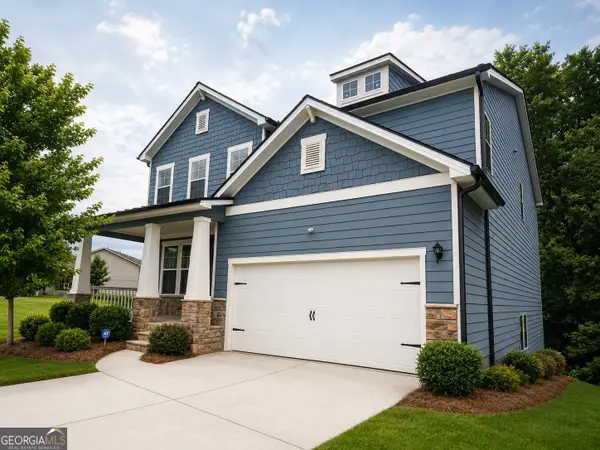 $499,900Active5 beds 4 baths3,156 sq. ft.
365 Chestnut Chase, Hoschton, GA 30548
MLS# 10888189Listed by: V. Low Properties Inc. - New
 $346,581Active3 beds 3 baths1,665 sq. ft.
207 Barracks Way, Hoschton, GA 30548
MLS# 10888298Listed by: On Point Realty, Inc


Protect your home and budget from life's surprises with an Assurant Home Warranty, backed by a partner that supports you through every step of homeownership. Explore Plans.
© 2026 Better Homes and Gardens Real Estate LLC. An Anywhere Real Estate company. All rights reserved. Better Homes and Gardens® Real Estate is a registered trademark owned by Meredith Operations Corporation, licensed to Better Homes and Gardens Real Estate LLC and used with permission. Better Homes and Gardens Real Estate LLC fully supports the principles of the Fair Housing Act and the Equal Opportunity Act. Listing information is deemed reliable but is not guaranteed accurate.
Each office is independently owned and operated.
Any services or products provided by third parties are not provided by, affiliated with or related to Better Homes and Gardens Real Estate LLC, or its affiliated companies.