
4300 Shirebrook Trail, Hoschton, GA 30548
Local realty services provided by:Better Homes and Gardens Real Estate Metro Brokers
4300 Shirebrook Trail,Hoschton, GA 30548
$749,990
- 5 Beds
- 4 Baths
- 3,813 sq. ft.
- Single family
- Active
Listed by: autumn voigt, tommy hampton
Office: park place brokers
MLS#:7867164
Source:FIRSTMLS
Price summary
- Price:$749,990
- Price per sq. ft.:$196.69
- Monthly HOA dues:$54.17
About this home
The Charleston Plan Lot 8: 5BR/4BA 3-Car Garage Beautiful new construction situated on a desirable cul-de-sac homesite in the final phase of Mountain Valley! This exclusive enclave of just 16 homes features estate-sized lots and an exceptional location within the highly sought-after Mill Creek school cluster.
Ideally positioned in the heart of the Hamilton Mill area, residents enjoy convenient access to shopping, dining, golf courses, Mulberry Park, Little Mulberry Park, Château Élan Winery & Resort, Northeast Georgia Medical Center, and I-85.
Offering 3,800 square feet of thoughtfully designed living space, the Charleston Plan combines impressive scale, spacious rooms, and exceptional curb appeal with a highly functional floor plan. A dramatic two-story foyer welcomes you into the home, complemented by a formal Dining Room, dedicated Study/Flex Room, and a generously sized main-level Bedroom with a walk-in closet and adjacent full Bath.
The gourmet Kitchen features 42-inch white cabinetry, quartz countertops, tile backsplash, stainless steel appliances, wall ovens, electric cooktop, oversized island with seating, and an expansive walk-in pantry. Luxury vinyl plank flooring extends throughout the main level and staircase.
Upstairs, a spacious Media Room provides additional living and entertaining space, along with four oversized Bedrooms. Two Bedrooms share a Jack-and-Jill Bath, while a third offers a private ensuite. The expansive Primary Suite serves as a relaxing retreat with a spa-inspired Bath featuring a comfort-height double vanity, oversized walk-in shower, separate soaking tub, linen closet, and private water closet.
With its sought-after cul-de-sac location, spacious 3-car garage, generous living spaces, and beautifully appointed finishes, this Charleston Plan offers an exceptional opportunity to own in Mountain Valley's final phase.
File photos used to show a completed interior, some finishes may differ. Move-in ready December 2026. Schedule your private showing today! Use GPS 4269 Hog Mountain Road Hoschton, GA 30548....
Contact an agent
Home facts
- Year built:2026
- Subdivision & Development:Mountain Valley
- Listing ID #:7867164
- Updated:November 13, 2026 at 06:49 PM
Rooms and interior
- Bedrooms:5
- Total bathrooms:4
- Full bathrooms:4
- Flooring:Carpet, Ceramic Tile
- Dining Description:Seats 12+, Separate Dining Room
- Bathrooms Description:Double Vanity, Separate Tub/Shower, Soaking Tub
- Kitchen Description:Cabinets White, Dishwasher, Disposal, Double Oven, Eat-in Kitchen, Electric Cooktop, Kitchen Island, Pantry Walk-In, Stone Counters, View to Family Room
- Bedroom Description:Oversized Master
- Living area:3,813 sq. ft.
Heating and cooling
- Cooling:Ceiling Fan(s), Central Air, Zoned
- Heating:Forced Air, Heat Pump, Zoned
- Central air:Yes
Structure and exterior
- Roof:Composition
- Year built:2026
- Building area:3,813 sq. ft.
- Lot area:0.41 Acres
- Lot Features:Cul-De-Sac
- Architectural Style:Traditional
- Construction Materials:Brick Front, Cement Siding, HardiPlank Type
- Exterior Features:Covered, Front Porch, Patio, Rain Gutters
- Levels:2 Story
Schools
- High school:Mill Creek
- Middle school:Osborne
- Elementary school:Duncan Creek
Utilities
- Water:Public, Water Available
- Sewer:Public Sewer, Sewer Available
Finances and disclosures
- Price:$749,990
- Price per sq. ft.:$196.69
Features and amenities
- Laundry features:Laundry Room, Main Level
- Amenities:Disappearing Attic Stairs, ENERGY STAR Qualified Appliances, Electric Water Heater, Entrance Foyer 2 Story, High Ceilings 9 ft Main, Tray Ceiling(s), Walk-In Closet(s)
Parking
- Parking description:Attached, Driveway, Garage, Garage Faces Front, Kitchen Level, Level Driveway
- Garage spaces:3
 Listings identified with the FMLS IDX logo come from FMLS and are held by brokerage firms other than the owner of this website. The listing brokerage is identified in any listing details. Information is deemed reliable but is not guaranteed. If you believe any FMLS listing contains material that infringes your copyrighted work please click here (https://www.fmls.com/dmca) to review our DMCA policy and learn how to submit a takedown request. ©2026 First Multiple Listing Service, Inc.
New listings near 4300 Shirebrook Trail
- New
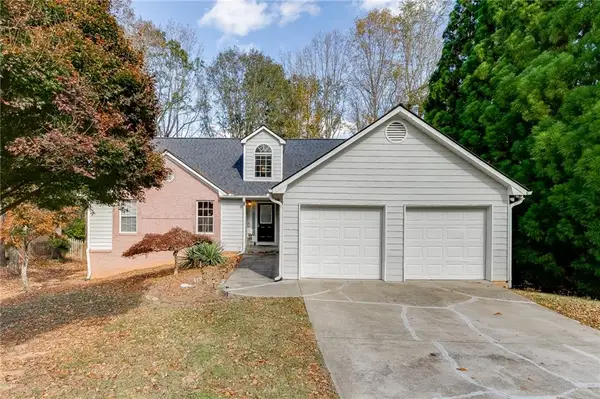 $399,900Active5 beds 3 baths3,096 sq. ft.
1545 Smoke Hill Drive, Hoschton, GA 30548
MLS# 7868162Listed by: KELLER WILLIAMS REALTY ATLANTA PARTNERS - New
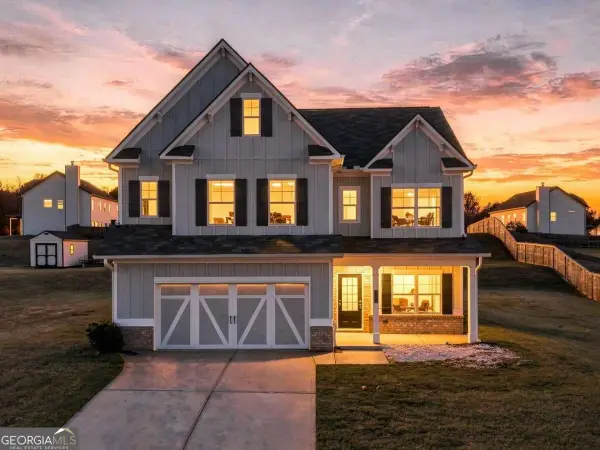 $395,000Active4 beds 4 baths2,586 sq. ft.
265 Laurel Cove Drive, Hoschton, GA 30548
MLS# 10889968Listed by: Keller Williams Realty North Atlanta - New
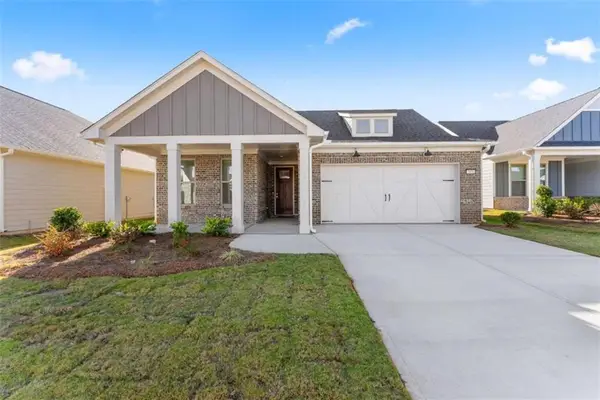 $525,000Active2 beds 2 baths1,711 sq. ft.
2426 Naples Street, Hoschton, GA 30548
MLS# 7867890Listed by: KELLER WILLIAMS LANIER PARTNERS - New
 $524,900Active3 beds 4 baths2,655 sq. ft.
426 Grand Wehunt Dr, Hoschton, GA 30548
MLS# 10889731Listed by: Davidson Realty GA - New
 $535,000Active5 beds 4 baths2,828 sq. ft.
470 Winding Rose Drive, Hoschton, GA 30548
MLS# 7867440Listed by: EXP REALTY, LLC. - New
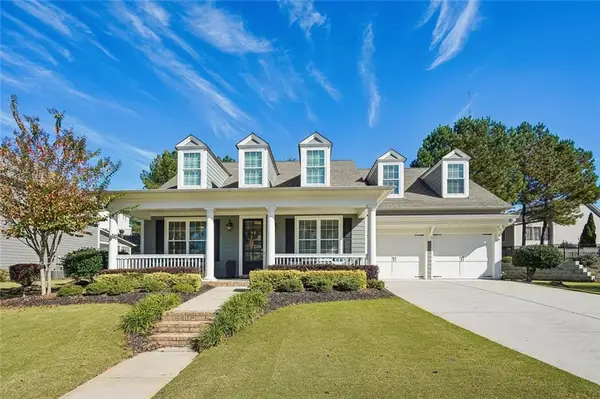 $620,000Active4 beds 3 baths2,700 sq. ft.
6438 Park Bench Place, Hoschton, GA 30548
MLS# 7867548Listed by: BERKSHIRE HATHAWAY HOMESERVICES GEORGIA PROPERTIES - New
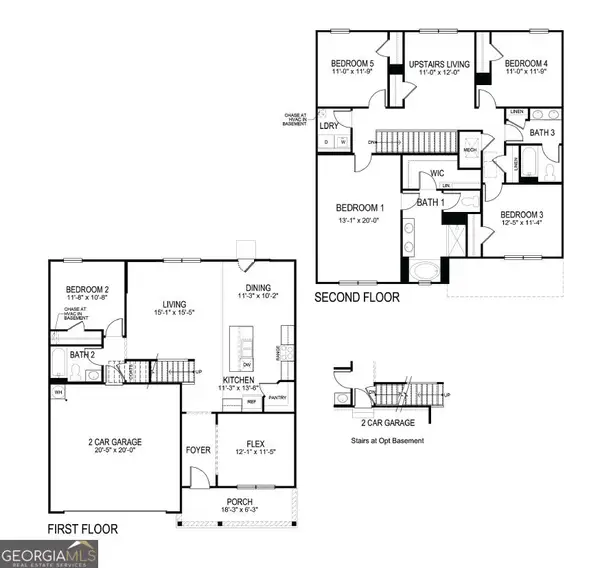 $420,000Active5 beds 3 baths2,511 sq. ft.
335 Murray Lane, Hoschton, GA 30548
MLS# 10888870Listed by: Realty Professionals of Georgia - New
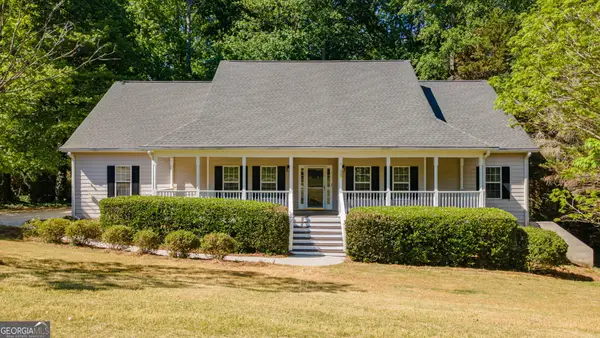 $479,900Active5 beds 4 baths3,756 sq. ft.
149 Walnut Ridge Drive, Hoschton, GA 30548
MLS# 10888187Listed by: V. Low Properties Inc. - New
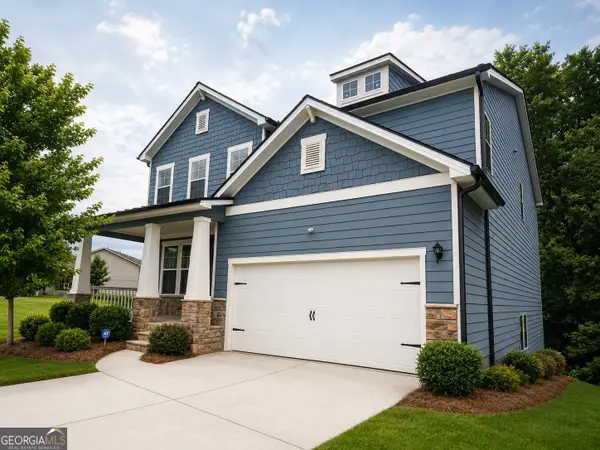 $499,900Active5 beds 4 baths3,156 sq. ft.
365 Chestnut Chase, Hoschton, GA 30548
MLS# 10888189Listed by: V. Low Properties Inc.


Protect your home and budget from life's surprises with an Assurant Home Warranty, backed by a partner that supports you through every step of homeownership. Explore Plans.
© 2026 Better Homes and Gardens Real Estate LLC. An Anywhere Real Estate company. All rights reserved. Better Homes and Gardens® Real Estate is a registered trademark owned by Meredith Operations Corporation, licensed to Better Homes and Gardens Real Estate LLC and used with permission. Better Homes and Gardens Real Estate LLC fully supports the principles of the Fair Housing Act and the Equal Opportunity Act. Listing information is deemed reliable but is not guaranteed accurate.
Each office is independently owned and operated.
Any services or products provided by third parties are not provided by, affiliated with or related to Better Homes and Gardens Real Estate LLC, or its affiliated companies.