
120 Hobson Drive, Jasper, GA 30143
Local realty services provided by:Better Homes and Gardens Real Estate Metro Brokers
120 Hobson Drive,Jasper, GA 30143
$419,500
- 4 Beds
- 2 Baths
- 2,196 sq. ft.
- Single family
- Active
Listed by: kristi richardson
Office: atlanta communities
MLS#:7852255
Source:FIRSTMLS
Price summary
- Price:$419,500
- Price per sq. ft.:$191.03
About this home
Welcome to 120 Hobson Drive, where peaceful North Georgia living meets modern comfort on 2.13 picturesque acres in beautiful Pickens County. This inviting raised ranch offers a wonderful blend of privacy, thoughtful updates, and versatile living spaces, all surrounded by the natural beauty of a creek that winds along the right and rear portions of the property.
Inside, you’ll find a warm and welcoming interior featuring durable LifeProof flooring, a cozy gas-log fireplace, and a thoughtfully appointed kitchen with stainless steel appliances, a new microwave, and a five-burner gas range. Both bathrooms have been beautifully renovated, including the owner’s suite bath with granite countertops and updated tile finishes, while the secondary bathroom has been completely remodeled with stylish, modern details.
The finished lower level provides approximately 732 additional square feet of flexible living space, including a spacious bonus room, dedicated laundry room, and additional closet storage. Whether you’re looking for a private home office, recreation room, or comfortable gathering space, this versatile area offers plenty of possibilities.
Outdoor living is equally appealing, with an uncovered front porch and rear deck overlooking the peaceful surroundings. The expansive acreage offers opportunities for gardening, outdoor entertaining, or simply enjoying the sights and sounds of nature along the creek.
An exceptionally deep drive-under garage provides additional room for larger vehicles, a boat, or recreational equipment, while a separate gravel driveway offers convenient RV access and additional parking. A new water heater adds to the home’s recent improvements.
With no HOA and a desirable location just minutes from the charm of downtown Jasper, this property offers the freedom of country living without sacrificing everyday convenience. Enjoy nearby restaurants, local boutiques, community events, and easy access to Highway 515 and the scenic North Georgia Mountains.
Offering 2.13 acres, creek frontage, beautifully updated interiors, additional finished living space, and exceptional parking flexibility, 120 Hobson Drive is a wonderful opportunity to enjoy the best of North Georgia living. Schedule your private showing and experience this beautiful property for yourself....
Contact an agent
Home facts
- Year built:1999
- Subdivision & Development:None
- Listing ID #:7852255
- Updated:October 10, 2026 at 01:28 PM
Rooms and interior
- Bedrooms:4
- Total bathrooms:2
- Full bathrooms:2
- Flooring:Carpet
- Dining Description:Separate Dining Room
- Bathrooms Description:Double Vanity, Separate His/Hers, Separate Tub/Shower
- Kitchen Description:Cabinets White, Dishwasher, Gas Cooktop, Microwave, Self Cleaning Oven
- Bedroom Description:Master on Main, Split Bedroom Plan
- Basement Description:Driveway Access, Exterior Entry
- Living area:2,196 sq. ft.
Heating and cooling
- Cooling:Ceiling Fan(s), Central Air
- Heating:Central
- Central air:Yes
Structure and exterior
- Roof:Shingle
- Year built:1999
- Building area:2,196 sq. ft.
- Lot area:2.13 Acres
- Lot Features:Back Yard, Creek On Lot
- Architectural Style:Ranch
- Construction Materials:Vinyl Siding
- Exterior Features:Deck, Front Porch, Patio, Private Yard, Rear Porch, Storage
- Levels:1 Story
Schools
- High school:Pickens
- Middle school:Pickens County
- Elementary school:Hill City
Utilities
- Water:Public
- Sewer:Septic Tank
Finances and disclosures
- Price:$419,500
- Price per sq. ft.:$191.03
- Tax amount:$2,549 (2025)
Features and amenities
- Laundry features:Laundry Room
- Amenities:Entrance Foyer
Parking
- Parking description:Drive Under Main Level, Garage, Garage Door Opener, Level Driveway
- Garage spaces:2
 Listings identified with the FMLS IDX logo come from FMLS and are held by brokerage firms other than the owner of this website. The listing brokerage is identified in any listing details. Information is deemed reliable but is not guaranteed. If you believe any FMLS listing contains material that infringes your copyrighted work please click here (https://www.fmls.com/dmca) to review our DMCA policy and learn how to submit a takedown request. ©2026 First Multiple Listing Service, Inc.
New listings near 120 Hobson Drive
- Coming Soon
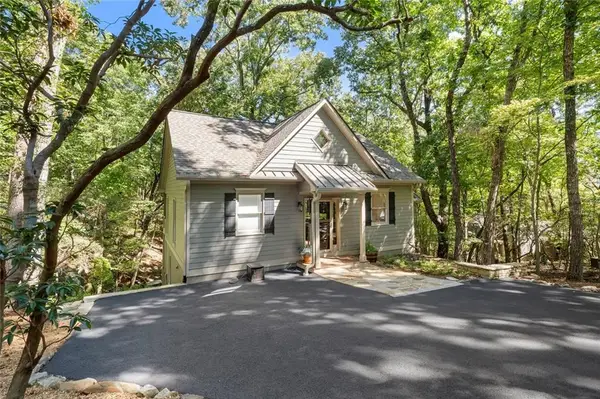 $499,000Coming Soon3 beds 3 baths1,802 sq. ft.
65 Red Oak Point, Jasper, GA 30143
MLS# 7852225Listed by: EXP REALTY, LLC. - Coming Soon
 $564,500Coming Soon3 beds 2 baths1,836 sq. ft.
81 Ahaluna Place, Jasper, GA 30143
MLS# 7849745Listed by: RE/MAX TOWN AND COUNTRY - New
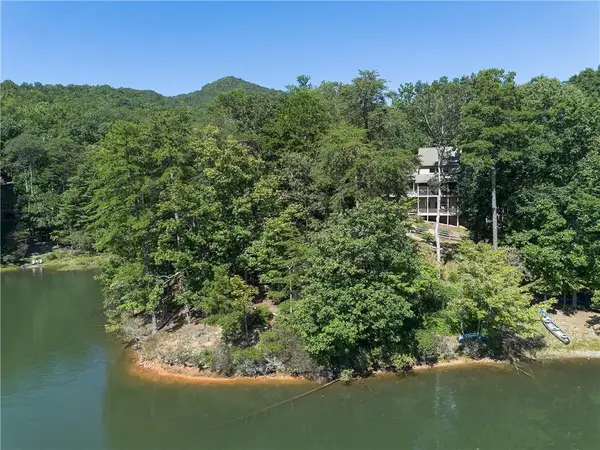 $699,900Active4 beds 3 baths3,326 sq. ft.
70 Padsett Court, Jasper, GA 30143
MLS# 7846691Listed by: CRAFT, INC. - New
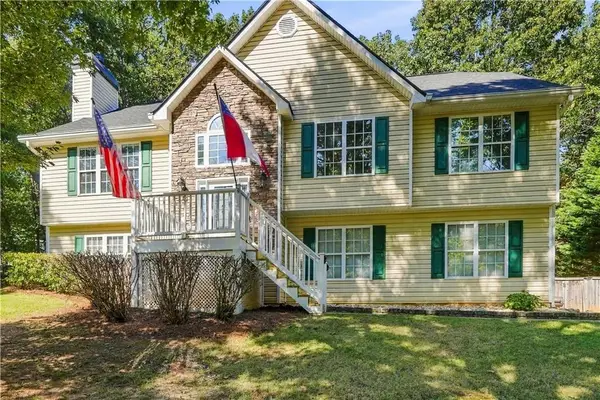 $399,000Active3 beds 2 baths1,767 sq. ft.
388 Kerry Drive, Jasper, GA 30143
MLS# 7850508Listed by: KELLER WILLIAMS REALTY PARTNERS - New
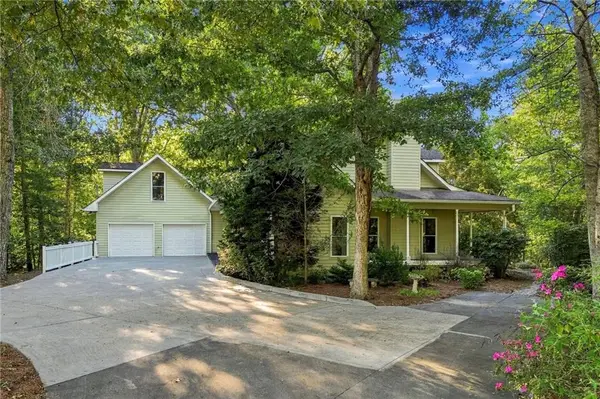 $450,000Active3 beds 3 baths2,280 sq. ft.
340 Griffith Road, Jasper, GA 30143
MLS# 7851284Listed by: CENTURY 21 LINDSEY AND PAULEY - New
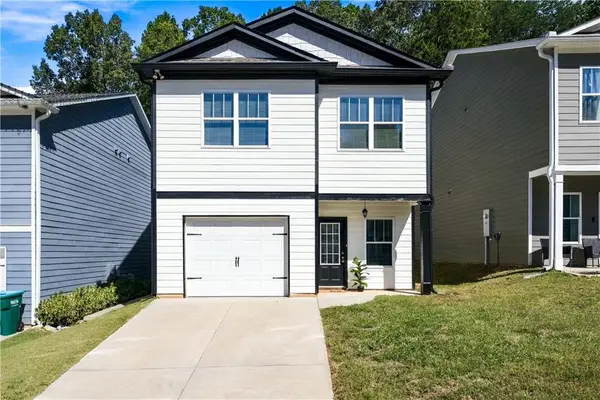 $299,900Active3 beds 3 baths2,140 sq. ft.
98 Hood Park Court, Jasper, GA 30143
MLS# 7852065Listed by: PEACHTREE TOWN & COUNTRY - New
 $885,000Active4 beds 6 baths5,262 sq. ft.
44 Sassafras Ridge, Jasper, GA 30143
MLS# 10870363Listed by: Realty of America - New
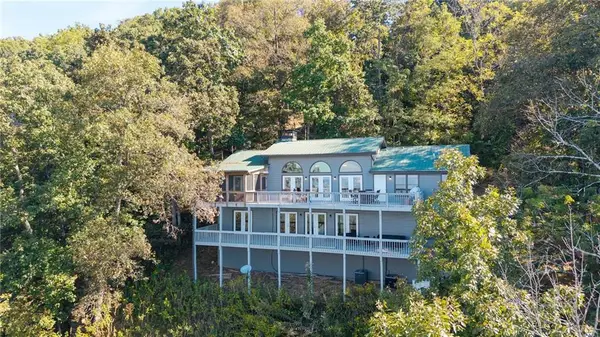 $550,000Active4 beds 4 baths3,660 sq. ft.
17 Little Hendricks Point, Jasper, GA 30143
MLS# 7848484Listed by: ATLANTA COMMUNITIES - New
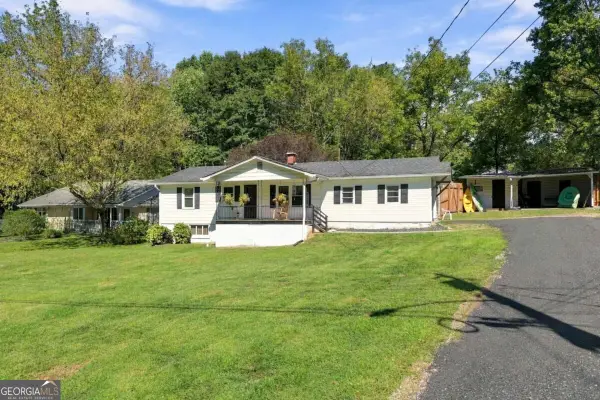 $325,000Active3 beds 2 baths1,189 sq. ft.
43 Bell Avenue, Jasper, GA 30143
MLS# 10869766Listed by: The Rezerve


Protect your home and budget from life's surprises with an Assurant Home Warranty, backed by a partner that supports you through every step of homeownership. Explore Plans.
© 2026 Better Homes and Gardens Real Estate LLC. An Anywhere Real Estate company. All rights reserved. Better Homes and Gardens® Real Estate is a registered trademark owned by Meredith Operations Corporation, licensed to Better Homes and Gardens Real Estate LLC and used with permission. Better Homes and Gardens Real Estate LLC fully supports the principles of the Fair Housing Act and the Equal Opportunity Act. Listing information is deemed reliable but is not guaranteed accurate.
Each office is independently owned and operated.
Any services or products provided by third parties are not provided by, affiliated with or related to Better Homes and Gardens Real Estate LLC, or its affiliated companies.