
70 Padsett Court, Jasper, GA 30143
Local realty services provided by:Better Homes and Gardens Real Estate Metro Brokers
70 Padsett Court,Jasper, GA 30143
$699,900
- 4 Beds
- 3 Baths
- 3,326 sq. ft.
- Single family
- Active
Listed by: the witmer hall group, katie witmer hall
Office: craft, inc.
MLS#:7846691
Source:FIRSTMLS
Price summary
- Price:$699,900
- Price per sq. ft.:$210.43
- Monthly HOA dues:$371.5
About this home
Welcome to 70 Padsett Court, beautifully situated along Lake Tamarack with stunning lake views, spacious outdoor areas, and a versatile floor plan designed to make the most of its scenic setting! The impressive great room features soaring ceilings, abundant natural light, and an open layout flowing into the kitchen and dining area. The kitchen offers beautifully stained cabinetry, granite countertops, and a large island with bar seating. Enjoy the lake breeze from the screened-in porch, expansive wraparound deck, or covered outdoor spaces. The main level features two bedrooms, a full bathroom, and a laundry room with generous pantry storage. Upstairs, the spacious primary suite includes a walk-in closet and a well-appointed bathroom with double vanities, a walk-in shower, and a jetted soaking tub. An additional loft provides flexible office or sitting space, while the upper-level deck offers another peaceful spot to take in the views. The finished terrace level features a second kitchen, dining area, living room, bedroom, full bathroom, additional storage, and a private exterior entrance—ideal for guests or extended family. There is also an additional laundry hookup on the terrace level. Additional highlights include a two-car carport with covered walkway access, a whole-house generator, and a roof about two years old. With beautiful lake views, multiple outdoor retreats, and plenty of space to spread out, this Lake Tamarack property offers a wonderful opportunity to enjoy lake living at its finest! Bent Tree encompasses 3500 acres and features 24/7 security, a 110-Acre private, stocked lake perfect for fishing and kayaking, an 18-Hole Joe Lee designed golf course, four tennis courts (two inside for year round play and two clay courts ), six pickleball courts (four outside and two inside), two pools, a beach area, hiking trails, water falls, its own fire department and water system, a dog park, bocce ball court, basketball court, horseshoe court, playground, boat storage, boat launch area, clubhouse, restaurant, waterfalls and hiking trails. Not to mention that Bent Tree is one of the only equestrian neighborhoods in North Georgia complete with stables, pastures, and riding rings....
Contact an agent
Home facts
- Year built:1994
- Subdivision & Development:Bent Tree
- Listing ID #:7846691
- Updated:October 10, 2026 at 01:28 PM
Rooms and interior
- Bedrooms:4
- Total bathrooms:3
- Full bathrooms:3
- Flooring:Carpet, Ceramic Tile, Hardwood
- Dining Description:Open Concept
- Bathrooms Description:Double Vanity, Separate Tub/Shower, Whirlpool Tub
- Kitchen Description:Breakfast Bar, Cabinets Stain, Dishwasher, Disposal, Electric Range, Kitchen Island, Microwave, Refrigerator, Second Kitchen, Self Cleaning Oven, Stone Counters, View to Family Room
- Basement Description:Daylight, Exterior Entry, Finished, Finished Bath, Full, Interior Entry
- Living area:3,326 sq. ft.
Heating and cooling
- Cooling:Ceiling Fan(s), Central Air
- Heating:Central
- Central air:Yes
Structure and exterior
- Roof:Composition
- Year built:1994
- Building area:3,326 sq. ft.
- Lot area:0.54 Acres
- Lot Features:Cul-De-Sac, Sloped, Wooded
- Architectural Style:Chalet
- Construction Materials:Frame
- Exterior Features:Covered, Deck, Front Porch, Private Yard, Rear Porch, Rear Stairs, Screened, Wrap Around
- Levels:3+ Story
Schools
- High school:Pickens
- Middle school:Pickens - Other
- Elementary school:Tate
Utilities
- Water:Public, Water Available
- Sewer:Septic Tank
Finances and disclosures
- Price:$699,900
- Price per sq. ft.:$210.43
- Tax amount:$2,717 (2025)
Features and amenities
- Appliances:Generator
- Laundry features:Dryer, In Basement, Laundry Room, Main Level, Washer
- Amenities:Cathedral Ceiling(s), Electric Water Heater, Entrance Foyer 2 Story, Walk-In Closet(s)
Parking
- Parking description:2 Carport Space(s), Carport, Covered
- Carport spaces:2
 Listings identified with the FMLS IDX logo come from FMLS and are held by brokerage firms other than the owner of this website. The listing brokerage is identified in any listing details. Information is deemed reliable but is not guaranteed. If you believe any FMLS listing contains material that infringes your copyrighted work please click here (https://www.fmls.com/dmca) to review our DMCA policy and learn how to submit a takedown request. ©2026 First Multiple Listing Service, Inc.
New listings near 70 Padsett Court
- Coming Soon
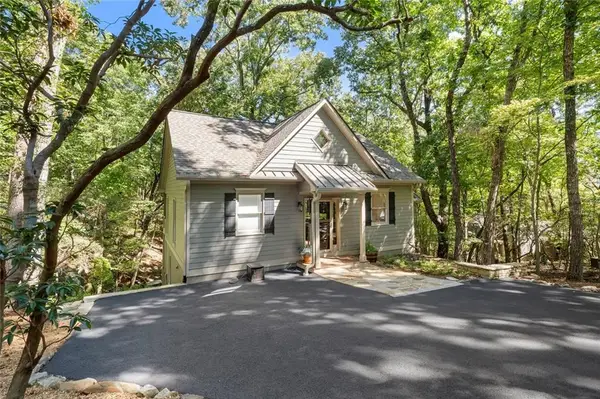 $499,000Coming Soon3 beds 3 baths1,802 sq. ft.
65 Red Oak Point, Jasper, GA 30143
MLS# 7852225Listed by: EXP REALTY, LLC. - Coming Soon
 $564,500Coming Soon3 beds 2 baths1,836 sq. ft.
81 Ahaluna Place, Jasper, GA 30143
MLS# 7849745Listed by: RE/MAX TOWN AND COUNTRY - New
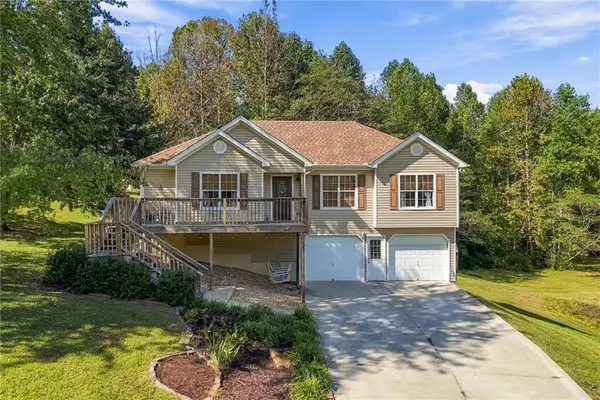 $419,500Active4 beds 2 baths2,196 sq. ft.
120 Hobson Drive, Jasper, GA 30143
MLS# 7852255Listed by: ATLANTA COMMUNITIES - New
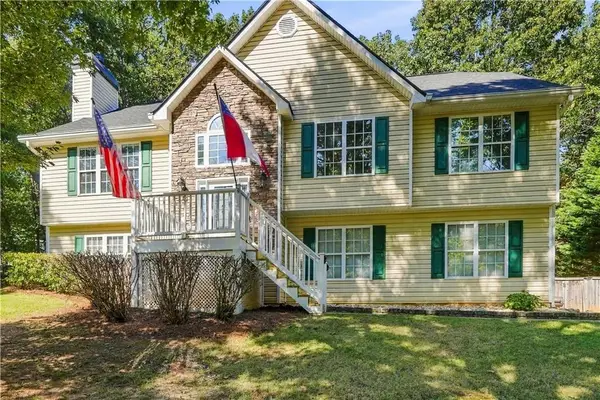 $399,000Active3 beds 2 baths1,767 sq. ft.
388 Kerry Drive, Jasper, GA 30143
MLS# 7850508Listed by: KELLER WILLIAMS REALTY PARTNERS - New
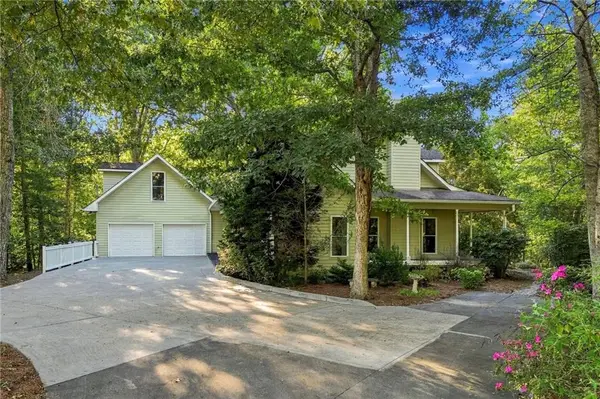 $450,000Active3 beds 3 baths2,280 sq. ft.
340 Griffith Road, Jasper, GA 30143
MLS# 7851284Listed by: CENTURY 21 LINDSEY AND PAULEY - New
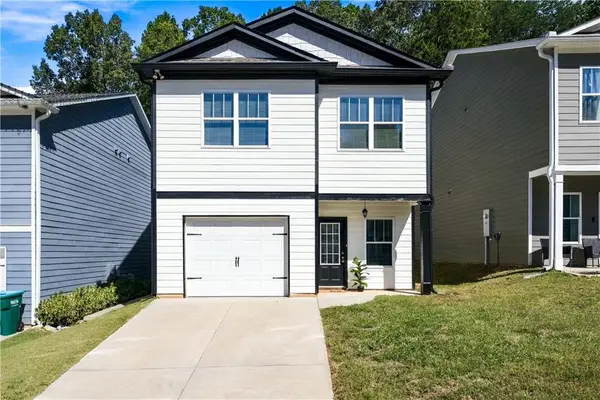 $299,900Active3 beds 3 baths2,140 sq. ft.
98 Hood Park Court, Jasper, GA 30143
MLS# 7852065Listed by: PEACHTREE TOWN & COUNTRY - New
 $885,000Active4 beds 6 baths5,262 sq. ft.
44 Sassafras Ridge, Jasper, GA 30143
MLS# 10870363Listed by: Realty of America - New
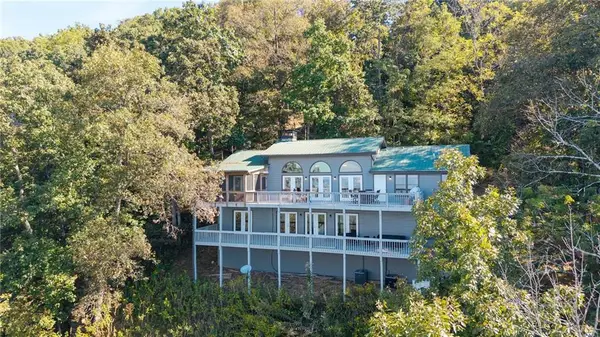 $550,000Active4 beds 4 baths3,660 sq. ft.
17 Little Hendricks Point, Jasper, GA 30143
MLS# 7848484Listed by: ATLANTA COMMUNITIES - New
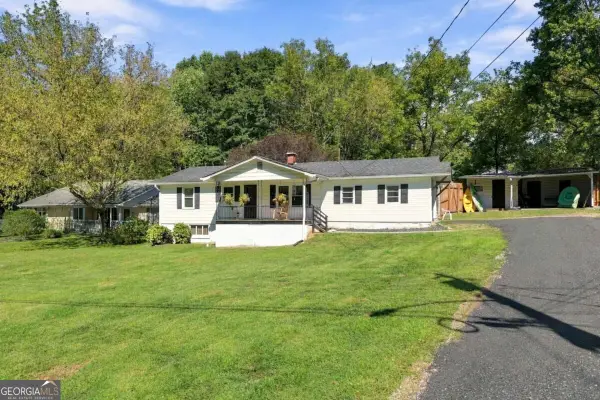 $325,000Active3 beds 2 baths1,189 sq. ft.
43 Bell Avenue, Jasper, GA 30143
MLS# 10869766Listed by: The Rezerve


Protect your home and budget from life's surprises with an Assurant Home Warranty, backed by a partner that supports you through every step of homeownership. Explore Plans.
© 2026 Better Homes and Gardens Real Estate LLC. An Anywhere Real Estate company. All rights reserved. Better Homes and Gardens® Real Estate is a registered trademark owned by Meredith Operations Corporation, licensed to Better Homes and Gardens Real Estate LLC and used with permission. Better Homes and Gardens Real Estate LLC fully supports the principles of the Fair Housing Act and the Equal Opportunity Act. Listing information is deemed reliable but is not guaranteed accurate.
Each office is independently owned and operated.
Any services or products provided by third parties are not provided by, affiliated with or related to Better Homes and Gardens Real Estate LLC, or its affiliated companies.