
905 Shire Elm Street #24, Johns Creek, GA 30022
Local realty services provided by:Better Homes and Gardens Real Estate Metro Brokers
905 Shire Elm Street #24,Johns Creek, GA 30022
$719,980
- 4 Beds
- 4 Baths
- 2,400 sq. ft.
- Townhouse
- Active
Listed by: amy l santrock, kelly kliewer
Office: the providence group realty, llc.
MLS#:7818033
Source:FIRSTMLS
Price summary
- Price:$719,980
- Price per sq. ft.:$299.99
- Monthly HOA dues:$265
About this home
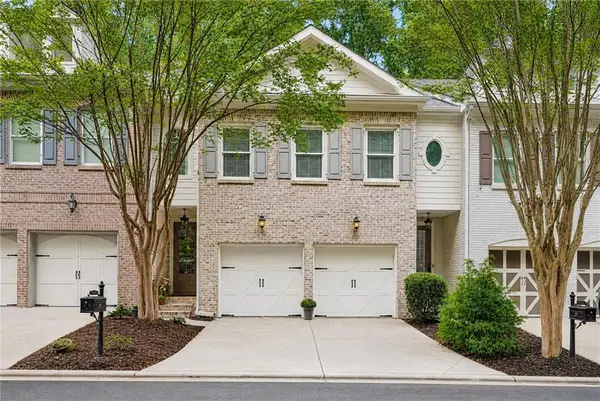
Welcome to the brand-new Benton III floorplan at Ward's Crossing in Johns Creek! This beautiful 4-bedroom design offers 2400 square feet of living space across three levels. The home is UNDER CONSTRUCTION, with completion in January/Feb 2027. As you enter through the first-level front door, you will find your first full bedroom, which makes a perfect office or guest bedroom. Upstairs, you will find a beautiful open layout with 10-ft ceilings and a gorgeous chef's kitchen featuring custom Wheat color cabinetry to the ceiling, with champagne bronze fixtures, a walk-in pantry, and GE Profile appliances. The spacious family room features a beautiful linear gas fireplace. A laundry room is located on this level, along with a beautiful sunroom that opens onto a deck. Tons of light fill this main level, thanks to an abundance of windows! On the third level, you will find the primary suite, which features a huge walk-in closet and a spacious bath with an extra-large walk-in shower and a double vanity. Two additional, nice-sized bedrooms share a hallway bathroom and an outdoor deck off bedroom 3! This home is Energy Star Certified and built with the highest-quality materials, including Thermacrete and foam-blown insulation in the roofline! Come and visit the beautiful Benton III today! You won't want to miss this opportunity for a beautiful, brand-new home in Johns Creek! **Please note that the photos and virtual tour shown are of the Benton floorplan, but are not photos of this actual home. [The Benton III]...
Contact an agent
Home facts
- Year built:2026
- Subdivision & Development:Ward's Crossing
- Listing ID #:7818033
- Updated:September 24, 2026 at 01:33 PM
Rooms and interior
- Bedrooms:4
- Total bathrooms:4
- Full bathrooms:3
- Half bathrooms:1
- Flooring:Ceramic Tile, Hardwood
- Dining Description:Open Concept, Seats 12+
- Bathrooms Description:Double Vanity, Separate Tub/Shower, Soaking Tub
- Kitchen Description:Dishwasher, Disposal, Eat-in Kitchen, Gas Range, Kitchen Island, Microwave, Pantry Walk-In, Range Hood, Solid Surface Counters, View to Family Room
- Bedroom Description:Roommate Floor Plan
- Living area:2,400 sq. ft.
Heating and cooling
- Cooling:Ceiling Fan(s), Heat Pump, Zoned
- Heating:Forced Air, Heat Pump, Zoned
Structure and exterior
- Roof:Composition
- Year built:2026
- Building area:2,400 sq. ft.
- Lot area:0.04 Acres
- Lot Features:Front Yard, Landscaped, Level
- Architectural Style:Townhouse, Traditional
- Construction Materials:Brick 4 Sides
- Exterior Features:Balcony, Covered, Deck, Front Porch
- Levels:3+ Story
Schools
- High school:Johns Creek
- Middle school:Autrey Mill
- Elementary school:State Bridge Crossing
Utilities
- Water:Public, Water Available
- Sewer:Public Sewer, Sewer Available
Finances and disclosures
- Price:$719,980
- Price per sq. ft.:$299.99
Features and amenities
- Appliances:Air Purifier, Irrigation Equipment
- Laundry features:Main Level
- Amenities:Disappearing Attic Stairs, Entrance Foyer, High Ceilings 10 ft Main, High Ceilings 9 ft Lower, Tray Ceiling(s), Walk-In Closet(s)
Parking
- Parking description:Garage
- Garage spaces:2
 Listings identified with the FMLS IDX logo come from FMLS and are held by brokerage firms other than the owner of this website. The listing brokerage is identified in any listing details. Information is deemed reliable but is not guaranteed. If you believe any FMLS listing contains material that infringes your copyrighted work please click here (https://www.fmls.com/dmca) to review our DMCA policy and learn how to submit a takedown request. ©2026 First Multiple Listing Service, Inc.
New listings near 905 Shire Elm Street #24
- Coming Soon
 $1,175,000Coming Soon5 beds 5 baths6,250 sq. ft.
350 Waters Bend, Johns Creek, GA 30022
MLS# 7841336Listed by: ANSLEY REAL ESTATE | CHRISTIE'S INTERNATIONAL REAL ESTATE - Coming Soon
 $524,999Coming Soon3 beds 2 baths2,243 sq. ft.
10995 Indian Village Drive, Johns Creek, GA 30022
MLS# 7840340Listed by: CENTURY 21 RESULTS - Coming Soon
 $492,900Coming Soon4 beds 3 baths3,076 sq. ft.
390 Colony Cove, Alpharetta, GA 30022
MLS# 10844331Listed by: HomeSmart - Coming Soon
 $528,900Coming Soon3 beds 3 baths1,828 sq. ft.
480 Stambridge Court, Johns Creek, GA 30005
MLS# 7832823Listed by: MARK SPAIN REAL ESTATE - Coming Soon
 $528,900Coming Soon3 beds 3 baths1,828 sq. ft.
480 Stambridge Court, Johns Creek, GA 30005
MLS# 10840047Listed by: Mark Spain Real Estate - New
 $855,000Active5 beds 4 baths3,151 sq. ft.
5443 Spey Court, Alpharetta, GA 30022
MLS# 7843691Listed by: ELATED REAL ESTATE CORPORATION - New
 $875,000Active6 beds 5 baths4,580 sq. ft.
700 Rose Creek Circle, Johns Creek, GA 30097
MLS# 10852052Listed by: Keller Williams Realty PeachtreeRoad - New
 $459,000Active3 beds 3 baths2,350 sq. ft.
6110 Briggs Way #WAY, Johns Creek, GA 30097
MLS# 7842640Listed by: VIRTUAL PROPERTIES REALTY.COM - New
 $599,900Active3 beds 4 baths3,150 sq. ft.
2640 Long Pointe, Johns Creek, GA 30076
MLS# 7833750Listed by: REMAX CENTER - New
 $1,225,000Active6 beds 5 baths6,440 sq. ft.
465 W Magnolia Circle, Johns Creek, GA 30005
MLS# 7834739Listed by: KELLER WILLIAMS NORTH ATLANTA


Protect your home and budget from life's surprises with an Assurant Home Warranty, backed by a partner that supports you through every step of homeownership. Explore Plans.
© 2026 Better Homes and Gardens Real Estate LLC. An Anywhere Real Estate company. All rights reserved. Better Homes and Gardens® Real Estate is a registered trademark owned by Meredith Operations Corporation, licensed to Better Homes and Gardens Real Estate LLC and used with permission. Better Homes and Gardens Real Estate LLC fully supports the principles of the Fair Housing Act and the Equal Opportunity Act. Listing information is deemed reliable but is not guaranteed accurate.
Each office is independently owned and operated.
Any services or products provided by third parties are not provided by, affiliated with or related to Better Homes and Gardens Real Estate LLC, or its affiliated companies.