
2880 Emerald Drive, Jonesboro, GA 30236
Local realty services provided by:Better Homes and Gardens Real Estate Jackson Realty
Listed by: michael weatherly
Office: dover realty co. inc.
MLS#:10819830
Source:METROMLS
Price summary
- Price:$2,500,000
- Price per sq. ft.:$380
- Monthly HOA dues:$75
About this home
Luxury Lakefront Living on Lake Spivey! Nestled behind a gated entrance on approximately 1.4 acres with 180+ feet of water frontage, this exceptional 6-bedroom, 5.5-bath custom home offers the perfect blend of elegance, comfort, and recreation. Designed for entertaining, the home features three spacious living areas, a formal dining room, beautiful hardwood floors, and walls of windows showcasing breathtaking lake views. The gourmet kitchen is a chef's dream with custom cabinetry, stunning quartzite countertops, designer backsplash, Wolf/Sub-Zero appliance package, an 8-burner range, and a spacious butler's pantry complete with a second Sub-Zero refrigerator and ice maker. The main-level owner's suite is a private retreat featuring a sitting room with fireplace, screened porch overlooking the lake with its own fireplace, spa-inspired bath with heated marble floors, heated jetted tub, oversized tiled shower, California Closet system, and a private laundry room. Upstairs you'll find four additional bedrooms, including two en-suite bedrooms and a Jack-and-Jill layout, plus a second laundry room. The daylight basement offers incredible flexibility with a large recreation room featuring custom heart pine walls, fireplace, game room, full bath, workout room, and potential sixth bedroom, all with walk-out access to the lake. Outside, enjoy everything Lake Spivey has to offer with a covered two-slip dock featuring lifts, sun deck, granite block seawall, irrigation system, fenced yard, garden area, circular driveway, and a detached heated and cooled activity building currently used as a golf simulator room but easily converted into a theater, studio, or home office. The oversized three-car garage includes attic storage and two Tesla charging stations. Located less than 5 miles from I-75 and Historic Downtown Jonesboro and only 20 minutes from Hartsfield-Jackson Atlanta International Airport, this home offers convenient access while enjoying one of metro Atlanta's premier private lake communities with boating, fishing, fireworks, movie nights, holiday events, and year-round recreation. A rare opportunity to own one of Lake Spivey's premier waterfront estates....
Contact an agent
Home facts
- Year built:1991
- Subdivision & Development:Lake Spivey Estates
- Listing ID #:10819830
- Updated:September 24, 2026 at 11:07 AM
Rooms and interior
- Bedrooms:6
- Total bathrooms:6
- Full bathrooms:5
- Half bathrooms:1
- Flooring:Carpet, Hardwood
- Dining Description:Seats 12+, Separate Room
- Bathrooms Description:Double Vanity, Separate Shower, Soaking Tub, Tile Bath, Whirlpool Bath
- Kitchen Description:Breakfast Area, Breakfast Bar, Convection Oven, Kitchen Island, Oven/Range (Combo), Pantry, Refrigerator, Solid Surface Counters, Stainless Steel Appliance(s), Walk-in Pantry
- Bedroom Description:Master On Main Level, Walk-In Closet(s)
- Basement Description:Bath Finished, Concrete, Daylight, Finished, Full, Interior Entry
- Living area:6,579 sq. ft.
Heating and cooling
- Cooling:Central Air, Electric
- Heating:Central, Natural Gas
- Central air:Yes
Structure and exterior
- Roof:Composition
- Year built:1991
- Building area:6,579 sq. ft.
- Lot area:1.4 Acres
- Lot Features:Private
- Architectural Style:Brick Front, Traditional
- Construction Materials:Brick, Concrete
- Exterior Features:Deck, Deck/Patio, Dock, Garden, Screened, Sprinkler System, Water Feature
- Levels:3+ Story
Schools
- High school:Jonesboro
- Middle school:Mundys Mill
- Elementary school:Suder
Utilities
- Water:Public
- Sewer:Septic Tank
Finances and disclosures
- Price:$2,500,000
- Price per sq. ft.:$380
- Tax amount:$16,773 (25)
Features and amenities
- Appliances:Convection Oven, Oven/Range (Combo), Refrigerator, Stainless Steel Appliance(s), Tankless Water Heater
- Laundry features:Laundry, Laundry Closet, Upper Level
- Amenities:Beamed Ceilings, Bookcases, Double Pane Windows, High Ceilings, Home Theater, Storm Window(s), Tankless Water Heater, Tray Ceiling(s), Two Story Foyer, Vaulted Ceiling(s), Window Treatments
Parking
- Parking description:Attached, Garage, Garage Door Opener, Kitchen Level, Parking Pad
- Garage:Yes
 2026 Georgia MLS. All rights reserved. Information Deem Reliable But Not Guaranteed September 24, 2026
New listings near 2880 Emerald Drive
- Coming Soon
 $3,350,000Coming Soon4 beds 4 baths5,200 sq. ft.
3258 S Bay Drive, Jonesboro, GA 30236
MLS# 7828911Listed by: WATCH REALTY CO. - Coming Soon
 $3,350,000Coming Soon4 beds 5 baths5,200 sq. ft.
3258 S Bay Drive, Jonesboro, GA 30236
MLS# 10834607Listed by: Watch Realty Co - New
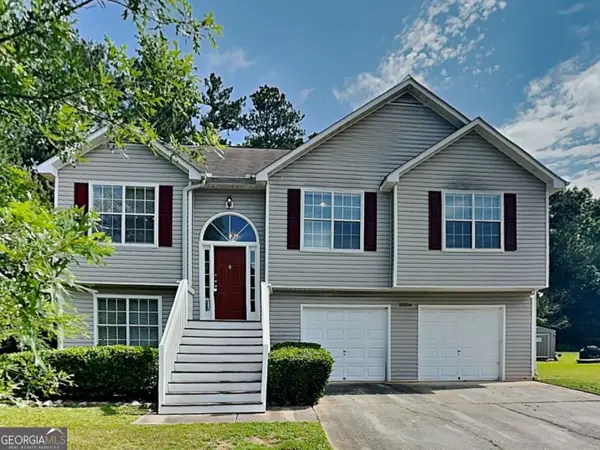 $239,000Active5 beds 3 baths1,723 sq. ft.
10506 Crabtree Drive, Jonesboro, GA 30238
MLS# 10851880Listed by: Bridge Homes - New
 $447,000Active3 beds 2 baths1,841 sq. ft.
3118 Jodeco Drive, Jonesboro, GA 30236
MLS# 10851297Listed by: Market South Properties Inc. - New
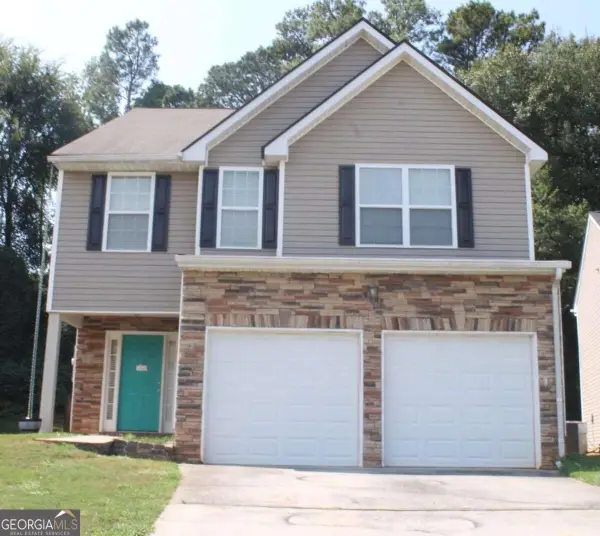 $288,000Active4 beds 3 baths2,244 sq. ft.
7809 Newbury Drive, Jonesboro, GA 30236
MLS# 10851159Listed by: Keller Williams Realty Atl. Partners - New
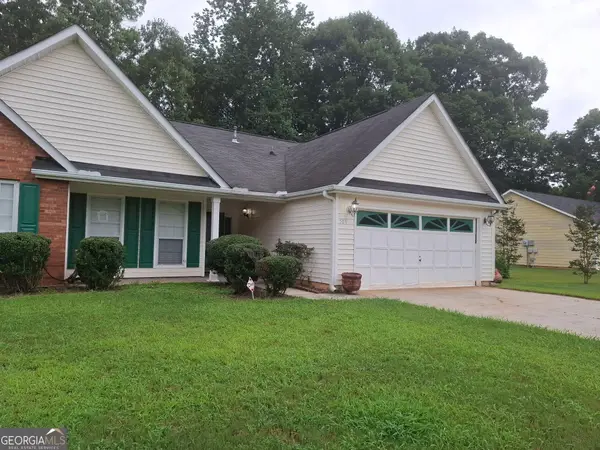 $295,000Active3 beds 2 baths
506 Fieldgreen Drive, Jonesboro, GA 30238
MLS# 10851201Listed by: Dalton Wade, Inc. - New
 $293,000Active4 beds 3 baths2,352 sq. ft.
2734 Noahs Ark Road, Jonesboro, GA 30236
MLS# 10850988Listed by: Rock River Realty LLC - New
 $699,000Active5 beds 4 baths3,248 sq. ft.
500 Thoreau Lane, Jonesboro, GA 30236
MLS# 7833984Listed by: ATL REALTY STAR, LLC - New
 $242,000Active3 beds 2 baths1,281 sq. ft.
8605 Collins Drive, Jonesboro, GA 30236
MLS# 10850966Listed by: Rock River Realty LLC - New
 $299,000Active4 beds 3 baths2,156 sq. ft.
9360 Carnes Crossing Circle, Jonesboro, GA 30236
MLS# 7841441Listed by: REVOLVE REAL ESTATE


Protect your home and budget from life's surprises with an Assurant Home Warranty, backed by a partner that supports you through every step of homeownership. Explore Plans.
© 2026 Better Homes and Gardens Real Estate LLC. An Anywhere Real Estate company. All rights reserved. Better Homes and Gardens® Real Estate is a registered trademark owned by Meredith Operations Corporation, licensed to Better Homes and Gardens Real Estate LLC and used with permission. Better Homes and Gardens Real Estate LLC fully supports the principles of the Fair Housing Act and the Equal Opportunity Act. Listing information is deemed reliable but is not guaranteed accurate.
Each office is independently owned and operated.
Any services or products provided by third parties are not provided by, affiliated with or related to Better Homes and Gardens Real Estate LLC, or its affiliated companies.