
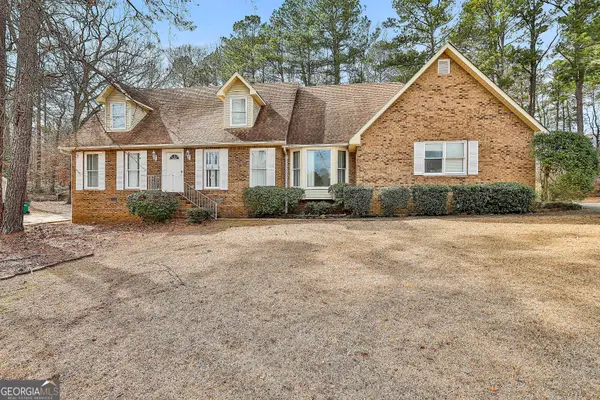
7086 Sir Galahad Way, Jonesboro, GA 30236
Local realty services provided by:Better Homes and Gardens Real Estate Metro Brokers
7086 Sir Galahad Way,Jonesboro, GA 30236
$300,000
- 5 Beds
- 3 Baths
- - sq. ft.
- Single family
- Sold
Listed by: carlos varon cabas
Office: joygle real estate llc
MLS#:10802756
Source:METROMLS
Sorry, we are unable to map this address
Price summary
- Price:$300,000
About this home
Large renovated 5 Bedrooms 3 Full bathrooms home in Jonesboro. Great location; convenient to dining and shopping, easy commute to Atlanta downtown and airport. 2 car garage with large adjacent indoor storage, large driveway. Large eat-in kitchen with stainless steel appliances and granite countertops. Formal dining room. Hardwood floors on main living areas, new carpet and laminate flooring in all 5 bedrooms. Large master bedroom with walk-in closet and on suite bathroom with double vanity, new separate tub and shower. New granite countertops in all bathrooms. Main level contains 3 bedrooms and 2 bathrooms. Basement level contains 2 bedrooms and one bathroom with an additional separate back door entrance. Perfect for multigenerational living (separate in law living quarters), or rent basement with separate entrance and private bathroom for extra income. Motivated seller willing to contribute towards buyer's closing costs. Come and see it before it's gone.
Contact an agent
Home facts
- Year built:1991
- Subdivision & Development:RIVER TERRACE
- Listing ID #:10802756
- Updated:September 26, 2026 at 12:27 AM
Rooms and interior
- Bedrooms:5
- Total bathrooms:3
- Full bathrooms:3
- Flooring:Carpet, Hardwood, Tile
- Kitchen Description:Breakfast Bar, Dishwasher, Solid Surface Counters
- Basement Description:Full
Heating and cooling
- Cooling:Ceiling Fan(s), Central Air, Electric
- Heating:Central, Electric, Forced Air
- Central air:Yes
Structure and exterior
- Roof:Composition
- Year built:1991
- Lot Features:Sloped
- Architectural Style:Traditional
- Construction Materials:Brick, Vinyl Siding
- Exterior Features:Deck, Deck/Patio
- Foundation Description:Slab
- Levels:2 Story, Multi/Split
Schools
- High school:Drew
- Middle school:Sequoyah
- Elementary school:Kilpatrick
Utilities
- Water:Public
- Sewer:Public Sewer, Sewer Available
Finances and disclosures
- Price:$300,000
- Tax amount:$1,621 (2025)
Features and amenities
- Appliances:Dishwasher
- Laundry features:In Basement
- Amenities:Tray Ceiling(s), Vaulted Ceiling(s)
Parking
- Total parking spaces:2
- Parking description:Attached
 2026 Georgia MLS. All rights reserved. Information Deem Reliable But Not Guaranteed September 26, 2026
New listings near 7086 Sir Galahad Way
- Coming Soon
 $274,900Coming Soon3 beds 2 baths1,593 sq. ft.
2735 Austin Lane, Jonesboro, GA 30236
MLS# 10853438Listed by: Watkins Real Estate Associates - Coming Soon
 $349,000Coming Soon4 beds 2 baths2,115 sq. ft.
139 North Avenue, Jonesboro, GA 30236
MLS# 7843931Listed by: MARK SPAIN REAL ESTATE - Coming Soon
 $349,000Coming Soon4 beds 2 baths2,115 sq. ft.
139 North Avenue, Jonesboro, GA 30236
MLS# 10852422Listed by: Mark Spain Real Estate - Coming Soon
 $3,350,000Coming Soon4 beds 4 baths5,200 sq. ft.
3258 S Bay Drive, Jonesboro, GA 30236
MLS# 7828911Listed by: WATCH REALTY CO. - Coming Soon
 $3,350,000Coming Soon4 beds 5 baths5,200 sq. ft.
3258 S Bay Drive, Jonesboro, GA 30236
MLS# 10834607Listed by: Watch Realty Co - New
 $289,000Active5 beds 3 baths1,705 sq. ft.
2350 Alden Woods Drive, Jonesboro, GA 30236
MLS# 7842635Listed by: ATL REALTY STAR, LLC - New
 $219,000Active4 beds 3 baths2,368 sq. ft.
8948 Raven Drive, Jonesboro, GA 30238
MLS# 10853455Listed by: All Points Team - New
 $223,000Active3 beds 3 baths2,153 sq. ft.
8039 Woods Lane, Jonesboro, GA 30236
MLS# 10853459Listed by: Pathfinder Realty - New
 $175,000Active3 beds 3 baths1,256 sq. ft.
454 Fieldgreen Drive, Jonesboro, GA 30238
MLS# 7844071Listed by: ATLANTA COMMUNITY REAL ESTATE IN - New
 Listed by BHGRE$338,000Active2.35 Acres
1395 Lake Jodeco Road, Jonesboro, GA 30236
MLS# 10853195Listed by: BHGRE Metro Brokers


Protect your home and budget from life's surprises with an Assurant Home Warranty, backed by a partner that supports you through every step of homeownership. Explore Plans.
© 2026 Better Homes and Gardens Real Estate LLC. An Anywhere Real Estate company. All rights reserved. Better Homes and Gardens® Real Estate is a registered trademark owned by Meredith Operations Corporation, licensed to Better Homes and Gardens Real Estate LLC and used with permission. Better Homes and Gardens Real Estate LLC fully supports the principles of the Fair Housing Act and the Equal Opportunity Act. Listing information is deemed reliable but is not guaranteed accurate.
Each office is independently owned and operated.
Any services or products provided by third parties are not provided by, affiliated with or related to Better Homes and Gardens Real Estate LLC, or its affiliated companies.