
7649 Ciboney Drive, Jonesboro, GA 30236
Local realty services provided by:Better Homes and Gardens Real Estate Jackson Realty
Listed by: shareen hicks
Office: bhgre metro brokers
MLS#:10812296
Source:METROMLS
Price summary
- Price:$299,000
- Price per sq. ft.:$118.51
About this home
Rustic Charm Meets Endless Potential on Nearly an Acre! Tucked away on a private 0.82-acre wooded lot in the desirable Lake Spivey/Jonesboro area, this unique cedar home offers the perfect opportunity for buyers seeking character, space, and the chance to add their own personal touches. This home is ideal for those looking to build equity while enjoying a peaceful setting with no HOA. Step onto the inviting covered front porch and into a spacious floor plan featuring 3 bedrooms, a large bonus room, and 2.5 bathrooms. The main-level owner's suite offers convenience and comfort with double vanities, a generous walk-in shower, and ample closet space. The welcoming family room showcases a cozy fireplace. The finished basement expands your living options with abundant storage and a dedicated home theater. Major improvements include a new HVAC system and a newer roof. Additional features include a spacious laundry room, sprinkler system, fenced backyard, oversized storage building, and a large rear deck ready for your updates. Conveniently located near Lake Spivey, shopping, restaurants, schools, and major highways, this home combines privacy, convenience, and value. Whether you're looking for your forever home or your next investment opportunity, this property is full of possibilities. Schedule your private tour today and imagine the possibilities! Must have a confirmed appointment to tour. Owner has pet(s)...
Contact an agent
Home facts
- Year built:1978
- Subdivision & Development:Picara Point
- Listing ID #:10812296
- Updated:September 24, 2026 at 11:07 AM
Rooms and interior
- Bedrooms:3
- Total bathrooms:3
- Full bathrooms:2
- Half bathrooms:1
- Flooring:Carpet, Hardwood
- Dining Description:Separate Room
- Bathrooms Description:Double Vanity
- Kitchen Description:Breakfast Area, Convection Oven, Dishwasher, Ice Maker, Microwave, Refrigerator, Solid Surface Counters
- Bedroom Description:Master On Main Level, Walk-In Closet(s)
- Basement Description:Bath Finished, Boat Door, Concrete, Daylight, Exterior Entry, Interior Entry
- Living area:2,523 sq. ft.
Heating and cooling
- Cooling:Ceiling Fan(s), Central Air, Electric, Heat Pump
- Heating:Central, Heat Pump, Natural Gas
- Central air:Yes
Structure and exterior
- Roof:Wood
- Year built:1978
- Building area:2,523 sq. ft.
- Lot area:0.82 Acres
- Lot Features:Private
- Architectural Style:Country/Rustic
- Construction Materials:Wood Siding
- Exterior Features:Deck, Deck/Patio, Sprinkler System
- Foundation Description:Block
- Levels:3+ Story
Schools
- High school:Mount Zion
- Middle school:Roberts
- Elementary school:Jackson
Utilities
- Water:Public
- Sewer:Septic Tank
Finances and disclosures
- Price:$299,000
- Price per sq. ft.:$118.51
- Tax amount:$3,715 (2025)
Features and amenities
- Appliances:Convection Oven, Dishwasher, Gas Water Heater, Microwave, Refrigerator
- Laundry features:In Hall, Laundry
- Amenities:Carbon Monoxide Detector(s), Double Pane Windows, Gas Water Heater, Home Theater, Rear Stairs, Security System, Smoke Detector(s), Storm Window(s)
Parking
- Total parking spaces:2
- Parking description:Attached, Garage, Garage Door Opener
- Garage:Yes
 2026 Georgia MLS. All rights reserved. Information Deem Reliable But Not Guaranteed September 24, 2026
New listings near 7649 Ciboney Drive
- Coming Soon
 $3,350,000Coming Soon4 beds 4 baths5,200 sq. ft.
3258 S Bay Drive, Jonesboro, GA 30236
MLS# 7828911Listed by: WATCH REALTY CO. - Coming Soon
 $3,350,000Coming Soon4 beds 5 baths5,200 sq. ft.
3258 S Bay Drive, Jonesboro, GA 30236
MLS# 10834607Listed by: Watch Realty Co - New
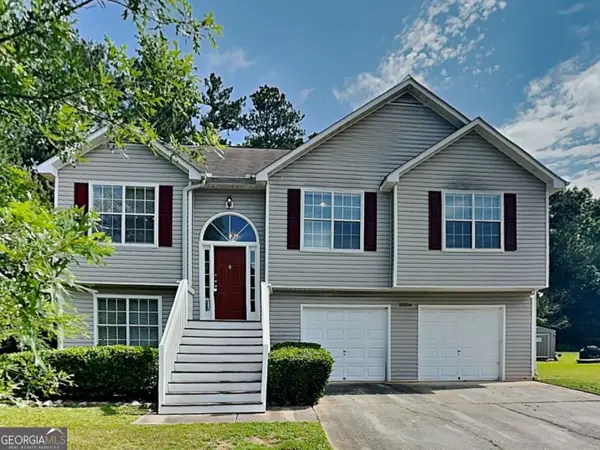 $239,000Active5 beds 3 baths1,723 sq. ft.
10506 Crabtree Drive, Jonesboro, GA 30238
MLS# 10851880Listed by: Bridge Homes - New
 $447,000Active3 beds 2 baths1,841 sq. ft.
3118 Jodeco Drive, Jonesboro, GA 30236
MLS# 10851297Listed by: Market South Properties Inc. - New
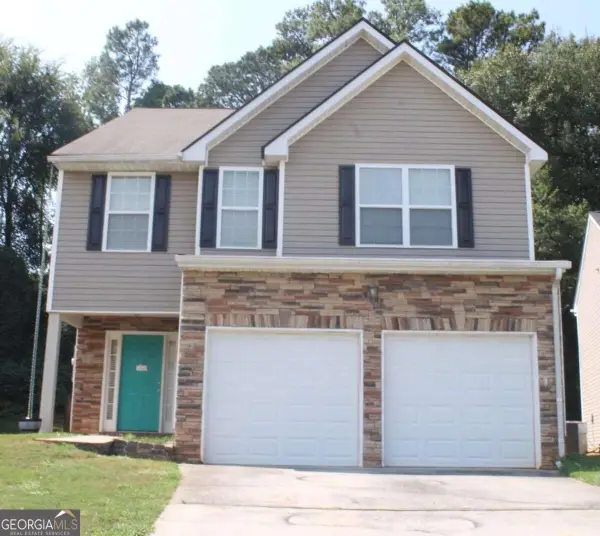 $288,000Active4 beds 3 baths2,244 sq. ft.
7809 Newbury Drive, Jonesboro, GA 30236
MLS# 10851159Listed by: Keller Williams Realty Atl. Partners - New
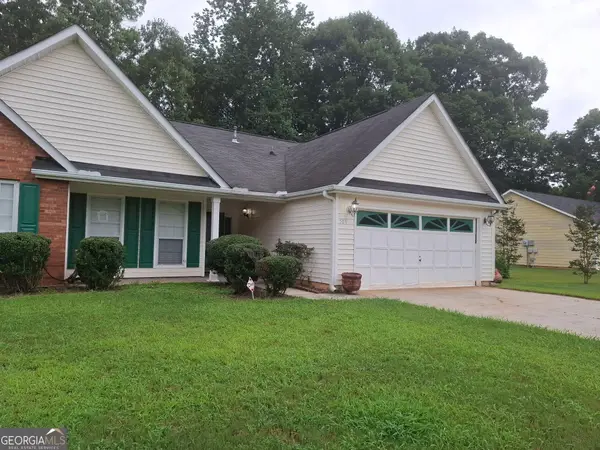 $295,000Active3 beds 2 baths
506 Fieldgreen Drive, Jonesboro, GA 30238
MLS# 10851201Listed by: Dalton Wade, Inc. - New
 $293,000Active4 beds 3 baths2,352 sq. ft.
2734 Noahs Ark Road, Jonesboro, GA 30236
MLS# 10850988Listed by: Rock River Realty LLC - New
 $699,000Active5 beds 4 baths3,248 sq. ft.
500 Thoreau Lane, Jonesboro, GA 30236
MLS# 7833984Listed by: ATL REALTY STAR, LLC - New
 $242,000Active3 beds 2 baths1,281 sq. ft.
8605 Collins Drive, Jonesboro, GA 30236
MLS# 10850966Listed by: Rock River Realty LLC - New
 $299,000Active4 beds 3 baths2,156 sq. ft.
9360 Carnes Crossing Circle, Jonesboro, GA 30236
MLS# 7841441Listed by: REVOLVE REAL ESTATE


Protect your home and budget from life's surprises with an Assurant Home Warranty, backed by a partner that supports you through every step of homeownership. Explore Plans.
© 2026 Better Homes and Gardens Real Estate LLC. An Anywhere Real Estate company. All rights reserved. Better Homes and Gardens® Real Estate is a registered trademark owned by Meredith Operations Corporation, licensed to Better Homes and Gardens Real Estate LLC and used with permission. Better Homes and Gardens Real Estate LLC fully supports the principles of the Fair Housing Act and the Equal Opportunity Act. Listing information is deemed reliable but is not guaranteed accurate.
Each office is independently owned and operated.
Any services or products provided by third parties are not provided by, affiliated with or related to Better Homes and Gardens Real Estate LLC, or its affiliated companies.