
122 N Lakeside Drive Nw, Kennesaw, GA 30144
Local realty services provided by:Better Homes and Gardens Real Estate Metro Brokers
Listed by: peg grady fustino
Office: atlanta communities
MLS#:7867870
Source:FIRSTMLS
Price summary
- Price:$759,900
- Price per sq. ft.:$158.31
- Monthly HOA dues:$91.67
About this home
LAKE LOT LIVING AT ITS FINEST! Welcome to one of the largest floor plans in the highly sought-after Chastain Lakes community! Perfectly situated on a beautiful lake lot, this meticulously maintained three-sided brick home offers 6 bedrooms, 4 full baths, 9-foot smooth ceilings ceilings on the main level, smooth ceilings in the full finished terrace level with a full bath, and exceptional indoor and outdoor living spaces. Lovingly cared for by the same owner for 35 years, this home reflects true pride of ownership. The impressive floorplan features a dramatic two-story foyer, soaring family room with an open catwalk, spacious kitchen with custom cabinetry, newer stainless-steel appliances, breakfast area, and an oversized laundry/mudroom with abundant storage. The finished terrace level features a full bath, 6th bedroom, family room with lake lot views and two additional large flex rooms ideal for multi-generational living, an in-law suite, teen retreat, guest quarters, home office, media room, or recreation space. Enjoy peaceful lakefront living from the vaulted screened porch, sunroom, or expansive deck overlooking the water. Fish from your own backyard while taking in beautiful sunrises and sunsets. Recent updates include a newer roof, two Casteel HVAC systems, newer water heater, fresh interior paint, new carpet in the terrace level, and numerous additional improvements reflected in the Seller's Disclosure. Chastain Lakes offers resort-style amenities including two stocked lakes, swimming pool, lighted tennis and pickleball courts, playground, pavilion, and lakeside gazebo. Conveniently located near Kennesaw State University, I-575, I-75, top-rated schools, shopping, dining, parks, and recreation. Don't miss this rare opportunity to own one of Chastain Lakes' premier lake lot homes. Two virtual tours are attached, house video, and drone movie. Disclosure: Some photos have been virtually staged for illustrative purposes only. Furnishings, wall accessories shown in AI Staged photos are not included in the sale....
Contact an agent
Home facts
- Year built:1988
- Subdivision & Development:Chastain Lakes
- Listing ID #:7867870
- Updated:November 13, 2026 at 06:49 PM
Rooms and interior
- Bedrooms:6
- Total bathrooms:4
- Full bathrooms:4
- Flooring:Carpet, Ceramic Tile, Hardwood
- Dining Description:Seats 12+, Separate Dining Room
- Bathrooms Description:Double Vanity, Separate Tub/Shower, Soaking Tub, Whirlpool Tub
- Kitchen Description:Cabinets Stain, Dishwasher, Disposal, Eat-in Kitchen, Gas Cooktop, Gas Oven, Laminate Counters, Microwave, Pantry, View to Family Room
- Bedroom Description:In-Law Floorplan, Roommate Floor Plan, Split Bedroom Plan
- Basement Description:Daylight, Exterior Entry, Finished, Finished Bath, Full
- Living area:4,800 sq. ft.
Heating and cooling
- Cooling:Ceiling Fan(s), Central Air, Zoned
- Heating:Natural Gas, Zoned
- Central air:Yes
Structure and exterior
- Roof:Composition, Shingle
- Year built:1988
- Building area:4,800 sq. ft.
- Lot area:0.45 Acres
- Lot Features:Back Yard, Front Yard, Landscaped, Level
- Architectural Style:Traditional
- Construction Materials:Brick 3 Sides
- Exterior Features:Covered, Deck, Front Porch, Patio, Private Yard, Rear Porch, Screened, Storage
- Levels:2 Story
Schools
- High school:Kell
- Middle school:Palmer
- Elementary school:Chalker
Utilities
- Water:Public, Water Available
- Sewer:Public Sewer, Sewer Available
Finances and disclosures
- Price:$759,900
- Price per sq. ft.:$158.31
- Tax amount:$1,623 (2025)
Features and amenities
- Laundry features:Laundry Room, Main Level, Mud Room
- Amenities:Cathedral Ceiling(s), Coffered Ceiling(s), Disappearing Attic Stairs, Entrance Foyer, Entrance Foyer 2 Story, High Ceilings 9 ft Main, Low Flow Plumbing Fixtures, Tray Ceiling(s), Walk-In Closet(s)
Parking
- Total parking spaces:2
- Parking description:Attached, Garage, Garage Door Opener, Garage Faces Front, Kitchen Level, Level Driveway, Parking Pad
- Garage spaces:2
 Listings identified with the FMLS IDX logo come from FMLS and are held by brokerage firms other than the owner of this website. The listing brokerage is identified in any listing details. Information is deemed reliable but is not guaranteed. If you believe any FMLS listing contains material that infringes your copyrighted work please click here (https://www.fmls.com/dmca) to review our DMCA policy and learn how to submit a takedown request. ©2026 First Multiple Listing Service, Inc.
New listings near 122 N Lakeside Drive Nw
- Coming Soon
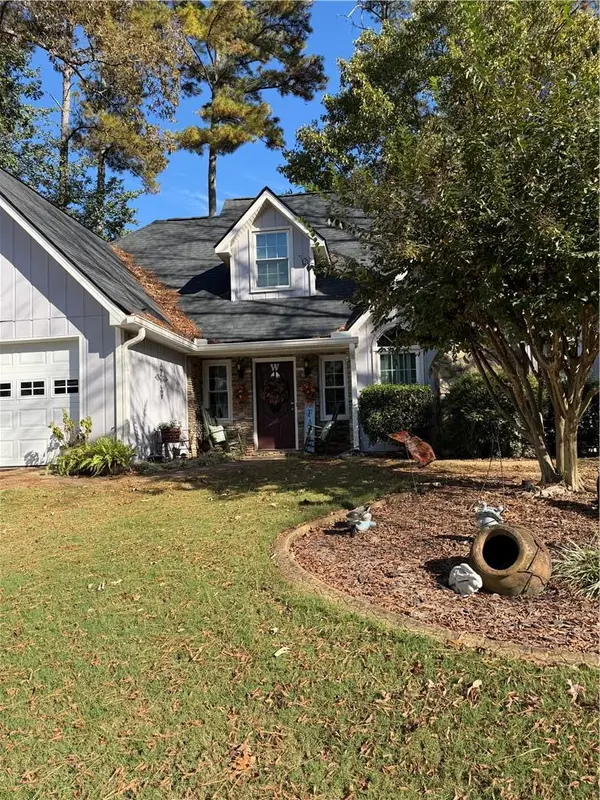 $399,000Coming Soon3 beds 3 baths2,096 sq. ft.
2094 Winsburg Drive Nw, Kennesaw, GA 30144
MLS# 7867468Listed by: KELLER WILLIAMS REALTY INTOWN ATL - Coming Soon
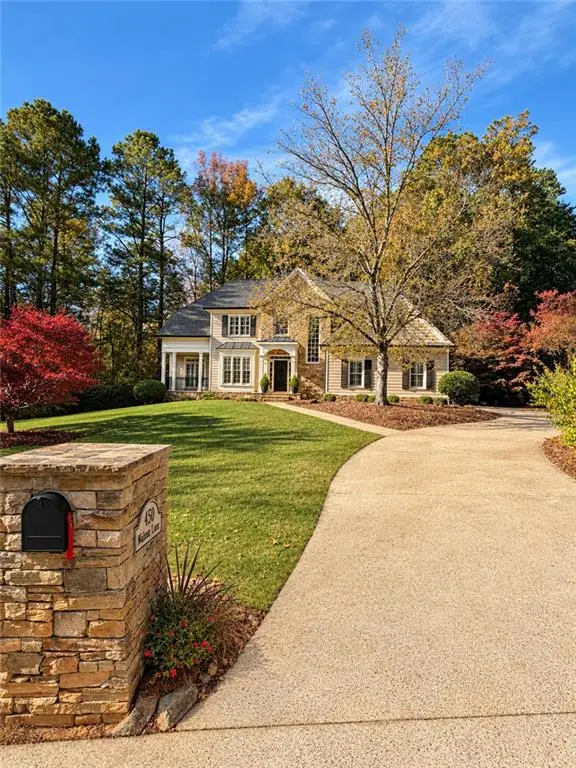 $900,000Coming Soon5 beds 5 baths4,539 sq. ft.
1450 Mountain Reserve Drive Nw, Kennesaw, GA 30152
MLS# 7866480Listed by: BERKSHIRE HATHAWAY HOMESERVICES GEORGIA PROPERTIES - Coming Soon
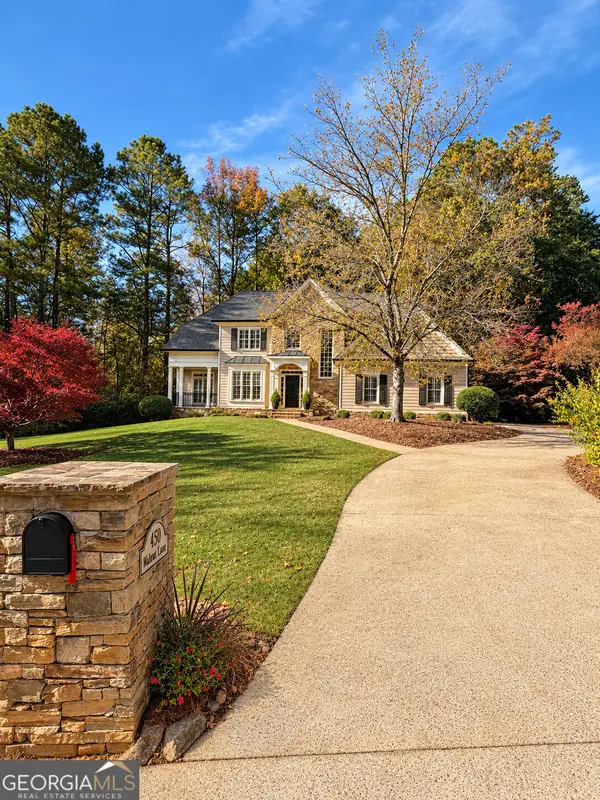 $900,000Coming Soon5 beds 5 baths4,539 sq. ft.
1450 Mountain Reserve Drive Nw, Kennesaw, GA 30152
MLS# 10888131Listed by: BHHS Georgia Properties - Coming Soon
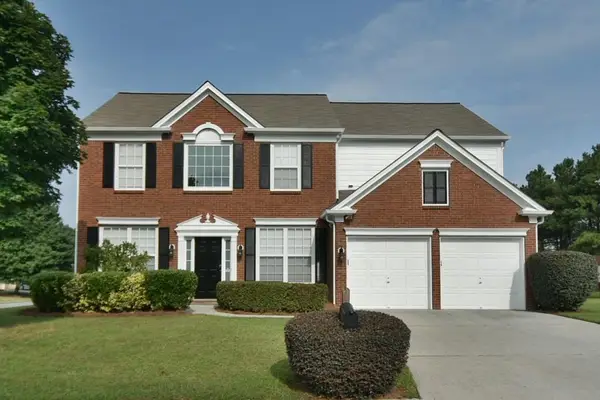 $470,000Coming Soon4 beds 3 baths2,355 sq. ft.
3501 Donamire Way Nw, Kennesaw, GA 30144
MLS# 7864052Listed by: ATLANTA COMMUNITIES - Coming Soon
 $395,000Coming Soon3 beds 3 baths1,635 sq. ft.
2100 Wesson Court, Kennesaw, GA 30144
MLS# 7533467Listed by: PIEDMONT RESIDENTIAL REALTY, LLC. - New
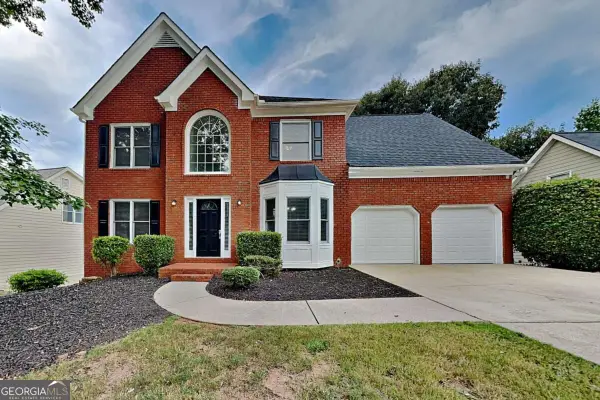 $440,000Active4 beds 3 baths2,320 sq. ft.
2479 Kaley Walk Nw, Kennesaw, GA 30152
MLS# 10890268Listed by: WM Realty LLC - New
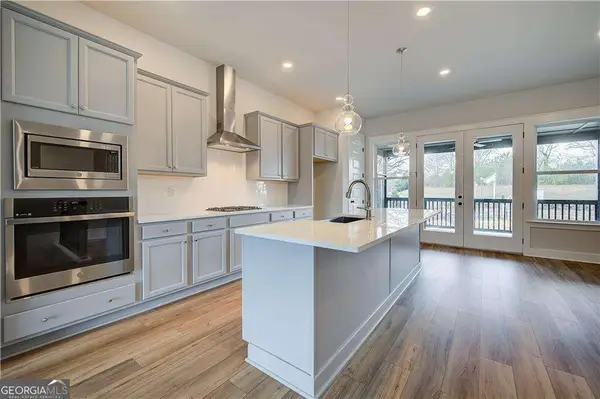 $429,993Active3 beds 4 baths1,881 sq. ft.
1850 Marisol Circle Nw, Kennesaw, GA 30144
MLS# 10889988Listed by: DRB Group Georgia LLC - New
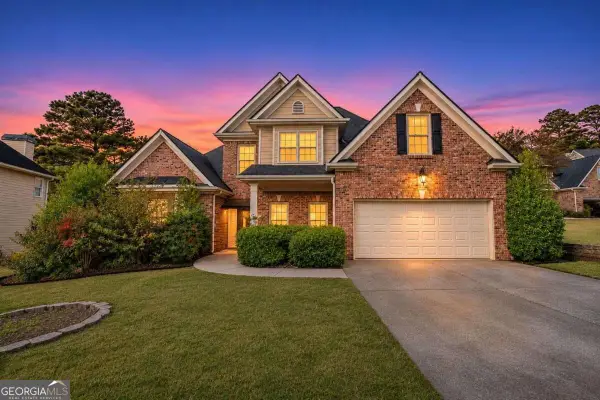 $475,000Active4 beds 3 baths
2336 Kennesaw Oaks Trail Nw, Kennesaw, GA 30152
MLS# 10889996Listed by: Virtual Properties Realty.com - New
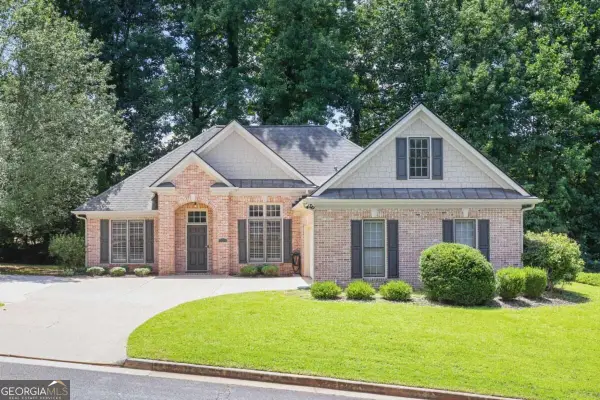 $415,000Active3 beds 2 baths2,120 sq. ft.
105 Peregrine Way Nw, Kennesaw, GA 30144
MLS# 10890007Listed by: MGN Fine Homes - New
 $488,548Active3 beds 4 baths1,889 sq. ft.
1834 Marisol Circle Nw, Kennesaw, GA 30144
MLS# 10889973Listed by: DRB Group Georgia LLC


Protect your home and budget from life's surprises with an Assurant Home Warranty, backed by a partner that supports you through every step of homeownership. Explore Plans.
© 2026 Better Homes and Gardens Real Estate LLC. An Anywhere Real Estate company. All rights reserved. Better Homes and Gardens® Real Estate is a registered trademark owned by Meredith Operations Corporation, licensed to Better Homes and Gardens Real Estate LLC and used with permission. Better Homes and Gardens Real Estate LLC fully supports the principles of the Fair Housing Act and the Equal Opportunity Act. Listing information is deemed reliable but is not guaranteed accurate.
Each office is independently owned and operated.
Any services or products provided by third parties are not provided by, affiliated with or related to Better Homes and Gardens Real Estate LLC, or its affiliated companies.