
1233 Parkview Lane Nw, Kennesaw, GA 30152
Local realty services provided by:Better Homes and Gardens Real Estate Metro Brokers
1233 Parkview Lane Nw,Kennesaw, GA 30152
$579,900
- 4 Beds
- 4 Baths
- 3,200 sq. ft.
- Single family
- Active
Listed by: julie ward
Office: maximum one greater atlanta realtors
MLS#:7786859
Source:FIRSTMLS
Price summary
- Price:$579,900
- Price per sq. ft.:$181.22
- Monthly HOA dues:$111.67
About this home
Move-in ready and meticulously maintained, this stunning home at 1233 Parkview Lane offers the perfect blend of updates, space, and location. Major improvements include a brand-new roof, new main level HVAC system with a transferable 10-year warranty, and fresh interior and exterior paint.
Step inside to find beautiful hardwood floors throughout much of the main level, soaring vaulted ceilings, and two impressive stone fireplaces that create a warm and inviting atmosphere. The flexible front living room is ideal as a home office, library, or sitting room, while the formal dining room is perfect for entertaining.
The heart of the home is the spacious kitchen featuring double ovens, a 5-burner gas cooktop, stainless steel appliances, abundant cabinetry, and views into the bright breakfast area and cozy keeping room.
The main level owner’s suite offers a true retreat with a renovated spa-like bath featuring a new soaking tub, oversized walk-in shower, dual vanities, linen storage, and a generous walk-in closet.
Upstairs you’ll find an ensuite bedroom, an additional secondary bedroom, and a large bonus room that can easily serve as a fourth bedroom, media room, or playroom. Ample closet space and a Jack-and-Jill bath provide functionality for family and guests alike.
Enjoy peaceful mornings and relaxing evenings on the private stone patio. Located within walking distance of Kennesaw Mountain’s miles of hiking and biking trails, this home combines exceptional comfort with one of the area’s most sought-after outdoor lifestyles. Additional features include gutter guards for low-maintenance living....
Contact an agent
Home facts
- Year built:1999
- Subdivision & Development:Parkview at Barrett Greene
- Listing ID #:7786859
- Updated:September 25, 2026 at 01:41 PM
Rooms and interior
- Bedrooms:4
- Total bathrooms:4
- Full bathrooms:3
- Half bathrooms:1
- Flooring:Carpet, Ceramic Tile, Hardwood
- Dining Description:Open Concept, Seats 12+
- Bathrooms Description:Double Vanity, Separate Tub/Shower, Soaking Tub
- Kitchen Description:Breakfast Bar, Cabinets White, Dishwasher, Disposal, Double Oven, Electric Oven, Gas Cooktop, Keeping Room, Microwave, Pantry, Refrigerator, Self Cleaning Oven, Solid Surface Counters
- Bedroom Description:Master on Main
- Living area:3,200 sq. ft.
Heating and cooling
- Cooling:Ceiling Fan(s), Central Air
- Heating:Central, Forced Air, Natural Gas
- Central air:Yes
Structure and exterior
- Roof:Composition
- Year built:1999
- Building area:3,200 sq. ft.
- Lot area:0.15 Acres
- Lot Features:Back Yard, Landscaped, Level
- Architectural Style:Traditional, Victorian
- Construction Materials:HardiPlank Type, Stone
- Exterior Features:Patio, Permeable Paving, Private Yard, Rain Gutters
- Levels:2 Story
Schools
- High school:Marietta
- Middle school:Marietta
- Elementary school:West Side - Cobb
Utilities
- Water:Public, Water Available
- Sewer:Public Sewer, Sewer Available
Finances and disclosures
- Price:$579,900
- Price per sq. ft.:$181.22
- Tax amount:$632 (2025)
Features and amenities
- Laundry features:Laundry Room, Main Level
- Amenities:Disappearing Attic Stairs, Entrance Foyer 2 Story, Gas Water Heater, Tray Ceiling(s)
Parking
- Parking description:Attached, Garage, Garage Door Opener, Garage Faces Front
- Garage spaces:2
 Listings identified with the FMLS IDX logo come from FMLS and are held by brokerage firms other than the owner of this website. The listing brokerage is identified in any listing details. Information is deemed reliable but is not guaranteed. If you believe any FMLS listing contains material that infringes your copyrighted work please click here (https://www.fmls.com/dmca) to review our DMCA policy and learn how to submit a takedown request. ©2026 First Multiple Listing Service, Inc.
New listings near 1233 Parkview Lane Nw
- Coming Soon
 $375,000Coming Soon4 beds 3 baths2,258 sq. ft.
3801 Allyn Drive Nw, Kennesaw, GA 30152
MLS# 7841956Listed by: ATLANTA COMMUNITIES - Coming Soon
 $529,900Coming Soon5 beds 4 baths3,474 sq. ft.
441 Laurian Way Nw, Kennesaw, GA 30144
MLS# 10851683Listed by: Keller Williams Realty Consultants - Coming Soon
 $490,000Coming Soon5 beds 3 baths3,236 sq. ft.
4141 Havenwood Court Nw, Kennesaw, GA 30144
MLS# 7840565Listed by: ATLANTA COMMUNITIES - Coming Soon
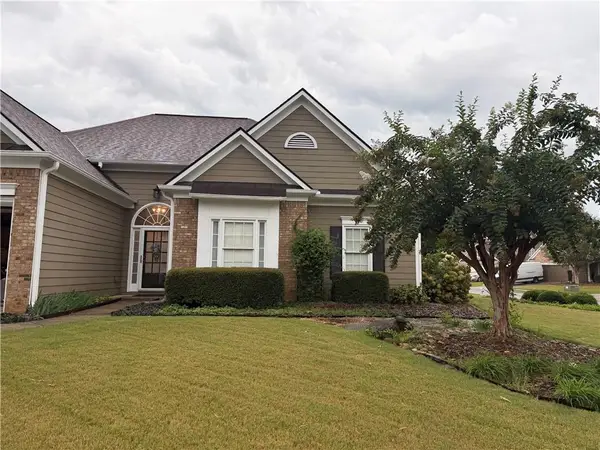 $449,000Coming Soon3 beds 2 baths2,993 sq. ft.
1890 Barrett Knoll Court, Kennesaw, GA 30512
MLS# 7839264Listed by: KELLER WILLIAMS REALTY CHATTAHOOCHEE NORTH, LLC - Coming Soon
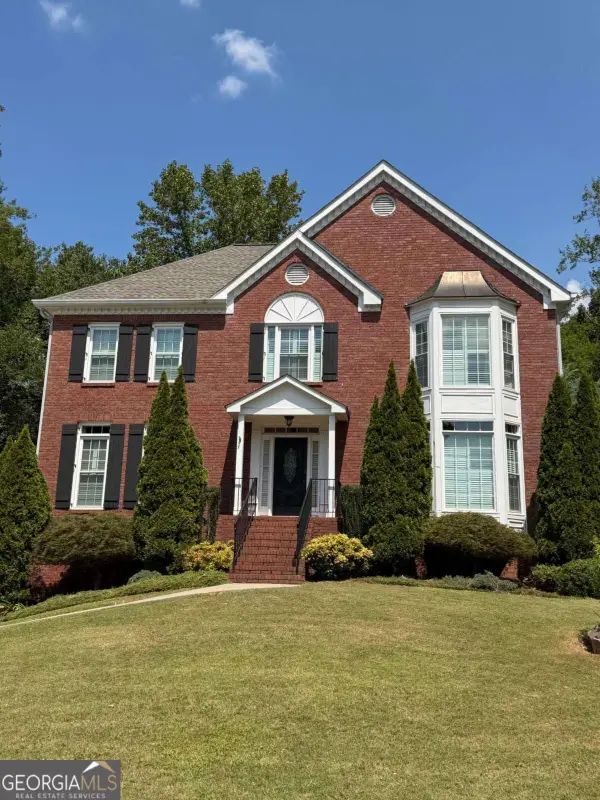 $585,000Coming Soon4 beds 3 baths
3127 Crestmont Way Nw, Kennesaw, GA 30152
MLS# 10847214Listed by: eXp Realty - Coming Soon
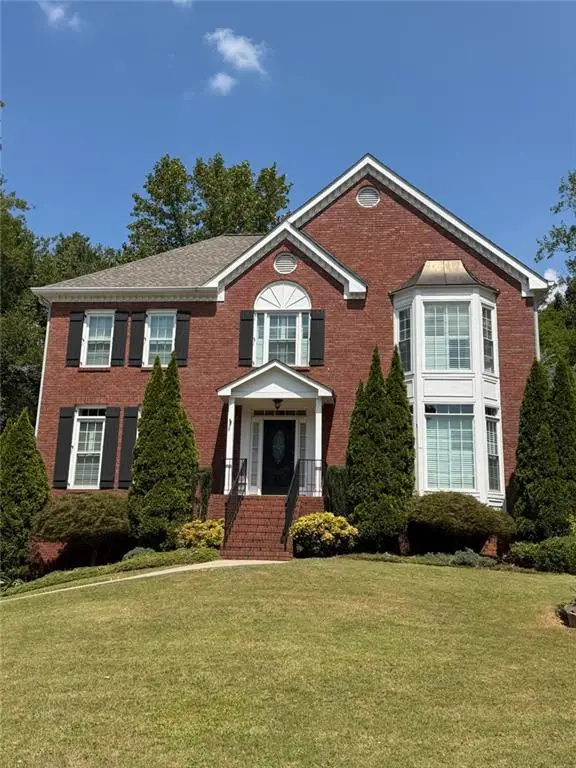 $585,000Coming Soon4 beds 3 baths3,278 sq. ft.
3127 Crestmont Way Nw, Kennesaw, GA 30152
MLS# 7838949Listed by: EXP REALTY, LLC. - Coming Soon
 $355,000Coming Soon3 beds 3 baths1,446 sq. ft.
4466 High Gate Court Nw, Acworth, GA 30101
MLS# 10844415Listed by: Compass - Coming Soon
 $355,000Coming Soon3 beds 3 baths1,446 sq. ft.
4466 High Gate Court Nw, Acworth, GA 30101
MLS# 7836348Listed by: COMPASS - Coming Soon
 $395,000Coming Soon3 beds 3 baths1,635 sq. ft.
2100 Wesson Court, Kennesaw, GA 30144
MLS# 7533467Listed by: PIEDMONT RESIDENTIAL REALTY, LLC. - New
 $410,000Active3 beds 3 baths2,028 sq. ft.
4246 Brighton Way Nw, Kennesaw, GA 30144
MLS# 7844202Listed by: LIBERTY RE KELLY NEMETH AND ASSOC.


Protect your home and budget from life's surprises with an Assurant Home Warranty, backed by a partner that supports you through every step of homeownership. Explore Plans.
© 2026 Better Homes and Gardens Real Estate LLC. An Anywhere Real Estate company. All rights reserved. Better Homes and Gardens® Real Estate is a registered trademark owned by Meredith Operations Corporation, licensed to Better Homes and Gardens Real Estate LLC and used with permission. Better Homes and Gardens Real Estate LLC fully supports the principles of the Fair Housing Act and the Equal Opportunity Act. Listing information is deemed reliable but is not guaranteed accurate.
Each office is independently owned and operated.
Any services or products provided by third parties are not provided by, affiliated with or related to Better Homes and Gardens Real Estate LLC, or its affiliated companies.