
1442 Hedgewood Lane Nw, Kennesaw, GA 30152
Local realty services provided by:Better Homes and Gardens Real Estate Metro Brokers
1442 Hedgewood Lane Nw,Kennesaw, GA 30152
$699,900
- 4 Beds
- 4 Baths
- 3,506 sq. ft.
- Single family
- Active
Listed by: jenny loretto
Office: tah georgia, llc.
MLS#:7841640
Source:FIRSTMLS
Price summary
- Price:$699,900
- Price per sq. ft.:$199.63
- Monthly HOA dues:$46.25
About this home
Located at 1442 Hedgewood Lane, this 4-bedroom, 3.5-bath home offers a functional layout with spaces designed for both everyday living and working from home. A dedicated office provides flexibility for remote work, study, or hobbies, while the main living areas offer plenty of room for gathering and entertaining. Upstairs, enjoy access to a second-floor balcony, creating an additional outdoor space to relax and unwind. The detached two-car garage is connected by a patio area between the home and garage, providing an ideal setting for outdoor dining, entertaining, or enjoying the backyard. With its flexible floor plan and unique outdoor features, this home offers a great combination of comfort and functionality.
Contact an agent
Home facts
- Year built:2004
- Subdivision & Development:HEDGEWOOD @ RIDENOUR
- Listing ID #:7841640
- Updated:September 22, 2026 at 11:41 PM
Rooms and interior
- Bedrooms:4
- Total bathrooms:4
- Full bathrooms:3
- Half bathrooms:1
- Flooring:Carpet, Hardwood
- Dining Description:Separate Dining Room
- Bathrooms Description:Double Vanity, Separate His/Hers, Separate Tub/Shower
- Kitchen Description:Dishwasher, Double Oven, Eat-in Kitchen, Microwave, Pantry, Refrigerator, View to Family Room
- Bedroom Description:Oversized Master
- Basement Description:Full
- Living area:3,506 sq. ft.
Heating and cooling
- Cooling:Central Air
- Heating:Central
- Central air:Yes
Structure and exterior
- Roof:Composition
- Year built:2004
- Building area:3,506 sq. ft.
- Lot area:0.2 Acres
- Architectural Style:Craftsman
- Exterior Features:Balcony, Courtyard, Covered, Front Porch, Patio, Rain Gutters
- Levels:3+ Story
Schools
- High school:Kennesaw Mountain
- Middle school:Pine Mountain
- Elementary school:Hayes
Utilities
- Water:Public
- Sewer:Public Sewer
Finances and disclosures
- Price:$699,900
- Price per sq. ft.:$199.63
- Tax amount:$8,105 (2026)
Features and amenities
- Laundry features:Dryer, In Kitchen, Washer
Parking
- Total parking spaces:2
- Parking description:Detached, Garage
- Garage spaces:2
 Listings identified with the FMLS IDX logo come from FMLS and are held by brokerage firms other than the owner of this website. The listing brokerage is identified in any listing details. Information is deemed reliable but is not guaranteed. If you believe any FMLS listing contains material that infringes your copyrighted work please click here (https://www.fmls.com/dmca) to review our DMCA policy and learn how to submit a takedown request. ©2026 First Multiple Listing Service, Inc.
New listings near 1442 Hedgewood Lane Nw
- Coming Soon
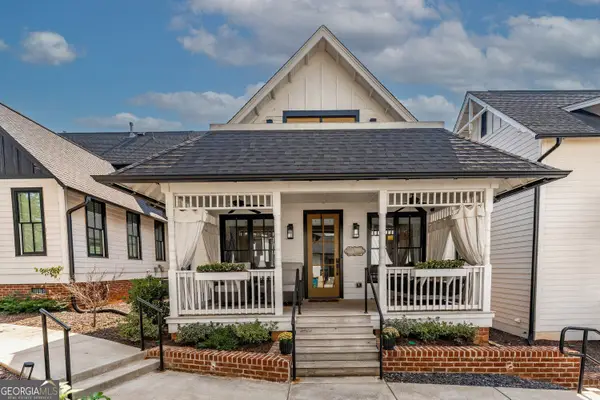 $470,000Coming Soon3 beds 3 baths1,344 sq. ft.
1904 Galt Cmns Commons Nw, Kennesaw, GA 30144
MLS# 10851067Listed by: BHHS Georgia Properties - Coming Soon
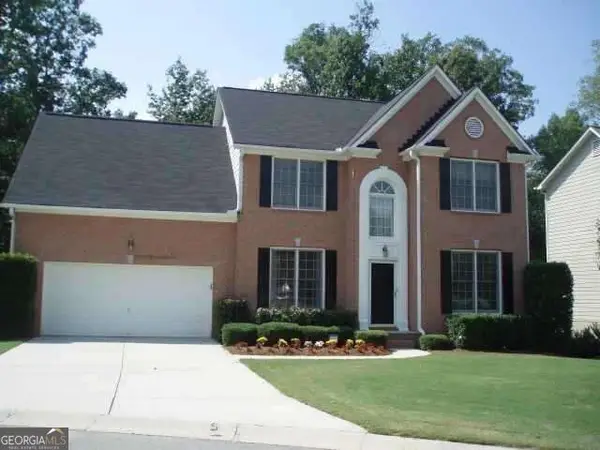 $490,000Coming Soon5 beds 3 baths2,561 sq. ft.
4141 Havenwood Court Nw, Kennesaw, GA 30144
MLS# 10849945Listed by: Atlanta Communities - Coming Soon
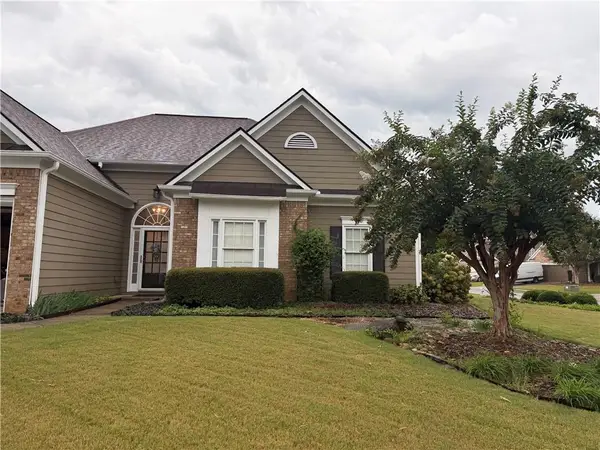 $449,000Coming Soon3 beds 2 baths2,993 sq. ft.
1890 Barrett Knoll, Kennesaw, GA 30512
MLS# 7839264Listed by: KELLER WILLIAMS REALTY CHATTAHOOCHEE NORTH, LLC - Coming Soon
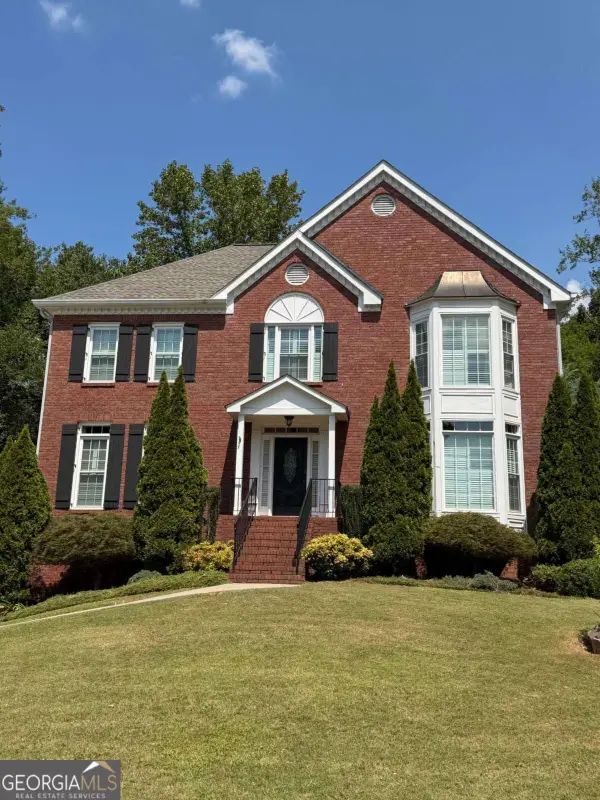 $585,000Coming Soon4 beds 3 baths
3127 Crestmont Way Nw, Kennesaw, GA 30152
MLS# 10847214Listed by: eXp Realty - Coming Soon
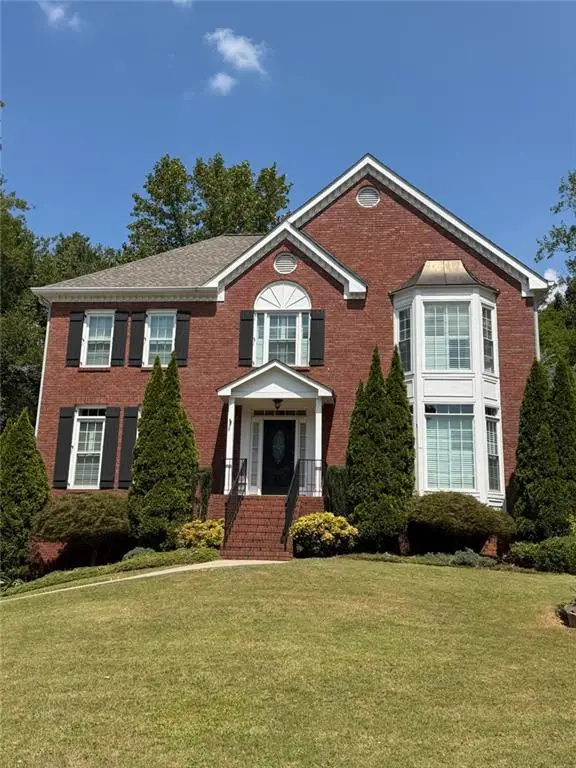 $585,000Coming Soon4 beds 3 baths3,278 sq. ft.
3127 Crestmont Way Nw, Kennesaw, GA 30152
MLS# 7838949Listed by: EXP REALTY, LLC. - Coming Soon
 $355,000Coming Soon3 beds 3 baths1,446 sq. ft.
4466 High Gate Court Nw, Acworth, GA 30101
MLS# 10844415Listed by: Compass - Coming Soon
 $355,000Coming Soon3 beds 3 baths1,446 sq. ft.
4466 High Gate Court Nw, Acworth, GA 30101
MLS# 7836348Listed by: COMPASS - Coming Soon
 $395,000Coming Soon3 beds 3 baths1,635 sq. ft.
2100 Wesson Court, Kennesaw, GA 30144
MLS# 7533467Listed by: PIEDMONT RESIDENTIAL REALTY, LLC. - New
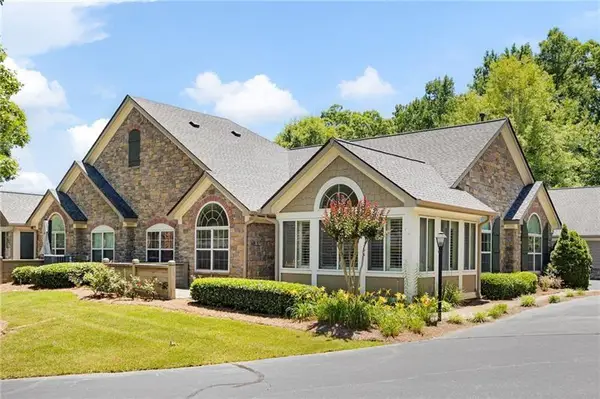 $415,000Active2 beds 2 baths1,712 sq. ft.
5276 Stone Village Circle #8, Kennesaw, GA 30152
MLS# 7841250Listed by: ATLANTA COMMUNITIES


Protect your home and budget from life's surprises with an Assurant Home Warranty, backed by a partner that supports you through every step of homeownership. Explore Plans.
© 2026 Better Homes and Gardens Real Estate LLC. An Anywhere Real Estate company. All rights reserved. Better Homes and Gardens® Real Estate is a registered trademark owned by Meredith Operations Corporation, licensed to Better Homes and Gardens Real Estate LLC and used with permission. Better Homes and Gardens Real Estate LLC fully supports the principles of the Fair Housing Act and the Equal Opportunity Act. Listing information is deemed reliable but is not guaranteed accurate.
Each office is independently owned and operated.
Any services or products provided by third parties are not provided by, affiliated with or related to Better Homes and Gardens Real Estate LLC, or its affiliated companies.