
1458 Hedgewood Lane Nw, Kennesaw, GA 30152
Local realty services provided by:Better Homes and Gardens Real Estate Metro Brokers
Listed by: bob wolf
Office: keller williams realty partners
MLS#:7811249
Source:FIRSTMLS
Price summary
- Price:$619,000
- Price per sq. ft.:$238.26
- Monthly HOA dues:$50.5
About this home
Perfectly positioned in the desirable Ridenour community and backing directly to Kennesaw Mountain National Battlefield Park, this beautifully appointed Craftsman-style home offers timeless architecture, quality finishes, and an exceptional location just minutes from I-75, shopping, dining, and top-rated schools. Perched gracefully above the street, the home makes a striking first impression with its welcoming front porch and elevated setting. Inside, you'll find hardwood floors throughout the main level, soaring 10-foot ceilings, extensive crown molding, and a thoughtfully designed floor plan that blends elegant entertaining with comfortable everyday living. Just off the foyer, a private office or optional main-level bedroom is conveniently located adjacent to a full bathroom, making it ideal for guests or those needing flexible living space. The formal dining room flows into a butler's pantry complete with a dry bar, creating the perfect transition into the gourmet kitchen. Designed with both function and style in mind, the kitchen features an expansive center island with seating, granite countertops, tile backsplash, double wall ovens, abundant cabinetry, and a sunny breakfast area. The kitchen opens seamlessly into the spacious family room, where a fireplace creates a warm and inviting gathering space. Upstairs, the generous primary suite offers a peaceful retreat with a spacious en-suite bathroom and large walk-in closet. The secondary bedrooms are generously sized and share a convenient Jack-and-Jill bathroom. The second-floor laundry room adds everyday convenience, while an additional walk-in storage closet with built-in shelving provides exceptional organization. Outdoor living is equally inviting with a fenced backyard featuring a flagstone patio, perfect for relaxing or entertaining. The detached two-car garage is complemented by two additional rear parking spaces, providing extra room for guests or additional vehicles. Recent updates include a new HVAC system installed in 2024 and a new roof completed in 2026, offering added peace of mind for years to come. Residents of Ridenour enjoy outstanding community amenities including a resort-style swimming pool, tennis courts, playgrounds, neighborhood parks, scenic walking trails, ponds, and the convenience of nearby retail and dining, all within a vibrant, master-planned community. Combining classic Craftsman character, generous living spaces, thoughtful updates, and an unbeatable location bordering one of Metro Atlanta's most treasured parks, this home offers an exceptional opportunity to enjoy the best of Kennesaw living....
Contact an agent
Home facts
- Year built:2003
- Subdivision & Development:Hedgewood Ridenour
- Listing ID #:7811249
- Updated:September 14, 2026 at 01:28 PM
Rooms and interior
- Bedrooms:4
- Total bathrooms:3
- Full bathrooms:3
- Flooring:Hardwood
- Dining Description:Butlers Pantry, Separate Dining Room
- Bathrooms Description:Double Vanity, Separate Tub/Shower, Soaking Tub, Whirlpool Tub
- Kitchen Description:Breakfast Bar, Breakfast Room, Cabinets Stain, Dishwasher, Disposal, Double Oven, Electric Oven, Gas Cooktop, Kitchen Island, Microwave, Pantry Walk-In, Refrigerator, Self Cleaning Oven, Stone Counters, View to Family Room
- Bedroom Description:Oversized Master
- Living area:2,598 sq. ft.
Heating and cooling
- Cooling:Ceiling Fan(s), Central Air
- Heating:Natural Gas
- Central air:Yes
Structure and exterior
- Roof:Composition, Shingle
- Year built:2003
- Building area:2,598 sq. ft.
- Lot area:32.76 Acres
- Lot Features:Back Yard, Private
- Architectural Style:Craftsman
- Construction Materials:Cedar, Cement Siding, Wood Siding
- Exterior Features:Covered, Front Porch, Patio, Private Yard, Storage
- Levels:2 Story
Schools
- High school:Kennesaw Mountain
- Middle school:Pine Mountain
- Elementary school:Hayes
Utilities
- Water:Public, Water Available
- Sewer:Public Sewer, Sewer Available
Finances and disclosures
- Price:$619,000
- Price per sq. ft.:$238.26
- Tax amount:$4,821 (2025)
Features and amenities
- Laundry features:Laundry Room, Upper Level
- Amenities:Disappearing Attic Stairs, Entrance Foyer, Gas Water Heater, High Ceilings 10 ft Main, High Speed Internet, Walk-In Closet(s)
Parking
- Parking description:Detached, Garage, Garage Door Opener, Kitchen Level, Level Driveway
- Garage spaces:2
 Listings identified with the FMLS IDX logo come from FMLS and are held by brokerage firms other than the owner of this website. The listing brokerage is identified in any listing details. Information is deemed reliable but is not guaranteed. If you believe any FMLS listing contains material that infringes your copyrighted work please click here (https://www.fmls.com/dmca) to review our DMCA policy and learn how to submit a takedown request. ©2026 First Multiple Listing Service, Inc.
New listings near 1458 Hedgewood Lane Nw
- Coming Soon
 $355,000Coming Soon3 beds 3 baths1,446 sq. ft.
4466 High Gate Court Nw, Acworth, GA 30101
MLS# 10844415Listed by: Compass - Coming Soon
 $355,000Coming Soon3 beds 3 baths1,446 sq. ft.
4466 High Gate Court Nw, Acworth, GA 30101
MLS# 7836348Listed by: COMPASS - Coming Soon
 $399,500Coming Soon4 beds 3 baths1,800 sq. ft.
1972 Dobbins Drive Nw, Kennesaw, GA 30144
MLS# 7835266Listed by: CES PROPERTIES REALTY - Coming Soon
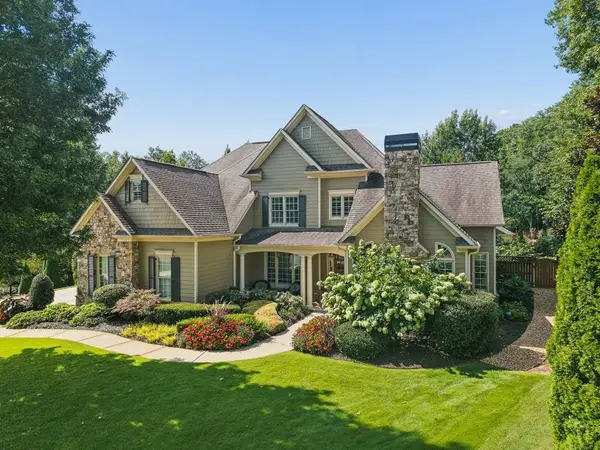 $1,075,000Coming Soon4 beds 4 baths3,692 sq. ft.
955 Tarpley Road Nw, Kennesaw, GA 30152
MLS# 7827847Listed by: ATLANTA FINE HOMES SOTHEBY'S INTERNATIONAL - Coming Soon
 $395,000Coming Soon3 beds 3 baths1,635 sq. ft.
2100 Wesson Court, Kennesaw, GA 30144
MLS# 7533467Listed by: PIEDMONT RESIDENTIAL REALTY, LLC. - New
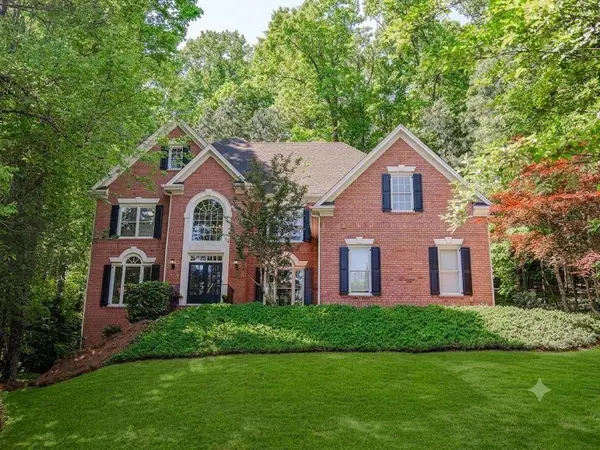 $775,000Active5 beds 5 baths5,436 sq. ft.
1388 Valley Reserve Drive Nw, Kennesaw, GA 30152
MLS# 7837401Listed by: HARRY NORMAN REALTORS - New
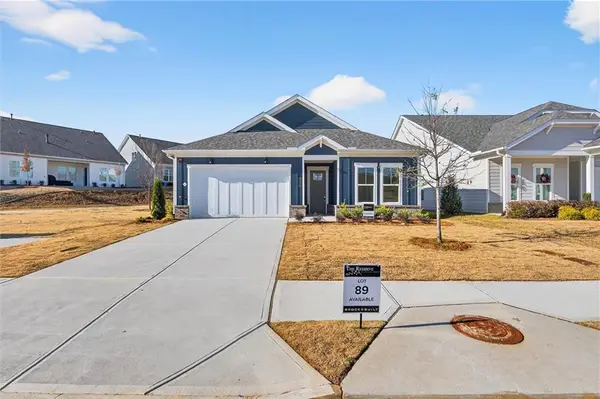 $604,900Active2 beds 2 baths1,760 sq. ft.
3915 Alba Street Nw, Kennesaw, GA 30144
MLS# 7837305Listed by: BROCK BUILT PROPERTIES, INC. - New
 $635,635Active3 beds 3 baths2,670 sq. ft.
484 Fescue Court Nw, Kennesaw, GA 30144
MLS# 7837311Listed by: BROCK BUILT PROPERTIES, INC. - New
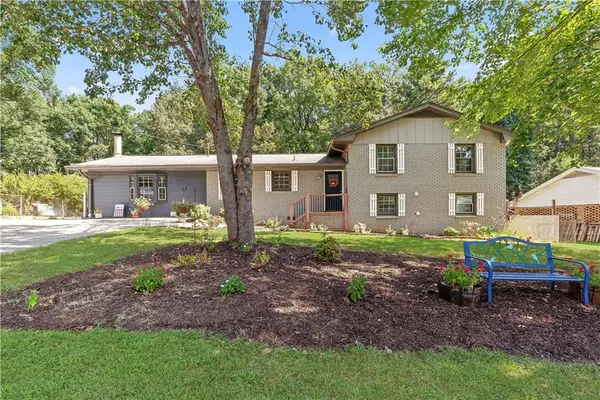 $375,000Active3 beds 3 baths2,061 sq. ft.
3008 Carrie Drive Nw, Kennesaw, GA 30144
MLS# 7837320Listed by: KELLER WILLIAMS REALTY SIGNATURE PARTNERS - New
 $712,193Active3 beds 3 baths2,670 sq. ft.
283 Vinca Circle Nw, Kennesaw, GA 30144
MLS# 7837291Listed by: BROCK BUILT PROPERTIES, INC.


Protect your home and budget from life's surprises with an Assurant Home Warranty, backed by a partner that supports you through every step of homeownership. Explore Plans.
© 2026 Better Homes and Gardens Real Estate LLC. An Anywhere Real Estate company. All rights reserved. Better Homes and Gardens® Real Estate is a registered trademark owned by Meredith Operations Corporation, licensed to Better Homes and Gardens Real Estate LLC and used with permission. Better Homes and Gardens Real Estate LLC fully supports the principles of the Fair Housing Act and the Equal Opportunity Act. Listing information is deemed reliable but is not guaranteed accurate.
Each office is independently owned and operated.
Any services or products provided by third parties are not provided by, affiliated with or related to Better Homes and Gardens Real Estate LLC, or its affiliated companies.