
146 Lakeside Drive Nw, Kennesaw, GA 30144
Local realty services provided by:Better Homes and Gardens Real Estate Jackson Realty
146 Lakeside Drive Nw,Kennesaw, GA 30144
$550,000
- 3 Beds
- 2 Baths
- 2,153 sq. ft.
- Single family
- Active
Listed by: jennifer seliski
Office: 1 look real estate
MLS#:10821868
Source:METROMLS
Price summary
- Price:$550,000
- Price per sq. ft.:$255.46
- Monthly HOA dues:$100
About this home
Stunning 4-sided brick ranch in sought-after Chastain Lakes! Perfectly situated on a huge corner lot, this home offers the ideal blend of charm, space, and modern updates. Brand new roof, and paint! Step inside to find gorgeous wood beam accents and newer flooring throughout, creating a warm yet updated feel. The spacious, updated kitchen features beautiful granite countertops, a stylish backsplash, and plenty of room to gather, flowing seamlessly into the main living areas. Additional square footage was added to include an eat-in area in the kitchen. One of the standout features is the sunroom with vaulted ceilings, offering the perfect space to relax and enjoy all-season views of the backyard. Trees were removed, and new wrought iron fencing installed. The home boasts graciously sized guest bedrooms and a spacious primary suite, providing comfort and flexibility for guests, gym, or a home office setup. Outside, enjoy a flat, fenced backyard. Ideal for entertaining, pets, or play + added privacy and space of a large corner lot. Located in the desirable Chastain Lakes community, this home offers both tranquility and convenience with easy access to shopping, dining, and major routes....
Contact an agent
Home facts
- Year built:1985
- Subdivision & Development:Chastain Lakes
- Listing ID #:10821868
- Updated:September 24, 2026 at 11:07 AM
Rooms and interior
- Bedrooms:3
- Total bathrooms:2
- Full bathrooms:2
- Flooring:Carpet, Hardwood, Tile
- Dining Description:Seats 12+, Separate Room
- Kitchen Description:Breakfast Area, Dishwasher, Double Oven, Kitchen Island
- Bedroom Description:Master On Main Level
- Living area:2,153 sq. ft.
Heating and cooling
- Cooling:Ceiling Fan(s), Central Air
- Heating:Electric
- Central air:Yes
Structure and exterior
- Roof:Composition
- Year built:1985
- Building area:2,153 sq. ft.
- Lot area:0.39 Acres
- Lot Features:Corner Lot, Private
- Architectural Style:Brick 4 Side, Ranch, Traditional
- Construction Materials:Brick, Concrete
- Exterior Features:Deck/Patio
- Foundation Description:Slab
- Levels:1 Story
Schools
- High school:Kell
- Middle school:Palmer
- Elementary school:Chalker
Utilities
- Water:Public, Water Available
- Sewer:Public Sewer, Sewer Available
Finances and disclosures
- Price:$550,000
- Price per sq. ft.:$255.46
- Tax amount:$1,189 (2025)
Features and amenities
- Appliances:Dishwasher, Double Oven, Tankless Water Heater
- Laundry features:In Mud Room
- Amenities:Beamed Ceilings, Double Pane Windows, Smoke Detector(s), Tankless Water Heater
Parking
- Total parking spaces:2
- Parking description:Garage
- Garage:Yes
 2026 Georgia MLS. All rights reserved. Information Deem Reliable But Not Guaranteed September 24, 2026
New listings near 146 Lakeside Drive Nw
- Coming Soon
 $375,000Coming Soon4 beds 3 baths
3801 Allyn Drive Nw, Kennesaw, GA 30152
MLS# 10851825Listed by: Atlanta Communities - Coming Soon
 $380,000Coming Soon5 beds 2 baths2,174 sq. ft.
3025 Butler Creek Road Nw, Kennesaw, GA 30152
MLS# 7841459Listed by: KELLER WILLIAMS RLTY CONSULTANTS - Coming Soon
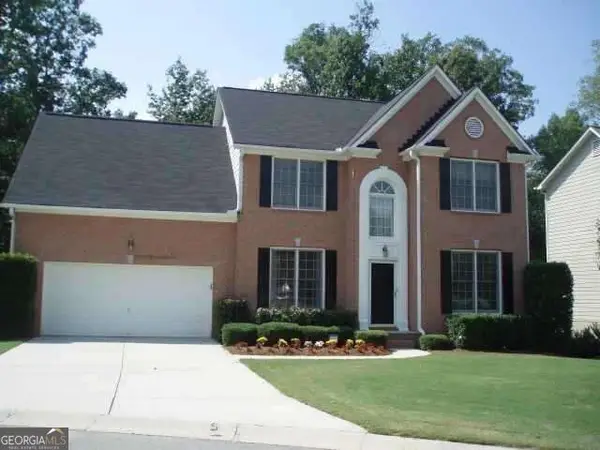 $490,000Coming Soon5 beds 3 baths2,561 sq. ft.
4141 Havenwood Court Nw, Kennesaw, GA 30144
MLS# 10849945Listed by: Atlanta Communities - Coming Soon
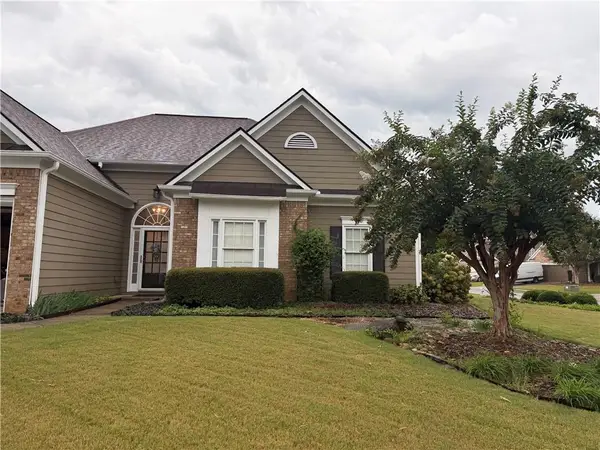 $449,000Coming Soon3 beds 2 baths2,993 sq. ft.
1890 Barrett Knoll Court, Kennesaw, GA 30512
MLS# 7839264Listed by: KELLER WILLIAMS REALTY CHATTAHOOCHEE NORTH, LLC - Coming Soon
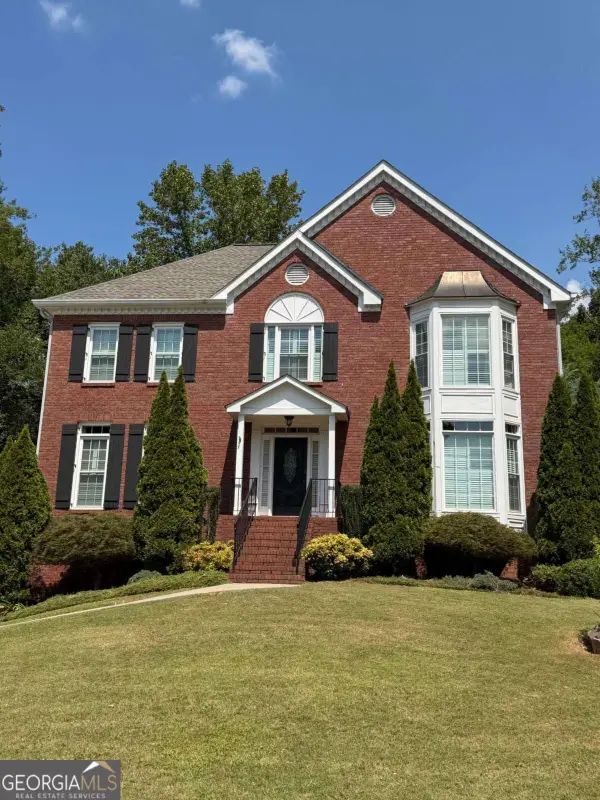 $585,000Coming Soon4 beds 3 baths
3127 Crestmont Way Nw, Kennesaw, GA 30152
MLS# 10847214Listed by: eXp Realty - Coming Soon
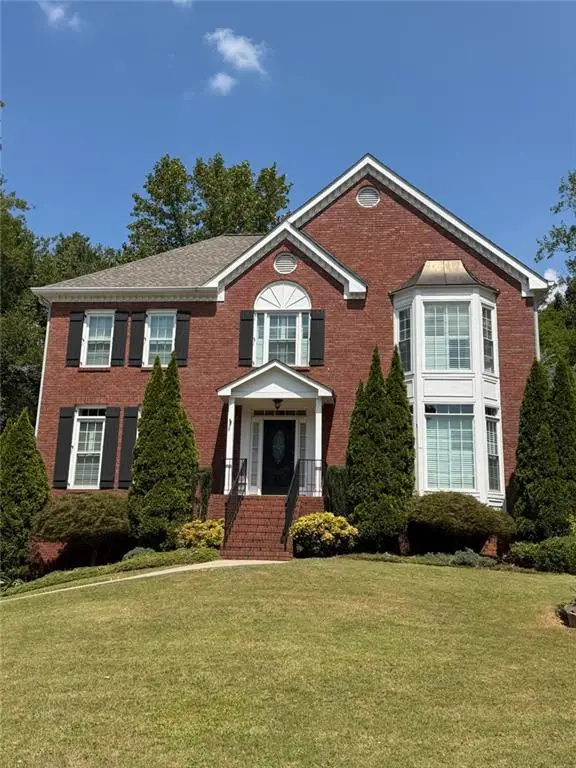 $585,000Coming Soon4 beds 3 baths3,278 sq. ft.
3127 Crestmont Way Nw, Kennesaw, GA 30152
MLS# 7838949Listed by: EXP REALTY, LLC. - Coming Soon
 $355,000Coming Soon3 beds 3 baths1,446 sq. ft.
4466 High Gate Court Nw, Acworth, GA 30101
MLS# 10844415Listed by: Compass - Coming Soon
 $355,000Coming Soon3 beds 3 baths1,446 sq. ft.
4466 High Gate Court Nw, Acworth, GA 30101
MLS# 7836348Listed by: COMPASS - Coming Soon
 $395,000Coming Soon3 beds 3 baths1,635 sq. ft.
2100 Wesson Court, Kennesaw, GA 30144
MLS# 7533467Listed by: PIEDMONT RESIDENTIAL REALTY, LLC. - New
 $428,500Active2 beds 2 baths
5316 Stone Village Circle Nw, Kennesaw, GA 30152
MLS# 10851954Listed by: Atlanta Communities


Protect your home and budget from life's surprises with an Assurant Home Warranty, backed by a partner that supports you through every step of homeownership. Explore Plans.
© 2026 Better Homes and Gardens Real Estate LLC. An Anywhere Real Estate company. All rights reserved. Better Homes and Gardens® Real Estate is a registered trademark owned by Meredith Operations Corporation, licensed to Better Homes and Gardens Real Estate LLC and used with permission. Better Homes and Gardens Real Estate LLC fully supports the principles of the Fair Housing Act and the Equal Opportunity Act. Listing information is deemed reliable but is not guaranteed accurate.
Each office is independently owned and operated.
Any services or products provided by third parties are not provided by, affiliated with or related to Better Homes and Gardens Real Estate LLC, or its affiliated companies.