
1472 Triple Creek Court Nw, Kennesaw, GA 30144
Local realty services provided by:Better Homes and Gardens Real Estate Metro Brokers
1472 Triple Creek Court Nw,Kennesaw, GA 30144
$499,000
- 3 Beds
- 3 Baths
- 3,006 sq. ft.
- Single family
- Active
Listed by: lawrence jackson
Office: atlanta communities
MLS#:7839127
Source:FIRSTMLS
Price summary
- Price:$499,000
- Price per sq. ft.:$166
- Monthly HOA dues:$6.25
About this home
Welcome to a home that offers far more than meets the eye, with spacious living areas, thoughtful updates, flexible-use rooms, and a backyard designed for both relaxing and entertaining.
Inside, you’ll find fresh interior paint, rich wood flooring, detailed trim work, built-in shelving, and a comfortable living area anchored by a classic fireplace. The kitchen is built for everyday living and entertaining, featuring granite countertops, abundant cabinetry, stainless steel appliances, a gas range, and an oversized center island with plenty of prep and gathering space.
Upstairs are 3 bedrooms and 2 full bathrooms, highlighted by an impressive primary suite. The oversized bedroom opens through sliding barn doors to a separate sitting area that could work beautifully as a home office, nursery, reading room, exercise space, or private retreat. The primary bathroom feels like its own spa, with a freestanding soaking tub, large walk-in tiled shower with frameless glass, built-in shower niche and bench, updated vanity, and a spacious layout.
Downstairs, the basement provides even more usable space with a large flex/bonus room ready for a media room, game room, home gym, hobby space, office, or additional entertaining area.
The backyard is a standout feature. The fenced outdoor space includes a saltwater pool with liner and slide, a fire pit, generous lawn area, and a covered stamped-concrete patio that extends the living space outdoors. A separate pool cabana with electricity provides additional space beside the pool, making it ideal for entertaining, relaxing, or storing pool-day essentials.
Need storage or workshop space? The property also includes an exceptionally large detached storage building with electricity with a main-level work/storage area plus an upstairs loft area, offering an impressive amount of additional space for tools, equipment, hobbies, seasonal items, or other storage needs.
Additional features include a tankless water heater, foam insulation in the garage ceiling, Levolor shades throughout, two driveways for added parking and convenience, and a refrigerator and freezer in the garage that remain with the home. The roof is approximately 8 to 9 years old.
From the spacious primary suite and updated bath to the flexible basement, saltwater pool, cabana, covered patio, fire pit, and substantial two-story storage building, this property offers an unusual combination of indoor space, outdoor living, storage, and versatility....
Contact an agent
Home facts
- Year built:1986
- Subdivision & Development:Wetherbyrne Woods
- Listing ID #:7839127
- Updated:September 24, 2026 at 01:33 PM
Rooms and interior
- Bedrooms:3
- Total bathrooms:3
- Full bathrooms:2
- Half bathrooms:1
- Flooring:Ceramic Tile, Laminate
- Dining Description:Dining L
- Bathrooms Description:Double Vanity, Separate Tub/Shower, Soaking Tub
- Kitchen Description:Cabinets Other, Dishwasher, Eat-in Kitchen, Gas Range, Kitchen Island, Microwave, Pantry, Stone Counters
- Bedroom Description:Oversized Master
- Basement Description:Driveway Access, Exterior Entry, Finished, Interior Entry, Partial
- Living area:3,006 sq. ft.
Heating and cooling
- Cooling:Ceiling Fan(s), Central Air, Zoned
- Heating:Central, Forced Air, Natural Gas
- Central air:Yes
Structure and exterior
- Roof:Shingle
- Year built:1986
- Building area:3,006 sq. ft.
- Lot area:0.48 Acres
- Lot Features:Back Yard, Front Yard, Landscaped
- Architectural Style:Traditional
- Exterior Features:Covered, Front Porch, Patio, Private Yard, Storage
- Levels:2 Story
Schools
- High school:North Cobb
- Middle school:Palmer
- Elementary school:Big Shanty
Utilities
- Water:Public, Water Available
- Sewer:Public Sewer
Finances and disclosures
- Price:$499,000
- Price per sq. ft.:$166
- Tax amount:$4,952 (2025)
Features and amenities
- Laundry features:Laundry Room, Main Level
- Amenities:Bookcases, Entrance Foyer, Gas Water Heater, Tankless Water Heater, Walk-In Closet(s)
- Pool features:In Ground, Salt Water
Parking
- Parking description:Driveway, Garage, Garage Door Opener, Garage Faces Side, On Street
- Garage spaces:2
 Listings identified with the FMLS IDX logo come from FMLS and are held by brokerage firms other than the owner of this website. The listing brokerage is identified in any listing details. Information is deemed reliable but is not guaranteed. If you believe any FMLS listing contains material that infringes your copyrighted work please click here (https://www.fmls.com/dmca) to review our DMCA policy and learn how to submit a takedown request. ©2026 First Multiple Listing Service, Inc.
New listings near 1472 Triple Creek Court Nw
- Coming Soon
 $375,000Coming Soon4 beds 3 baths
3801 Allyn Drive Nw, Kennesaw, GA 30152
MLS# 10851825Listed by: Atlanta Communities - Coming Soon
 $529,900Coming Soon5 beds 4 baths3,474 sq. ft.
441 Laurian Way Nw, Kennesaw, GA 30144
MLS# 10851683Listed by: Keller Williams Realty Consultants - Coming Soon
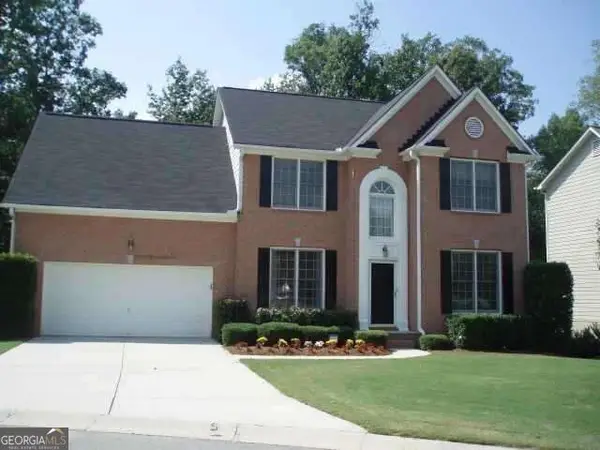 $490,000Coming Soon5 beds 3 baths2,561 sq. ft.
4141 Havenwood Court Nw, Kennesaw, GA 30144
MLS# 10849945Listed by: Atlanta Communities - Coming Soon
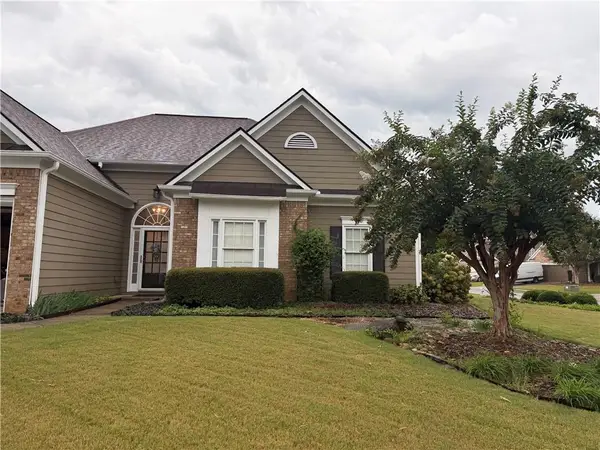 $449,000Coming Soon3 beds 2 baths2,993 sq. ft.
1890 Barrett Knoll Court, Kennesaw, GA 30512
MLS# 7839264Listed by: KELLER WILLIAMS REALTY CHATTAHOOCHEE NORTH, LLC - Coming Soon
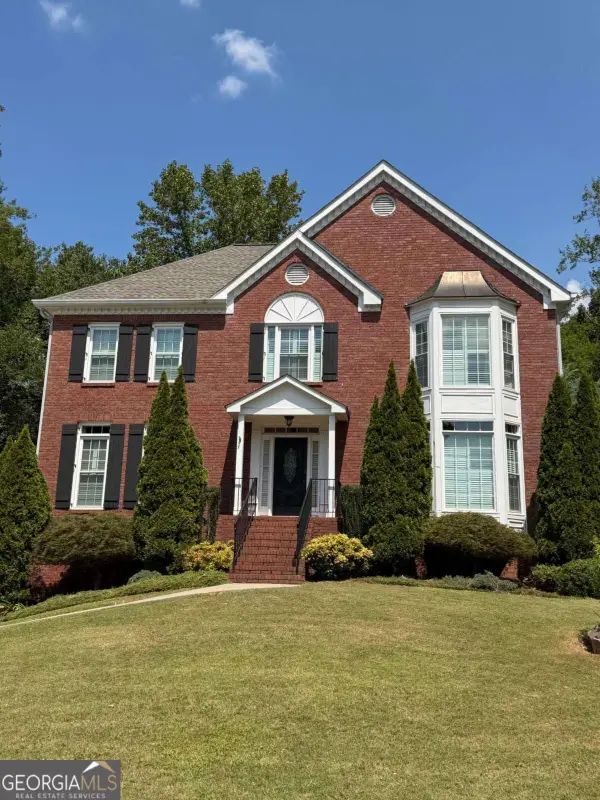 $585,000Coming Soon4 beds 3 baths
3127 Crestmont Way Nw, Kennesaw, GA 30152
MLS# 10847214Listed by: eXp Realty - Coming Soon
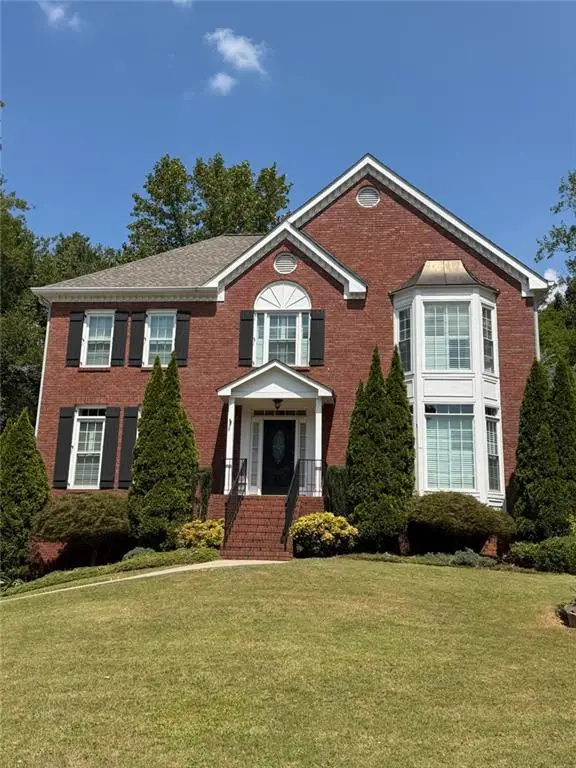 $585,000Coming Soon4 beds 3 baths3,278 sq. ft.
3127 Crestmont Way Nw, Kennesaw, GA 30152
MLS# 7838949Listed by: EXP REALTY, LLC. - Coming Soon
 $355,000Coming Soon3 beds 3 baths1,446 sq. ft.
4466 High Gate Court Nw, Acworth, GA 30101
MLS# 10844415Listed by: Compass - Coming Soon
 $355,000Coming Soon3 beds 3 baths1,446 sq. ft.
4466 High Gate Court Nw, Acworth, GA 30101
MLS# 7836348Listed by: COMPASS - Coming Soon
 $395,000Coming Soon3 beds 3 baths1,635 sq. ft.
2100 Wesson Court, Kennesaw, GA 30144
MLS# 7533467Listed by: PIEDMONT RESIDENTIAL REALTY, LLC. - New
 $410,000Active3 beds 3 baths2,028 sq. ft.
4246 Brighton Way Nw, Kennesaw, GA 30144
MLS# 7844202Listed by: LIBERTY RE KELLY NEMETH AND ASSOC.


Protect your home and budget from life's surprises with an Assurant Home Warranty, backed by a partner that supports you through every step of homeownership. Explore Plans.
© 2026 Better Homes and Gardens Real Estate LLC. An Anywhere Real Estate company. All rights reserved. Better Homes and Gardens® Real Estate is a registered trademark owned by Meredith Operations Corporation, licensed to Better Homes and Gardens Real Estate LLC and used with permission. Better Homes and Gardens Real Estate LLC fully supports the principles of the Fair Housing Act and the Equal Opportunity Act. Listing information is deemed reliable but is not guaranteed accurate.
Each office is independently owned and operated.
Any services or products provided by third parties are not provided by, affiliated with or related to Better Homes and Gardens Real Estate LLC, or its affiliated companies.