
1858 Stancrest Trace Nw, Kennesaw, GA 30152
Local realty services provided by:Better Homes and Gardens Real Estate Jackson Realty
1858 Stancrest Trace Nw,Kennesaw, GA 30152
$275,000
- 3 Beds
- 3 Baths
- 1,386 sq. ft.
- Townhouse
- Pending
Listed by: paul driver
Office: atlanta communities
MLS#:10812073
Source:METROMLS
Price summary
- Price:$275,000
- Price per sq. ft.:$198.41
- Monthly HOA dues:$210
About this home
END UNIT. RARE 3 BEDROOM, 2 1/2 BATH in a CUL-DE-SAC Lot. Deck overlooking Private, Flat, FENCED-IN Backyard. Double Vanity and Cathedral Ceiling in Master. Large Bedrooms Up with Laundry right outside their doors. Low Maintenance Siding in Good Shape. Good sized Parking Pad can hold 4 Cars. Convenient Location. Minutes to Barrett Parkway, Hwy 41, I-75 and Kennesaw State University.
Contact an agent
Home facts
- Year built:2000
- Subdivision & Development:Cedarlake
- Listing ID #:10812073
- Updated:September 14, 2026 at 11:13 AM
Rooms and interior
- Bedrooms:3
- Total bathrooms:3
- Full bathrooms:2
- Half bathrooms:1
- Flooring:Carpet, Laminate, Tile
- Kitchen Description:Breakfast Bar, Dishwasher, Pantry
- Bedroom Description:Split Bedroom Plan
- Living area:1,386 sq. ft.
Heating and cooling
- Cooling:Ceiling Fan(s), Central Air, Electric
- Heating:Central, Forced Air
- Central air:Yes
Structure and exterior
- Roof:Composition
- Year built:2000
- Building area:1,386 sq. ft.
- Lot area:0.19 Acres
- Lot Features:Cul-De-Sac, Level, Private
- Architectural Style:Traditional
- Construction Materials:Vinyl Siding
- Exterior Features:Deck, Deck/Patio
- Foundation Description:Slab
- Levels:2 Story
Schools
- High school:Kennesaw Mountain
- Middle school:Pine Mountain
- Elementary school:Hayes
Utilities
- Water:Public, Water Available
- Sewer:Public Sewer, Sewer Available
Finances and disclosures
- Price:$275,000
- Price per sq. ft.:$198.41
- Tax amount:$598 (2025)
Features and amenities
- Appliances:Dishwasher, Dryer
- Laundry features:Dryer, In Hall, Laundry Closet, Upper Level
- Amenities:High Ceilings, Smoke Detector(s), Window Treatments
Parking
- Total parking spaces:4
- Parking description:Kitchen Level, Parking Pad
 2026 Georgia MLS. All rights reserved. Information Deem Reliable But Not Guaranteed September 14, 2026
New listings near 1858 Stancrest Trace Nw
- Coming Soon
 $355,000Coming Soon3 beds 3 baths1,446 sq. ft.
4466 High Gate Court Nw, Acworth, GA 30101
MLS# 10844415Listed by: Compass - Coming Soon
 $355,000Coming Soon3 beds 3 baths1,446 sq. ft.
4466 High Gate Court Nw, Acworth, GA 30101
MLS# 7836348Listed by: COMPASS - Coming Soon
 $399,500Coming Soon4 beds 3 baths1,800 sq. ft.
1972 Dobbins Drive Nw, Kennesaw, GA 30144
MLS# 7835266Listed by: CES PROPERTIES REALTY - Coming Soon
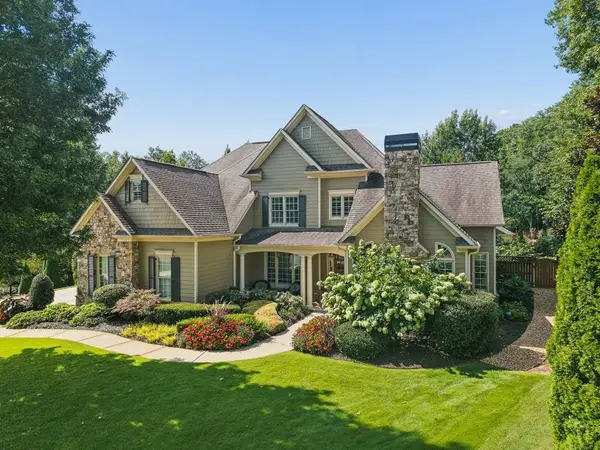 $1,075,000Coming Soon4 beds 4 baths3,692 sq. ft.
955 Tarpley Road Nw, Kennesaw, GA 30152
MLS# 7827847Listed by: ATLANTA FINE HOMES SOTHEBY'S INTERNATIONAL - Coming Soon
 $395,000Coming Soon3 beds 3 baths1,635 sq. ft.
2100 Wesson Court, Kennesaw, GA 30144
MLS# 7533467Listed by: PIEDMONT RESIDENTIAL REALTY, LLC. - New
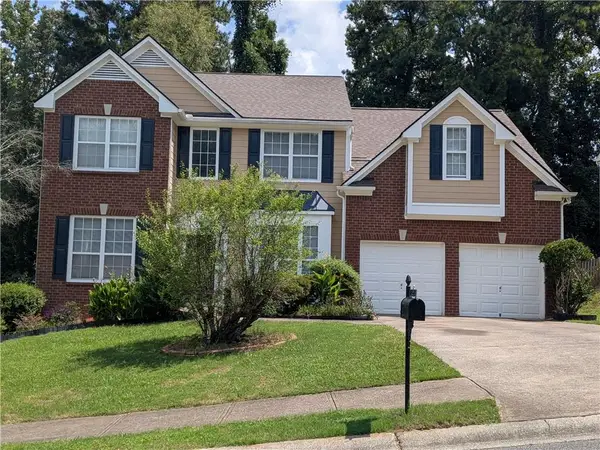 $520,000Active4 beds 3 baths2,539 sq. ft.
2306 Holden Way Nw, Kennesaw, GA 30144
MLS# 7837209Listed by: HOMESMART - New
 $439,900Active3 beds 4 baths1,824 sq. ft.
1914 Kinnard Alley, Kennesaw, GA 30144
MLS# 7837180Listed by: TRATON HOMES REALTY, INC. - New
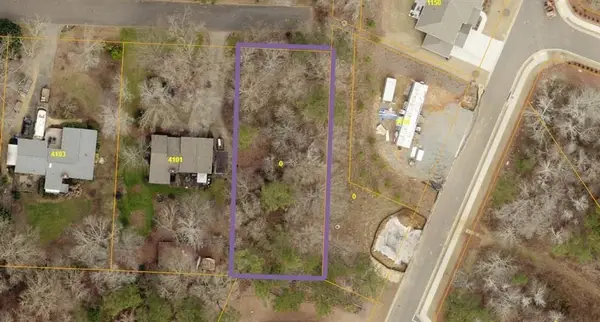 $132,500Active0.4 Acres
0 W Pointe Drive, Kennesaw, GA 30152
MLS# 7837103Listed by: ATLANTA COMMUNITIES - New
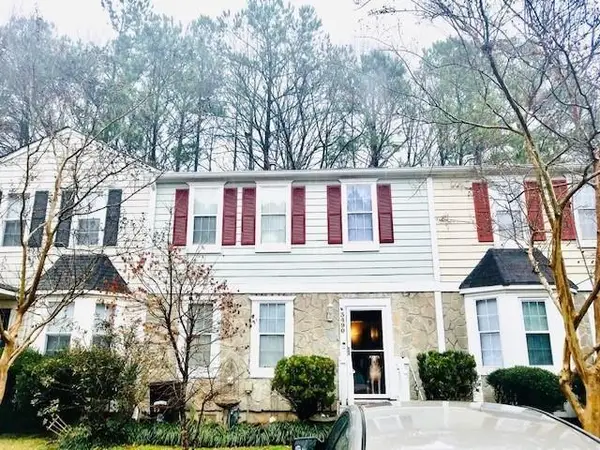 $285,000Active3 beds 3 baths1,408 sq. ft.
3490 Lee Court Nw, Kennesaw, GA 30144
MLS# 7837098Listed by: ANNE TAMM, LLC. - New
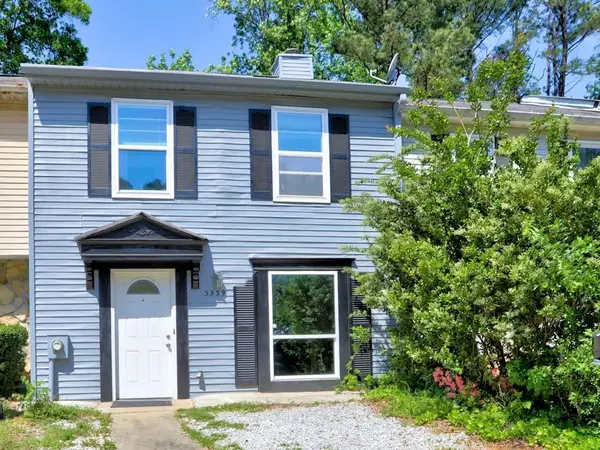 $260,000Active2 beds 3 baths1,160 sq. ft.
3539 Kennesaw Station Drive Nw, Kennesaw, GA 30144
MLS# 7837100Listed by: ANNE TAMM, LLC.


Protect your home and budget from life's surprises with an Assurant Home Warranty, backed by a partner that supports you through every step of homeownership. Explore Plans.
© 2026 Better Homes and Gardens Real Estate LLC. An Anywhere Real Estate company. All rights reserved. Better Homes and Gardens® Real Estate is a registered trademark owned by Meredith Operations Corporation, licensed to Better Homes and Gardens Real Estate LLC and used with permission. Better Homes and Gardens Real Estate LLC fully supports the principles of the Fair Housing Act and the Equal Opportunity Act. Listing information is deemed reliable but is not guaranteed accurate.
Each office is independently owned and operated.
Any services or products provided by third parties are not provided by, affiliated with or related to Better Homes and Gardens Real Estate LLC, or its affiliated companies.