
1967 Deco Drive, Kennesaw, GA 30144
Local realty services provided by:Better Homes and Gardens Real Estate Metro Brokers
1967 Deco Drive,Kennesaw, GA 30144
$469,900
- 3 Beds
- 4 Baths
- 1,824 sq. ft.
- Townhouse
- Pending
Listed by: frances mann
Office: traton homes realty, inc.
MLS#:7818092
Source:FIRSTMLS
Price summary
- Price:$469,900
- Price per sq. ft.:$257.62
- Monthly HOA dues:$175
About this home
**Traton Homes Kaufman C Plan/Lot #24- END UNIT - COME OUT TO OUR FRIENDS & FAMILY SALES EVENT! For a limited time, CHOOSE A MOVE-IN PACKAGE INCLUDING A WASHER, DRYER, REFRIDGERATOR, AND BLINDS OR RECEIVE $5,000 TOWARDS CLOSING COST. Must close within 60 days. DON'T MISS THIS INCREDIABLE OPPORTUNITY! IN ADDITION, TRATON IS OFFERING $7,500 TOWARDS CLOSING COSTS OR RATE BUYDOWNS, PLUS GET 2% OF THE LOAN AMOUNT CONTRIBUTION WITH A TRATON APPROVED LENDER! Limited inventories remain! Experience the perfect blend of modern design, low-maintenance living, and walkable convenience in this beautifully crafted 3-story townhome in the heart of Kennesaw. The terrace level offers a private bedroom with a full bath, making it an ideal guest suite, home office, fitness room, or flexible living space. Upstairs, the open-concept main level is designed for today's lifestyle, featuring a spacious family room with a tile-accented electric fireplace, an elegant dining area, and a chef-inspired kitchen complete with an oversized island, quartz countertops, gas range, pantry, decorative tile backsplash, and abundant cabinetry. Just off the family room, the covered rear deck provides the perfect extension of your living space for relaxing, entertaining, or enjoying your morning coffee. Crown molding and luxury vinyl plank flooring enhance the entire main level. Retreat to the upper-level owner's suite, filled with natural light and featuring crown molding, a generous walk-in closet, and a spa-inspired bath with dual cultured marble vanities, tile flooring, and an oversized tiled shower with bench seat and frameless glass enclosure. A secondary bedroom with its own private en-suite bath and a conveniently located upper-level laundry closet complete the third floor. Located just steps from vibrant Downtown Kennesaw, Townes at South Main places restaurants, coffee shops, breweries, parks, shopping, concerts, festivals, and the Kennesaw Amphitheater practically in your backyard. Enjoy easy access to Kennesaw State University, I-75, and I-575, making commuting and everyday conveniences effortless. Optional pool membership is available. Built by Traton Homes, voted Best Builder in Cobb County for six consecutive years, this thoughtfully designed townhome offers exceptional craftsmanship, stylish finishes, and an unbeatable location. Buyer must prequalify with a preferred lender. Incentives are tied to preferred lender use. Photos are representative of floor plan and finishes; actual selections and features may vary....
Contact an agent
Home facts
- Year built:2026
- Subdivision & Development:Townes at South Main
- Listing ID #:7818092
- Updated:September 24, 2026 at 08:25 AM
Rooms and interior
- Bedrooms:3
- Total bathrooms:4
- Full bathrooms:3
- Half bathrooms:1
- Flooring:Carpet, Ceramic Tile
- Dining Description:Open Concept
- Bathrooms Description:Double Vanity, Shower Only
- Kitchen Description:Dishwasher, Disposal, Gas Range, Kitchen Island, Microwave, Pantry, Stone Counters, View to Family Room
- Bedroom Description:Oversized Master, Split Bedroom Plan
- Living area:1,824 sq. ft.
Heating and cooling
- Cooling:Central Air, Zoned
- Heating:Central, Electric, Heat Pump, Zoned
- Central air:Yes
Structure and exterior
- Roof:Composition
- Year built:2026
- Building area:1,824 sq. ft.
- Lot area:0.03 Acres
- Lot Features:Level
- Architectural Style:Townhouse, Traditional
- Construction Materials:Brick Front, HardiPlank Type
- Exterior Features:Covered, Deck
- Levels:3+ Story
Schools
- High school:North Cobb
- Middle school:Palmer
- Elementary school:Kennesaw/Big Shanty
Utilities
- Water:Private
- Sewer:Public Sewer
Finances and disclosures
- Price:$469,900
- Price per sq. ft.:$257.62
Features and amenities
- Laundry features:In Hall, Upper Level
- Amenities:Electric Water Heater, Entrance Foyer, High Ceilings 9 ft Lower, High Ceilings 9 ft Main, High Ceilings 9 ft Upper, Walk-In Closet(s)
Parking
- Parking description:Attached, Garage, Garage Door Opener, Garage Faces Rear, Level Driveway
- Garage spaces:2
 Listings identified with the FMLS IDX logo come from FMLS and are held by brokerage firms other than the owner of this website. The listing brokerage is identified in any listing details. Information is deemed reliable but is not guaranteed. If you believe any FMLS listing contains material that infringes your copyrighted work please click here (https://www.fmls.com/dmca) to review our DMCA policy and learn how to submit a takedown request. ©2026 First Multiple Listing Service, Inc.
New listings near 1967 Deco Drive
- Coming Soon
 $375,000Coming Soon4 beds 3 baths
3801 Allyn Drive Nw, Kennesaw, GA 30152
MLS# 10851825Listed by: Atlanta Communities - Coming Soon
 $380,000Coming Soon5 beds 2 baths2,974 sq. ft.
3025 Butler Creek Road Nw, Kennesaw, GA 30152
MLS# 10851078Listed by: Keller Williams Realty Consultants - Coming Soon
 $380,000Coming Soon5 beds 2 baths2,174 sq. ft.
3025 Butler Creek Road Nw, Kennesaw, GA 30152
MLS# 7841459Listed by: KELLER WILLIAMS RLTY CONSULTANTS - Coming Soon
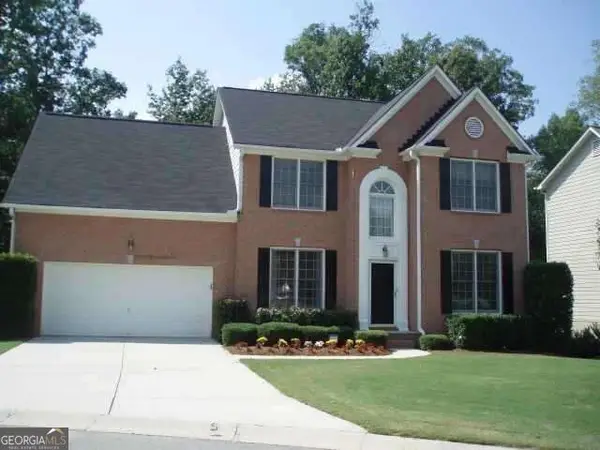 $490,000Coming Soon5 beds 3 baths2,561 sq. ft.
4141 Havenwood Court Nw, Kennesaw, GA 30144
MLS# 10849945Listed by: Atlanta Communities - Coming Soon
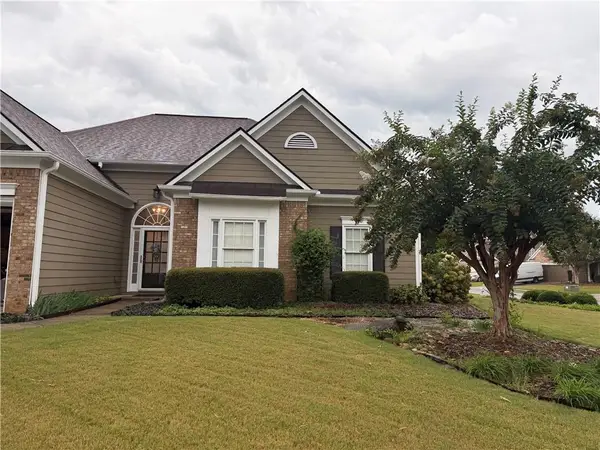 $449,000Coming Soon3 beds 2 baths2,993 sq. ft.
1890 Barrett Knoll Court, Kennesaw, GA 30512
MLS# 7839264Listed by: KELLER WILLIAMS REALTY CHATTAHOOCHEE NORTH, LLC - Coming Soon
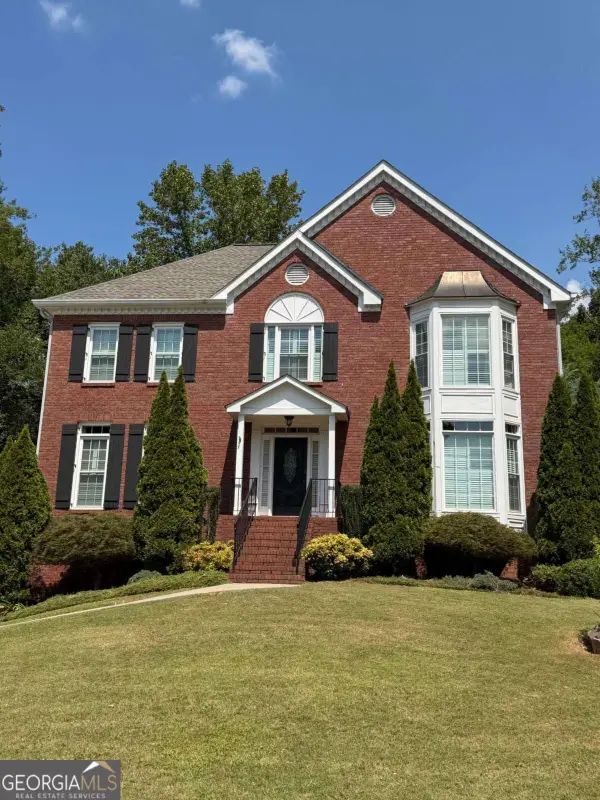 $585,000Coming Soon4 beds 3 baths
3127 Crestmont Way Nw, Kennesaw, GA 30152
MLS# 10847214Listed by: eXp Realty - Coming Soon
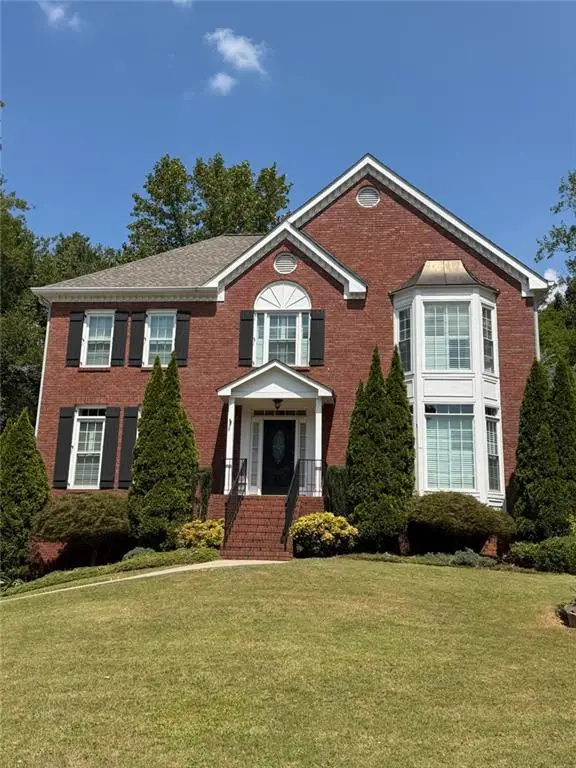 $585,000Coming Soon4 beds 3 baths3,278 sq. ft.
3127 Crestmont Way Nw, Kennesaw, GA 30152
MLS# 7838949Listed by: EXP REALTY, LLC. - Coming Soon
 $355,000Coming Soon3 beds 3 baths1,446 sq. ft.
4466 High Gate Court Nw, Acworth, GA 30101
MLS# 10844415Listed by: Compass - Coming Soon
 $355,000Coming Soon3 beds 3 baths1,446 sq. ft.
4466 High Gate Court Nw, Acworth, GA 30101
MLS# 7836348Listed by: COMPASS - Coming Soon
 $395,000Coming Soon3 beds 3 baths1,635 sq. ft.
2100 Wesson Court, Kennesaw, GA 30144
MLS# 7533467Listed by: PIEDMONT RESIDENTIAL REALTY, LLC.


Protect your home and budget from life's surprises with an Assurant Home Warranty, backed by a partner that supports you through every step of homeownership. Explore Plans.
© 2026 Better Homes and Gardens Real Estate LLC. An Anywhere Real Estate company. All rights reserved. Better Homes and Gardens® Real Estate is a registered trademark owned by Meredith Operations Corporation, licensed to Better Homes and Gardens Real Estate LLC and used with permission. Better Homes and Gardens Real Estate LLC fully supports the principles of the Fair Housing Act and the Equal Opportunity Act. Listing information is deemed reliable but is not guaranteed accurate.
Each office is independently owned and operated.
Any services or products provided by third parties are not provided by, affiliated with or related to Better Homes and Gardens Real Estate LLC, or its affiliated companies.