
2114 Jockey Hollow Drive, Kennesaw, GA 30152
Local realty services provided by:Better Homes and Gardens Real Estate Jackson Realty
Listed by: nikki murfree
Office: keller williams realty atlanta north
MLS#:10820481
Source:METROMLS
Price summary
- Price:$545,000
- Price per sq. ft.:$141.01
- Monthly HOA dues:$45.83
About this home
Welcome to 2114 Jockey Hollow Drive NW, where timeless updates and thoughtful design come together in a home that is both beautiful and functional. Since purchasing the home, the owners have added carefully selected finishes, custom wallpaper, rich paint colors, statement lighting, and built-in details that give each space warmth, character, and a cohesive style. The light-filled main level features an open floor plan ideal for everyday living and entertaining. At the heart of the home, the beautifully updated kitchen showcases quartz countertops, ceiling-height cabinetry, stainless steel appliances, a striking vent hood, updated hardware, subway tile backsplash, and an impressive built-in serving station that provides exceptional storage and display space. The adjoining family room is anchored by a painted brick fireplace and a wall of windows that fills the home with natural light. The spacious deck extends the living area outdoors, offering plenty of room for entertaining or simply enjoying the private backyard setting. Upstairs, the vaulted primary suite serves as a peaceful retreat with a walk-in closet and a beautifully updated ensuite bath featuring a large tiled shower with frameless glass enclosure, dual-sink quartz vanity, and timeless finishes. Three additional bedrooms share an updated hall bath with quality finishes and abundant natural light. The finished terrace level offers outstanding flexibility with a full bathroom, exterior entry, and generous space for a media room, recreation room, home office, fitness area, guest suite, or additional bedroom. Located in an established swim and tennis community with a clubhouse, playground, swimming pool, and tennis courts, this home is conveniently located near shopping, dining, parks, and major commuter routes. Beautifully updated, impeccably maintained, and full of thoughtful details, this move-in-ready home offers a level of character and quality that is increasingly difficult to find....
Contact an agent
Home facts
- Year built:1989
- Subdivision & Development:Stilesboro Trace
- Listing ID #:10820481
- Updated:September 25, 2026 at 11:28 AM
Rooms and interior
- Bedrooms:6
- Total bathrooms:4
- Full bathrooms:3
- Half bathrooms:1
- Flooring:Carpet, Hardwood, Sustainable, Tile
- Kitchen Description:Breakfast Area, Dishwasher, Disposal, Microwave, Pantry
- Bedroom Description:Split Bedroom Plan, Walk-In Closet(s)
- Basement Description:Bath Finished, Finished, Full, Interior Entry
- Living area:3,865 sq. ft.
Heating and cooling
- Cooling:Central Air
- Heating:Central, Natural Gas
- Central air:Yes
Structure and exterior
- Roof:Composition
- Year built:1989
- Building area:3,865 sq. ft.
- Lot area:0.35 Acres
- Lot Features:Level
- Architectural Style:Traditional
- Construction Materials:Stucco, Wood Siding
- Exterior Features:Deck
- Levels:2 Story
Schools
- High school:Allatoona
- Middle school:McClure
- Elementary school:Bullard
Utilities
- Water:Public, Water Available
- Sewer:Public Sewer, Sewer Available
Finances and disclosures
- Price:$545,000
- Price per sq. ft.:$141.01
- Tax amount:$5,597 (2025)
Features and amenities
- Appliances:Dishwasher, Disposal, Microwave
- Laundry features:Laundry
- Amenities:High Ceilings, Smoke Detector(s)
Parking
- Total parking spaces:2
- Parking description:Attached, Garage
- Garage:Yes
 2026 Georgia MLS. All rights reserved. Information Deem Reliable But Not Guaranteed September 25, 2026
New listings near 2114 Jockey Hollow Drive
- Coming Soon
 $375,000Coming Soon4 beds 3 baths
3801 Allyn Drive Nw, Kennesaw, GA 30152
MLS# 10851825Listed by: Atlanta Communities - Coming Soon
 $529,900Coming Soon5 beds 4 baths3,474 sq. ft.
441 Laurian Way Nw, Kennesaw, GA 30144
MLS# 10851683Listed by: Keller Williams Realty Consultants - Coming Soon
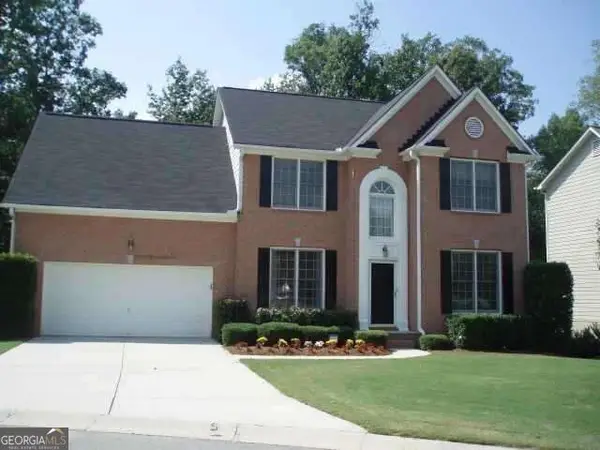 $490,000Coming Soon5 beds 3 baths2,561 sq. ft.
4141 Havenwood Court Nw, Kennesaw, GA 30144
MLS# 10849945Listed by: Atlanta Communities - Coming Soon
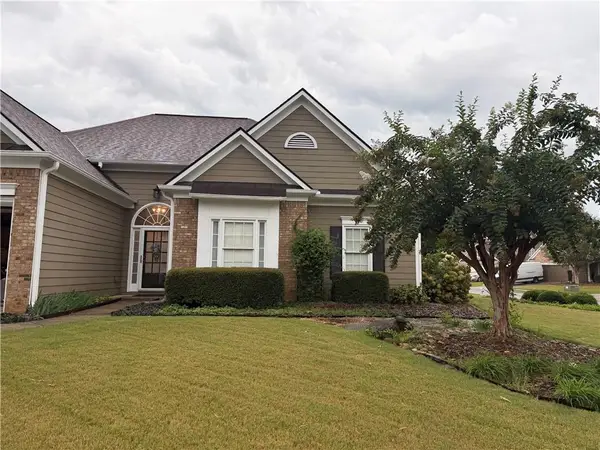 $449,000Coming Soon3 beds 2 baths2,993 sq. ft.
1890 Barrett Knoll Court, Kennesaw, GA 30512
MLS# 7839264Listed by: KELLER WILLIAMS REALTY CHATTAHOOCHEE NORTH, LLC - Coming Soon
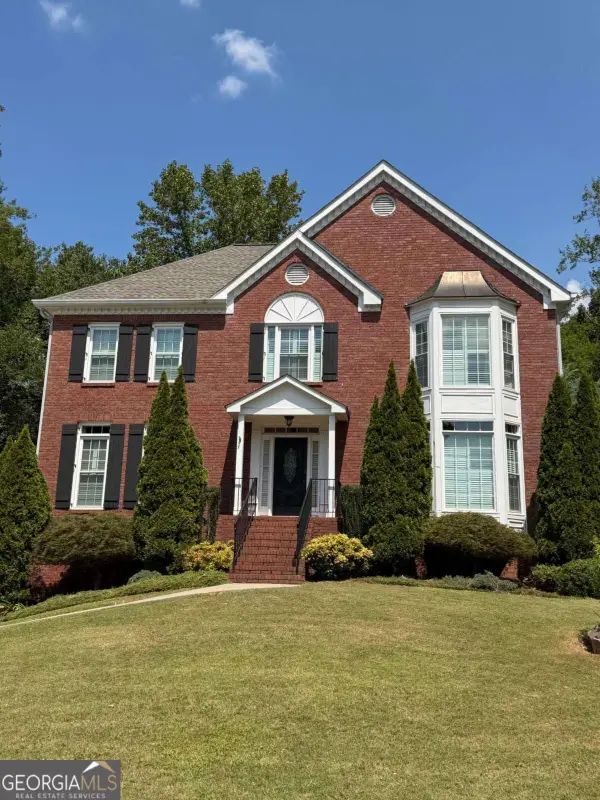 $585,000Coming Soon4 beds 3 baths
3127 Crestmont Way Nw, Kennesaw, GA 30152
MLS# 10847214Listed by: eXp Realty - Coming Soon
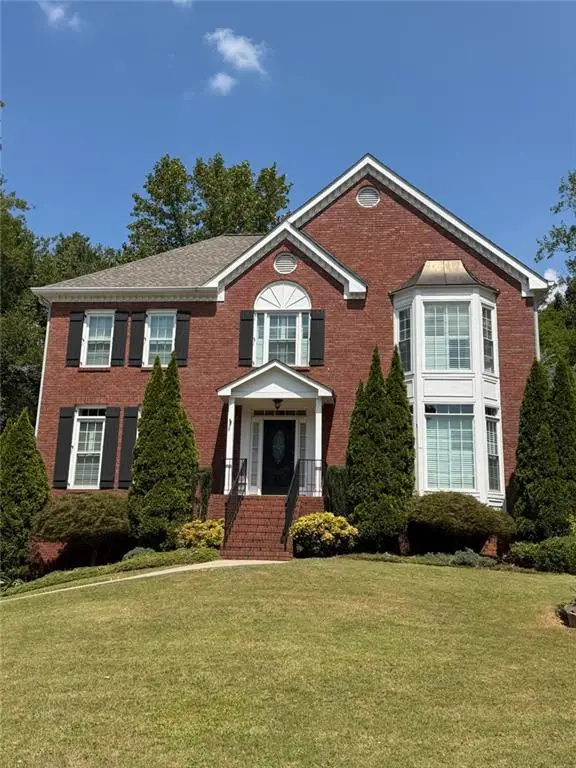 $585,000Coming Soon4 beds 3 baths3,278 sq. ft.
3127 Crestmont Way Nw, Kennesaw, GA 30152
MLS# 7838949Listed by: EXP REALTY, LLC. - Coming Soon
 $355,000Coming Soon3 beds 3 baths1,446 sq. ft.
4466 High Gate Court Nw, Acworth, GA 30101
MLS# 10844415Listed by: Compass - Coming Soon
 $355,000Coming Soon3 beds 3 baths1,446 sq. ft.
4466 High Gate Court Nw, Acworth, GA 30101
MLS# 7836348Listed by: COMPASS - Coming Soon
 $395,000Coming Soon3 beds 3 baths1,635 sq. ft.
2100 Wesson Court, Kennesaw, GA 30144
MLS# 7533467Listed by: PIEDMONT RESIDENTIAL REALTY, LLC. - New
 $410,000Active3 beds 3 baths2,028 sq. ft.
4246 Brighton Way Nw, Kennesaw, GA 30144
MLS# 7844202Listed by: LIBERTY RE KELLY NEMETH AND ASSOC.


Protect your home and budget from life's surprises with an Assurant Home Warranty, backed by a partner that supports you through every step of homeownership. Explore Plans.
© 2026 Better Homes and Gardens Real Estate LLC. An Anywhere Real Estate company. All rights reserved. Better Homes and Gardens® Real Estate is a registered trademark owned by Meredith Operations Corporation, licensed to Better Homes and Gardens Real Estate LLC and used with permission. Better Homes and Gardens Real Estate LLC fully supports the principles of the Fair Housing Act and the Equal Opportunity Act. Listing information is deemed reliable but is not guaranteed accurate.
Each office is independently owned and operated.
Any services or products provided by third parties are not provided by, affiliated with or related to Better Homes and Gardens Real Estate LLC, or its affiliated companies.